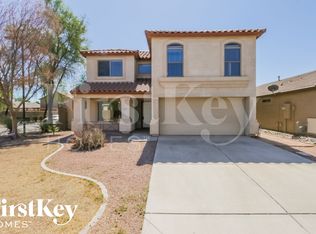
Move-in ready & full of value! This well-maintained 3-bed + den, 2-bath home is the perfect starter home with a flexible floor plan with space for a home office / or 4th bedroom. Enjoy tile flooring throughout the main living areas and primary bedroom, with carpet only in the secondary bedrooms and den. The HVAC was replaced just 2 years ago, offering added comfort and peace of mind. Relax or entertain in the large grassy backyard with new irrigation. Johnson Ranch offers an exceptional lifestyle with 3 community pools & spas, parks, playgrounds, pickleball & tennis courts, basketball, a resident pitch-and-putt course, fishing pond & miles of greenbelts. Plus, the nearby public San Tan Highlands Golf Club offers additional golfing opportunities.
For sale
Price cut: $5.1K (9/11)
$309,900
1001 E Mountain View Road, San Tan Valley, AZ 85143
3beds
1,325sqft
Single Family Residence
Built in 2004
4,947 Square Feet Lot
$-- Zestimate®
$234/sqft
$70/mo HOA
What's special
- 71 days
- 661
- 91
Likely to sell faster than
Zillow last checked:
Listing updated:
Listed by:
Erika Amezquita 480-239-6940,
eXp Realty
Source: ARMLS,MLS#: 7055926
Facts & features
Interior
Bedrooms & bathrooms
- Bedrooms: 3
- Bathrooms: 2
- Full bathrooms: 2
Heating
- Natural Gas
Cooling
- Central Air, Ceiling Fan(s), Programmable Thmstat
Appliances
- Included: Dryer, Washer, Refrigerator, Built-in Microwave, Dishwasher, Disposal, Electric Range, Electric Oven, Water Purifier
- Laundry: Inside
Features
- Double Vanity, Eat-in Kitchen, Breakfast Bar, No Interior Steps, Vaulted Ceiling(s), Pantry, 3/4 Bath Master Bdrm, Laminate Counters
- Flooring: Carpet, Tile
- Windows: Solar Screens, Double Pane Windows
- Has basement: No
- Has fireplace: No
Interior area
- Total structure area: 1,325
- Total interior livable area: 1,325 sqft
Property
Parking
- Total spaces: 4
- Parking features: Garage Door Opener
- Garage spaces: 2
- Uncovered spaces: 2
Features
- Stories: 1
- Patio & porch: Covered
- Spa features: None
- Fencing: Back Yard,Block
Lot
- Size: 4,947 Square Feet
- Features: Sprinklers In Rear, Sprinklers In Front, Desert Front, Grass Back, Auto Timer H2O Front, Auto Timer H2O Back
Details
- Parcel number: 21072270
Construction
Type & style
- Home type: SingleFamily
- Property subtype: Single Family Residence
Materials
- Stucco, Wood Frame, Painted
- Roof: Tile
Condition
- Year built: 2004
Details
- Builder name: DR Horton
Utilities & green energy
- Sewer: Public Sewer
- Water: Pvt Water Company
Community & HOA
Community
- Features: Pool, Golf, Pickleball, Lake, Community Spa Htd, Tennis Court(s), Playground, Biking/Walking Path
- Subdivision: JOHNSON RANCH UNIT 18
HOA
- Has HOA: Yes
- Services included: Maintenance Grounds
- HOA fee: $209 quarterly
- HOA name: Johnson Ranch
- HOA phone: 480-987-8073
Location
- Region: San Tan Valley
Financial & listing details
- Price per square foot: $234/sqft
- Tax assessed value: $221,517
- Annual tax amount: $1,005
- Date on market: 7/18/2026
- Cumulative days on market: 71 days
- Listing terms: Cash,Conventional,FHA,VA Loan
- Ownership: Fee Simple
Estimated market value
Not available
Estimated sales range
Not available
Not available
Price history
| Date | Event | Price |
|---|---|---|
| 9/11/2026 | Price change | $309,900-1.6%$234/sqft |
Source:  ARMLS #7055926 Report a problem ARMLS #7055926 Report a problem | ||
| 7/18/2026 | Listed for sale | $315,000+5%$238/sqft |
Source: ARMLS #7055926 Report a problem | ||
| 4/1/2025 | Listing removed | $1,750$1/sqft |
Source: Zillow Rentals Report a problem | ||
| 3/25/2025 | Listed for rent | $1,750$1/sqft |
Source: Zillow Rentals Report a problem | ||
| 12/30/2022 | Sold | $300,000+1.7%$226/sqft |
Source: ARMLS #6491217 Report a problem | ||
| 12/1/2022 | Price change | $295,000-1.7%$223/sqft |
Source: ARMLS #6491217 Report a problem | ||
| 11/19/2022 | Listed for sale | $300,000+329.2%$226/sqft |
Source: ARMLS #6491217 Report a problem | ||
| 2/24/2009 | Sold | $69,900-64.2%$53/sqft |
Source: ARMLS #4110277 Report a problem | ||
| 11/29/2006 | Sold | $195,000+32.7%$147/sqft |
Source: Public Record Report a problem | ||
| 12/20/2004 | Sold | $147,003$111/sqft |
Source: Public Record Report a problem | ||
Public tax history
| Year | Property taxes | Tax assessment |
|---|---|---|
| 2026 | $1,005 +19.5% | $22,150 +8.4% |
| 2025 | $842 -0.3% | $20,440 -9.2% |
| 2024 | $844 +1.7% | $22,512 +33.7% |
| 2023 | $829 -10.1% | $16,838 -14.7% |
| 2022 | $922 +11.1% | $19,737 +10.9% |
| 2021 | $830 -0.1% | $17,801 +3.8% |
| 2020 | $831 +4.5% | $17,151 +56.6% |
| 2019 | $796 +6.4% | $10,954 +14% |
| 2018 | $748 -1.4% | $9,608 +0% |
| 2017 | $759 -2.9% | $9,604 |
| 2016 | $781 +5.4% | -- |
| 2014 | $741 | $6,081 |
| 2013 | -- | -- |
| 2012 | -- | -- |
| 2011 | -- | $5,732 -28.6% |
| 2010 | -- | $8,030 |
| 2009 | -- | -- |
| 2008 | -- | -- |
| 2007 | -- | -- |
| 2006 | -- | -- |
| 2005 | -- | -- |
| 2004 | -- | -- |
Find assessor info on the county website
Monthly payment
Est. payment
Payment breakdown
Explore the cost of this home by adjusting the details. Changes won't be saved.Climate risks
Neighborhood: 85143
Nearby schools
Schools provided by the listing agent
- Elementary: Walker Butte K-8
- Middle: Walker Butte K-8
- High: Poston Butte High School
- District: Florence Unified School District
Source: ARMLS. This data may not be complete. We recommend contacting the local school district to confirm school assignments for this home.

- $359,1005 bd3 ba2.3k sqft1015 E Mountain View Rd, San Tan Valley, AZ 85143Off Market
- $367,9003 bd3 ba2.1k sqft985 E Mountain View Rd, San Tan Valley, AZ 85143Off Market
- $310,800-- bd-- ba1.5k sqft971 E Mountain View Rd, San Tan Valley, AZ 85143Off Market
- $250,0003 bd2 ba1.3k sqft1000 E Taylor Trl, San Tan Valley, AZ 85143Sold
Similar homes
- $325,0003 bd2 ba1.2k sqft1158 E DENIM Trail, San Tan Valley, AZ 85143For Sale
 MLS ID #7080332, Jason Arnett, Arnett Properties. ARMLS
 - $315,0003 bd2 ba1.4k sqft28189 N QUARTZ Drive, San Tan Valley, AZ 85143For Sale
 MLS ID #7079049, Chris Benson, NextHome Alliance. ARMLS
 - $310,0003 bd2 ba1.1k sqft100 W DANA Drive W, San Tan Valley, AZ 85143For Sale
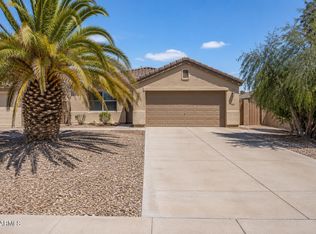 MLS ID #7052676, Sheila Spinck, Berkshire Hathaway HomeServices Arizona Properties. ARMLS
 - $328,0003 bd2 ba1.4k sqft4029 E SUPERIOR Road, San Tan Valley, AZ 85143For Sale
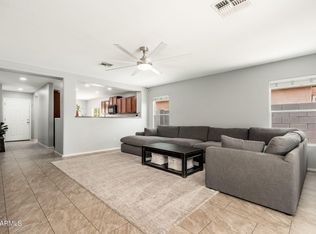 MLS ID #7077894, Julien Gutierrez, RETSY. ARMLS
