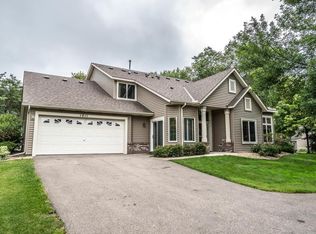
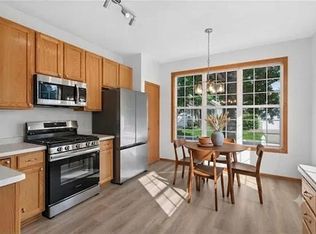
Experience effortless luxury in this spectacular, fully renovated townhome in the highly sought-after Stratford Green community. Offering true main-level living and beautifully appointed throughout, this exceptional home is filled with natural light from the dramatic walls of windows and soaring vaulted ceilings that create an inviting, open atmosphere. Every room has been thoughtfully reimagined with timeless finishes, designer details and impeccable craftsmanship. The stunning kitchen is the heart of the home featuring custom cabinetry, beautiful countertops, stainless-steel appliances including a Bosch dishwasher and a sunny breakfast nook. The dining room seamlessly flows into the spacious living room, where a gas fireplace creates the perfect gathering space. Just beyond, the breathtaking sunroom is surrounded by windows bringing the outdoors in year-round! The luxurious main-level primary suite offers a walk-in closet with custom organizer system and a beautiful, spa-inspired bath with an oversized step-in shower. A second bedroom (or perfect for your home office), updated ¾ bath and convenient laundry room complete the main level. The lower level provides wonderful additional living space with a spacious family room and a second, private primary suite featuring a huge walk-in closet and ¾ ensuite bath – ideal for guests or extended family. Tons of storage space and plenty of room for your fitness equipment plus workshop/hobby room. Enjoy peaceful mornings and relaxing evenings on the maintenance free deck overlooking the manicured grounds. Additional highlights include a finished 2-car garage and a new furnace. This incredible home is within walking distance to parks, trails and Birnamwood Golf Course. A rare opportunity to own a completely renovated, move-in ready home in an absolutely stunning setting!
Pending
$435,000
1001 E Travelers Trl, Burnsville, MN 55337
3beds
2,306sqft
(TH) Quad/4 Corners
Built in 1993
2,700 Square Feet Lot
$-- Zestimate®
$189/sqft
$301/mo HOA
What's special
Gas fireplaceTimeless finishesDesigner detailsTons of storage spaceFully renovated townhomeMain-level livingSoaring vaulted ceilings
- 45 days
- 322
- 9
Likely to sell faster than
Zillow last checked:
Listing updated:
Listed by:
Katherine L Johnson 612-910-0190,
Home Avenue Flat Fee Realty
Source: NorthstarMLS as distributed by MLS GRID,MLS#: 7107755
Facts & features
Interior
Bedrooms & bathrooms
- Bedrooms: 3
- Bathrooms: 3
- 3/4 bathrooms: 3
Bedroom
- Level: Main
- Area: 234 Square Feet
- Dimensions: 18x13
Bedroom 2
- Level: Main
- Area: 195 Square Feet
- Dimensions: 15x13
Bedroom 3
- Level: Lower
- Area: 221 Square Feet
- Dimensions: 17x13
Family room
- Level: Lower
- Area: 450 Square Feet
- Dimensions: 25x18
Informal dining room
- Level: Main
- Area: 91 Square Feet
- Dimensions: 13x7
Kitchen
- Level: Main
- Area: 170 Square Feet
- Dimensions: 17x10
Living room
- Level: Main
- Area: 221 Square Feet
- Dimensions: 17x13
Sun room
- Level: Main
- Area: 156 Square Feet
- Dimensions: 13x12
Utility room
- Level: Lower
- Area: 300 Square Feet
- Dimensions: 20x15
Heating
- Forced Air
Cooling
- Central Air
Appliances
- Included: Dishwasher, Disposal, Dryer, Exhaust Fan, Microwave, Range, Refrigerator, Stainless Steel Appliance(s), Washer, Water Softener Owned
- Laundry: Laundry Room, Main Level, Sink
Features
- Basement: Daylight,Finished,Full,Storage/Locker,Storage Space,Sump Pump
- Number of fireplaces: 1
- Fireplace features: Gas, Living Room
Interior area
- Total structure area: 2,916
- Total interior livable area: 2,306 sqft
- Finished area above ground: 1,533
- Finished area below ground: 773
Property
Parking
- Total spaces: 2
- Parking features: Attached, Garage, Garage Door Opener, Guest
- Attached garage spaces: 2
- Has uncovered spaces: Yes
- Details: Garage Dimensions (24x20)
Accessibility
- Accessibility features: None
Features
- Levels: One
- Stories: 1
- Patio & porch: Composite Decking, Deck
Lot
- Size: 2,700 Square Feet
- Features: Near Public Transit, Tree Coverage - Medium
Details
- Foundation area: 1533
- Parcel number: 027267001120
- Zoning description: Residential-Single Family
Construction
Type & style
- Home type: Townhouse
- Property subtype: (TH) Quad/4 Corners
- Attached to another structure: Yes
Materials
- Roof: Age Over 8 Years
Condition
- New construction: No
- Year built: 1993
Utilities & green energy
- Gas: Natural Gas
- Sewer: City Sewer/Connected
- Water: City Water/Connected
Community & HOA
Community
- Subdivision: Stratford Green
HOA
- Has HOA: Yes
- Amenities included: In-Ground Sprinkler System
- Services included: Lawn Care, Maintenance Grounds, Professional Mgmt, Sanitation, Snow Removal
- HOA fee: $301 monthly
- HOA name: Sharper Management
- HOA phone: 952-224-4777
Location
- Region: Burnsville
Financial & listing details
- Price per square foot: $189/sqft
- Tax assessed value: $382,600
- Annual tax amount: $4,610
- Date on market: 7/14/2026
- Cumulative days on market: 44 days
- Road surface type: Paved
Estimated market value
Not available
Estimated sales range
Not available
Not available
Price history
| Date | Event | Price |
|---|---|---|
| 8/11/2026 | Pending sale | $435,000$189/sqft |
Source:  NorthstarMLS as distributed by MLS GRID #7107755 Report a problem NorthstarMLS as distributed by MLS GRID #7107755 Report a problem | ||
| 7/14/2026 | Listed for sale | $435,000+139.1%$189/sqft |
Source: NorthstarMLS as distributed by MLS GRID #7107755 Report a problem | ||
| 10/13/1993 | Sold | $181,965$79/sqft |
Source: Agent Provided Report a problem | ||
Public tax history
| Year | Property taxes | Tax assessment |
|---|---|---|
| 2024 | $4,142 -0.6% | $382,600 -3.4% |
| 2023 | $4,168 +1.2% | $396,100 +2.8% |
| 2022 | $4,120 +11.6% | $385,400 +12.5% |
| 2021 | $3,692 -7% | $342,700 -1.5% |
| 2020 | $3,970 +6% | $348,075 +7.5% |
| 2019 | $3,746 | $323,800 +4.7% |
| 2018 | $3,746 -0.1% | $309,200 +9.6% |
| 2017 | $3,751 +7.3% | $282,000 +2.5% |
| 2016 | $3,495 +0.9% | $275,000 +11.1% |
| 2015 | $3,462 +1.5% | $247,577 +8.1% |
| 2014 | $3,410 +12.7% | $228,938 +8.3% |
| 2013 | $3,025 +911.2% | $211,389 |
| 2012 | $299 -89.6% | -- |
| 2011 | $2,868 +1% | -- |
| 2010 | $2,841 -5.5% | -- |
| 2009 | $3,007 -0.9% | -- |
| 2008 | $3,033 +12.8% | -- |
| 2007 | $2,690 +2.6% | -- |
| 2006 | $2,621 +23.3% | -- |
| 2004 | $2,126 -5.1% | -- |
| 2003 | $2,239 +11.3% | -- |
| 2002 | $2,012 -20.6% | -- |
| 2001 | $2,533 | -- |
Find assessor info on the county website
Monthly payment
Est. payment
Payment breakdown
Explore the cost of this home by adjusting the details. Changes won't be saved.Climate risks
Neighborhood: 55337
- $430,0003 bd4 ba2k sqft1000 Stratford Ln E, Burnsville, MN 55337Off Market
- $372,3003 bd2 ba2k sqft1005 Travelers Trl E, Burnsville, MN 55337Off Market
- $326,9002 bd2 ba1.5k sqft1004 Stratford Ln E, Burnsville, MN 55337Off Market

- $282,5002 bd3 ba1.7k sqft1011 E Travelers Trl, Burnsville, MN 55337Off Market
Similar homes
- $--4 bd2 ba2k sqft2400 E 125th St, Burnsville, MN 55337Auction
 Auction.com 2
 - $449,9003 bd3 ba2.1k sqft13632 Bryant Pl S, Burnsville, MN 55337For Sale

 MLS ID #7133562, Zach Skattum, RE/MAX Advantage Plus. NorthstarMLS as distributed by MLS GRID
 - $400,0003 bd3 ba2.1k sqft442 Meadowood Ln, Burnsville, MN 55337For Sale
 MLS ID #7094293, Jeffrey J Budzisz, Bridge Realty, LLC. NorthstarMLS as distributed by MLS GRID
 - $--4 bd3 ba2.4k sqft1900 Sibley Ct, Burnsville, MN 55337Auction
 Auction.com 2
 - $380,0003 bd3 ba2.2k sqft12912 18th Ave S, Burnsville, MN 55337For SaleMLS ID #7134654, Joshua Kirchert, LPT Realty, LLC. NorthstarMLS as distributed by MLS GRID
- $425,0004 bd3 ba2.4k sqft12708 Parkwood Dr, Burnsville, MN 55337For SaleMLS ID #7123346, Andrea Soule, Coldwell Banker Realty. NorthstarMLS as distributed by MLS GRID
- $394,9003 bd2 ba2.2k sqft2216 E 114th St, Burnsville, MN 55337For SaleMLS ID #7119097, Josh A Pomerleau, JPW Realty. NorthstarMLS as distributed by MLS GRID
- $440,0004 bd2 ba2.1k sqft13529 1st Ave S, Burnsville, MN 55337For SaleMLS ID #7126160, Chris North, Prandium Group Real Estate. NorthstarMLS as distributed by MLS GRID
- $420,0003 bd3 ba2.7k sqft11110 19th Ave S, Burnsville, MN 55337For SaleMLS ID #7094687, Kelly Yoon, Redfin Corporation. NorthstarMLS as distributed by MLS GRID
- $399,0003 bd3 ba2.4k sqft12916 1st Ave S, Burnsville, MN 55337For SaleMLS ID #7114949, Novefate Andales Miller, Pemberton RE. NorthstarMLS as distributed by MLS GRID
- $435,0004 bd2 ba2.1k sqft13628 Bryant Pl S, Burnsville, MN 55337For SaleMLS ID #7076582, Renee Lego, RE/MAX Results. NorthstarMLS as distributed by MLS GRID
- $369,0003 bd2 ba2.3k sqft12718 Dupont Ave S, Burnsville, MN 55337For SaleMLS ID #7074118, Sara Anderson, Keller Williams Preferred Rlty. NorthstarMLS as distributed by MLS GRID
- $440,0004 bd4 ba2.6k sqft11006 Radisson Dr, Burnsville, MN 55337For SaleMLS ID #7109772, Chuck Paulson, Prandium Group Real Estate. NorthstarMLS as distributed by MLS GRID
- $423,9083 bd2 ba1.6k sqft12959 Black Hills Dr, Burnsville, MN 55337For SaleMLS ID #7130172, Todd W. Jorgensen, Coldwell Banker Realty. NorthstarMLS as distributed by MLS GRID
- $399,9003 bd2 ba2.1k sqft11100 Schoolcraft Rd, Burnsville, MN 55337For SaleMLS ID #7123380, Cassandra L Benson, Real Broker, LLC. NorthstarMLS as distributed by MLS GRID
- $330,0003 bd3 ba1.7k sqft55 Birnamwood Dr, Burnsville, MN 55337For SaleMLS ID #7120029, Jeffrey Strey, Prandium Group Real Estate. NorthstarMLS as distributed by MLS GRID
- $299,0003 bd3 ba2.3k sqft82 Birnamwood Dr, Burnsville, MN 55337For SaleMLS ID #7116639, Charles Tompkins, Tompkins Investments LLC. NorthstarMLS as distributed by MLS GRID
