Great location on Birnamwood Golf Course! This well-maintained end-unit offers a private setting while still being close to shopping, dining, and everyday conveniences. Enjoy access to the shared community pool, along with numerous updates throughout the home.
This one won’t last—bring all offers!
Active
$299,000
82 Birnamwood Dr, Burnsville, MN 55337
3beds
2,368sqft
(TH) Side x Side
Built in 1969
1,350 Square Feet Lot
$301,000 Zestimate®
$126/sqft
$380/mo HOA
What's special
Private settingWell-maintained end-unit
- 33 days
- 493
- 25
Likely to sell faster than
Zillow last checked:
Listing updated:
Listed by:
Charles Tompkins 612-801-7065,
Tompkins Investments LLC
Source: NorthstarMLS as distributed by MLS GRID,MLS#: 7116639
Facts & features
Interior
Bedrooms & bathrooms
- Bedrooms: 3
- Bathrooms: 3
- Full bathrooms: 2
- 1/2 bathrooms: 1
Bedroom
- Level: Upper
- Area: 208 Square Feet
- Dimensions: 16x13
Bedroom 2
- Level: Upper
- Area: 154 Square Feet
- Dimensions: 14x11
Bedroom 3
- Level: Upper
- Area: 121 Square Feet
- Dimensions: 11x11
Deck
- Level: Main
- Area: 384 Square Feet
- Dimensions: 24x16
Deck
- Level: Main
- Area: 231 Square Feet
- Dimensions: 21x11
Dining room
- Level: Main
- Area: 216 Square Feet
- Dimensions: 18x12
Family room
- Level: Lower
- Area: 260 Square Feet
- Dimensions: 20x13
Foyer
- Level: Main
- Area: 70 Square Feet
- Dimensions: 14x5
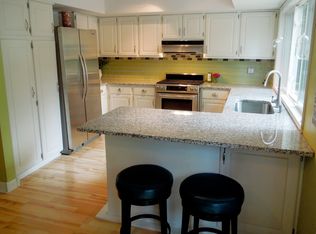
Kitchen
- Level: Main
- Area: 108 Square Feet
- Dimensions: 12x9
Living room
- Level: Main
- Area: 255 Square Feet
- Dimensions: 17x15
Utility room
- Level: Lower
- Area: 160 Square Feet
- Dimensions: 16x10
Heating
- Forced Air
Cooling
- Central Air
Appliances
- Included: Dishwasher, Disposal, Dryer, Microwave, Range, Refrigerator, Washer, Water Softener Owned
- Laundry: Laundry Room
Features
- Basement: Block
- Number of fireplaces: 2
- Fireplace features: Brick
Interior area
- Total structure area: 2,268
- Total interior livable area: 2,368 sqft
- Finished area above ground: 1,680
- Finished area below ground: 688
Property
Parking
- Total spaces: 2
- Parking features: Attached
- Attached garage spaces: 2
- Details: Garage Door Height (7), Garage Door Width (16)
Accessibility
- Accessibility features: Other
Features
- Levels: Four or More Level Split
- Patio & porch: Deck
- Has private pool: Yes
- Pool features: In Ground, Shared
Lot
- Size: 1,350 Square Feet
- Features: Tree Coverage - Heavy
Details
- Foundation area: 688
- Parcel number: 021400103040
- Zoning description: Residential-Single Family
Construction
Type & style
- Home type: Townhouse
- Property subtype: (TH) Side x Side
- Attached to another structure: Yes
Materials
- Roof: Age 8 Years or Less
Condition
- New construction: No
- Year built: 1969
Utilities & green energy
- Electric: 150 Amp Service, Power Company: Dakota Electric Association
- Gas: Natural Gas
- Sewer: City Sewer/Connected
- Water: City Water/Connected
Community & HOA
Community
- Subdivision: Birnamwood 2
HOA
- Has HOA: Yes
- Amenities included: Spa/Hot Tub, Tennis Court(s)
- Services included: Lawn Care, Maintenance Grounds, Sanitation, Snow Removal
- HOA fee: $380 monthly
- HOA name: cedar management
- HOA phone: 763-574-1500
Location
- Region: Burnsville
Financial & listing details
- Price per square foot: $126/sqft
- Tax assessed value: $303,200
- Annual tax amount: $3,356
- Date on market: 7/28/2026
Estimated market value
$301,000
$286,000 - $316,000
$2,554/mo
Price history
| Date | Event | Price |
|---|---|---|
| 7/28/2026 | Listed for sale | $299,000+3.1%$126/sqft |
Source:  NorthstarMLS as distributed by MLS GRID #7116639 Report a problem NorthstarMLS as distributed by MLS GRID #7116639 Report a problem | ||
| 11/7/2022 | Sold | $289,900$122/sqft |
Source: NorthstarMLS as distributed by MLS GRID #6259769 Report a problem | ||
| 9/27/2022 | Pending sale | $289,900$122/sqft |
Source: NorthstarMLS as distributed by MLS GRID #6259769 Report a problem | ||
| 9/21/2022 | Listing removed | -- |
Source: NorthstarMLS as distributed by MLS GRID #6259769 Report a problem | ||
| 9/12/2022 | Listed for sale | $289,900+156.5%$122/sqft |
Source: NorthstarMLS as distributed by MLS GRID #6259769 Report a problem | ||
| 8/1/1988 | Sold | $113,000$48/sqft |
Source: Agent Provided Report a problem | ||
Public tax history
| Year | Property taxes | Tax assessment |
|---|---|---|
| 2024 | $3,108 -1.7% | $303,200 -1.5% |
| 2023 | $3,162 -2.8% | $307,800 -1.2% |
| 2022 | $3,254 +17.8% | $311,600 +16.6% |
| 2021 | $2,762 +1.8% | $267,200 +13.3% |
| 2020 | $2,714 +5.4% | $235,914 +2% |
| 2019 | $2,576 | $231,400 -0.1% |
| 2018 | $2,576 -5.2% | $231,700 +12.1% |
| 2017 | $2,717 +10.4% | $206,700 +0.5% |
| 2016 | $2,462 -1% | $205,600 +27.9% |
| 2015 | $2,488 +10.9% | $160,704 +9.8% |
| 2014 | $2,243 +14.1% | $146,316 +20% |
| 2013 | $1,966 +9.8% | $121,900 |
| 2012 | $1,790 -5.7% | -- |
| 2011 | $1,898 -9% | -- |
| 2010 | $2,086 -4% | -- |
| 2009 | $2,173 -2.3% | -- |
| 2008 | $2,224 +13.4% | -- |
| 2007 | $1,962 +2.4% | -- |
| 2006 | $1,916 +8.3% | -- |
| 2004 | $1,769 -2.9% | -- |
| 2003 | $1,822 +15.7% | -- |
| 2002 | $1,575 -12.4% | -- |
| 2001 | $1,798 | -- |
Find assessor info on the county website
Monthly payment
Est. payment
Payment breakdown
Explore the cost of this home by adjusting the details. Changes won't be saved.Climate risks
Neighborhood: 55337

Similar homes
- $279,9003 bd3 ba2.1k sqft58 Walden St, Burnsville, MN 55337For Sale
 MLS ID #7102795, Mitchell H. Brown, RES Realty. NorthstarMLS as distributed by MLS GRID
 - $254,9002 bd2 ba2k sqft91 Birnamwood Dr, Burnsville, MN 55337For Sale
 MLS ID #7110300, Zach Skattum, RE/MAX Advantage Plus. NorthstarMLS as distributed by MLS GRID
 - $289,9002 bd2 ba1.4k sqft1741 W 140th St, Burnsville, MN 55337For Sale
 MLS ID #7094892, Tom Lawrence, Performance Plus Real Estate. NorthstarMLS as distributed by MLS GRID
 - $344,5005 bd2 ba1.8k sqft1306 Woodhill Rd, Burnsville, MN 55337For Sale
 MLS ID #7123549, Ann Tran, Creative Real Estate, LLC. NorthstarMLS as distributed by MLS GRID
 - $440,0004 bd2 ba2.1k sqft13529 1st Ave S, Burnsville, MN 55337For SaleMLS ID #7126160, Chris North, Prandium Group Real Estate. NorthstarMLS as distributed by MLS GRID
- $414,9005 bd3 ba2.1k sqft2003 Tamarack Ln, Burnsville, MN 55337For SaleMLS ID #7102445, Brian Raney, Home Avenue Flat Fee Realty. NorthstarMLS as distributed by MLS GRID
- $270,0002 bd2 ba1.3k sqft4444 Woodgate Ct, Eagan, MN 55122For SaleMLS ID #7115195, Mark A Bross, Midwest Realty Services. NorthstarMLS as distributed by MLS GRID
- $320,5002 bd3 ba1.8k sqft13650 Bronze Pkwy, Rosemount, MN 55068For SaleMLS ID #7110228, Sally J Leary, JPW Realty. NorthstarMLS as distributed by MLS GRID
- $355,0004 bd2 ba1.9k sqft10213 Wentworth Ave S, Bloomington, MN 55420For SaleMLS ID #7126293, Sandra Penny, Coldwell Banker River Valley, REALTORS. NorthstarMLS as distributed by MLS GRID
- $304,9002 bd2 ba1.5k sqft14406 Edgewood Ave, Savage, MN 55378For SaleMLS ID #7117431, Cory Rudnitski, RE/MAX Advantage Plus. NorthstarMLS as distributed by MLS GRID
- $305,0003 bd3 ba2.1k sqft18576 Euclid Path, Farmington, MN 55024For SaleMLS ID #7084462, Mike Heinzerling, Edina Realty, Inc.. NorthstarMLS as distributed by MLS GRID
- $439,9003 bd3 ba2.5k sqft14613 Guthrie Ave, Apple Valley, MN 55124For SaleMLS ID #7134079, Norman P Schuenke, Family Realty, Inc.. NorthstarMLS as distributed by MLS GRID
- $220,0003 bd2 ba1.5k sqft1642 River Bluff Ct #105, Saint Paul, MN 55121For SaleMLS ID #7133953, Aaron Benjamin Christensen, Edina Realty. NorthstarMLS as distributed by MLS GRID
- $419,0005 bd2 ba1.7k sqft524 Wood Way, Burnsville, MN 55337For SaleMLS ID #7096170, Aleksandr Livhits, RES Realty. NorthstarMLS as distributed by MLS GRID
- $263,0003 bd1 ba1.2k sqft4126 Durham Ct Unit 136, Saint Paul, MN 55122For SaleMLS ID #7115274, Kent D Meyer, Meyer & Sons Homes LLC. NorthstarMLS as distributed by MLS GRID
- $289,9903 bd2 ba1.7k sqft2575 Heritage Dr, Mendota Heights, MN 55120For SaleMLS ID #7076869, Ryan Kempenich, Coldwell Banker Realty. NorthstarMLS as distributed by MLS GRID
- $359,0003 bd2 ba2k sqft17800 Jamaica Cir, Lakeville, MN 55044For SaleMLS ID #7115790, Kelly Harbal, Edina Realty, Inc.. NorthstarMLS as distributed by MLS GRID
- $289,9003 bd3 ba2k sqft2192 Tower Ct, Woodbury, MN 55125For SaleMLS ID #7108157, Wael Abdelkader, CHASE STERLING REALTY, LLC. NorthstarMLS as distributed by MLS GRID
- $330,0003 bd3 ba1.6k sqft4567 Horizon Cir, Eagan, MN 55123For SaleMLS ID #7083640, Juno Jimenez, LPT Realty, LLC. NorthstarMLS as distributed by MLS GRID
- $315,0003 bd3 ba1.6k sqft7367 Braden Trl, Inver Grove Heights, MN 55076For SaleMLS ID #7120578, Donald Nde, Bridge Realty, LLC. NorthstarMLS as distributed by MLS GRID
