Warm hardwood floors, abundant light and a TPO roof installed in 2021, make this home worth discovering! This home offers 3 bedrooms, and a spacious bonus flex room with wood burning fireplace, ideal for a second living area, home gym, game room, studio or creative space. Two character-filled bathroom showcase distinctive details, including colorful tile work, stone accents and a large soaking tub. The oversized backyard offers incredible flexibility, with mature shade trees, abundant patio space and a unique garage/outbuilding configuration. A secured one-bay garage opens into a covered parking/work area, while an adjoining finished bonus space with electricity offers potential for a studio, workshop, home office or future guest space. Conveniently located near Kirtland AFB, Sandia Labs, the Sunport, UNM, Nob Hill and Expo New Mexico. Come see the possibilities yourself!
Pending
$265,000
1001 Florida St SE, Albuquerque, NM 87108
3beds
1,815sqft
Single Family Residence
Built in 1952
7,405 Square Feet Lot
$265,100 Zestimate®
$146/sqft
$-- HOA
What's special
- 30 days
- 171
- 23
Zillow last checked:
Listing updated:
Listed by:
Better With Baron Team 505-480-2021,
Keller Williams Realty 505-271-8200
Source: SWMLS,MLS#: 1111144
Facts & features
Interior
Bedrooms & bathrooms
- Bedrooms: 3
- Bathrooms: 2
- Full bathrooms: 1
- 3/4 bathrooms: 1
Primary bedroom
- Level: Main
- Area: 159.3
- Dimensions: 13.5 x 11.8
Kitchen
- Level: Main
- Area: 166.42
- Dimensions: 15.7 x 10.6
Living room
- Level: Main
- Area: 420.42
- Dimensions: 15.4 x 27.3
Heating
- Wall Furnace
Cooling
- Evaporative Cooling
Appliances
- Included: Dryer, Dishwasher, Free-Standing Gas Range, Refrigerator, Washer
- Laundry: Washer Hookup, Electric Dryer Hookup, Gas Dryer Hookup
Features
- Multiple Living Areas, Main Level Primary, Shower Only, Separate Shower
- Flooring: Concrete, Tile, Wood
- Windows: Double Pane Windows, Insulated Windows
- Has basement: No
- Number of fireplaces: 1
Interior area
- Total structure area: 1,815
- Total interior livable area: 1,815 sqft
Property
Parking
- Total spaces: 2
- Parking features: Detached, Garage, Storage, Workshop in Garage
- Garage spaces: 1
- Carport spaces: 1
- Covered spaces: 2
Features
- Levels: One
- Stories: 1
- Exterior features: Private Yard
- Fencing: Wall
Lot
- Size: 7,405 Square Feet
- Features: Corner Lot
Details
- Additional structures: Shed(s), Workshop
- Parcel number: 101805638312741211
- Zoning description: R-1C*
Construction
Type & style
- Home type: SingleFamily
- Architectural style: Pueblo
- Property subtype: Single Family Residence
Materials
- Frame, Stucco
Condition
- Resale
- New construction: No
- Year built: 1952
Utilities & green energy
- Sewer: Public Sewer
- Water: Public
- Utilities for property: Electricity Connected, Natural Gas Connected, Sewer Connected, Water Connected
Green energy
- Energy generation: None
Community & HOA
Community
- Subdivision: Replat Of Elder Homestead Addition
Location
- Region: Albuquerque
Financial & listing details
- Price per square foot: $146/sqft
- Tax assessed value: $188,203
- Annual tax amount: $2,650
- Date on market: 9/17/2026
- Cumulative days on market: 29 days
- Listing terms: Cash,Conventional,FHA,VA Loan
- Road surface type: Paved
Estimated market value
$265,100
$252,000 - $278,000
$2,364/mo
Price history
| Date | Event | Price |
|---|---|---|
| 9/20/2026 | Pending sale | $265,000$146/sqft |
Source:  SWMLS #1111144 Report a problem SWMLS #1111144 Report a problem | ||
| 9/18/2026 | Listed for sale | $265,000+26.8%$146/sqft |
Source: SWMLS #1111144 Report a problem | ||
| 12/21/2021 | Sold | -- |
Source: SWMLS #219009_1000610 Report a problem | ||
| 10/15/2021 | Pending sale | $209,000+2%$115/sqft |
Source: SWMLS #1000610 Report a problem | ||
| 6/16/2021 | Listing removed | -- |
Source: Owner Report a problem | ||
| 5/27/2021 | Price change | $205,000+3%$113/sqft |
Source: Owner Report a problem | ||
| 5/25/2021 | Price change | $199,000-9.1%$110/sqft |
Source: Owner Report a problem | ||
| 5/22/2021 | Price change | $219,000-2.7%$121/sqft |
Source: Owner Report a problem | ||
| 5/11/2021 | Listed for sale | $225,000$124/sqft |
Source: Owner Report a problem | ||
| 4/1/2021 | Sold | -- |
Source: SWMLS #985610 Report a problem | ||
Public tax history
| Year | Property taxes | Tax assessment |
|---|---|---|
| 2025 | $2,651 +3.2% | $62,728 +3% |
| 2024 | $2,570 +1.7% | $60,902 +3% |
| 2023 | $2,527 +0.5% | $59,128 |
| 2022 | $2,515 +38.9% | $59,128 +38.2% |
| 2021 | $1,811 +1.7% | $42,776 +3% |
| 2020 | $1,781 | $41,530 +2.2% |
| 2019 | -- | $40,626 |
| 2018 | $1,539 -8.4% | $40,626 +3% |
| 2017 | $1,680 +6.2% | $39,443 +6.1% |
| 2016 | $1,582 -95.6% | $37,180 +3% |
| 2015 | $36,097 +2255% | $36,097 |
| 2014 | $1,533 | $36,097 -7.8% |
| 2013 | $1,533 | $39,137 |
| 2012 | -- | $39,137 +3% |
| 2011 | -- | $37,997 +3% |
| 2010 | -- | $36,890 +3% |
| 2009 | -- | $35,816 +3% |
| 2008 | -- | $34,773 +3% |
| 2007 | -- | $33,761 +3% |
| 2006 | -- | $32,778 +3% |
| 2005 | -- | $31,824 +3% |
| 2004 | -- | $30,897 +3% |
| 2003 | -- | $29,997 +2.9% |
| 2002 | -- | $29,147 +3% |
| 2001 | -- | $28,298 -2% |
| 2000 | -- | $28,864 |
Find assessor info on the county website
Monthly payment
Est. payment
Payment breakdown
Explore the cost of this home by adjusting the details. Changes won't be saved.Climate risks
Neighborhood: Elder Homestead
Nearby schools
Schools provided by the listing agent
- Elementary: Emerson
- Middle: Van Buren
- High: Highland
Source: SWMLS. This data may not be complete. We recommend contacting the local school district to confirm school assignments for this home.
- $267,1003 bd2 ba1.6k sqft1005 Florida St SE, Albuquerque, NM 87108Off Market
- $210,1003 bd1 ba1.4k sqft6515 Ross Ave SE, Albuquerque, NM 87108Off Market
- $215,0003 bd1 ba1.1k sqft1000 Dakota St SE, Albuquerque, NM 87108Off Market
- $268,9003 bd2 ba1.3k sqft1009 Florida St SE, Albuquerque, NM 87108Off Market
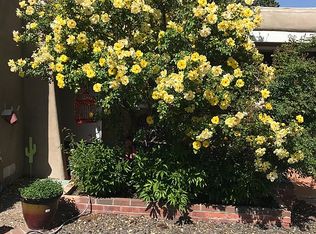
Similar homes
- $276,0003 bd2 ba1.7k sqft716 Kentucky St SE, Albuquerque, NM 87108For Sale
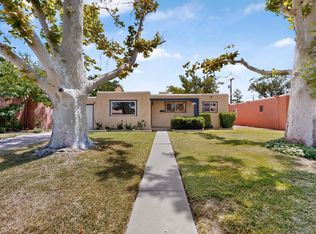 MLS ID #1107408, Anthony Charles Ilfeld, Coldwell Banker Legacy. SWMLS
 - $240,0004 bd2 ba1.4k sqft932 Florida St SE, Albuquerque, NM 87108For Sale
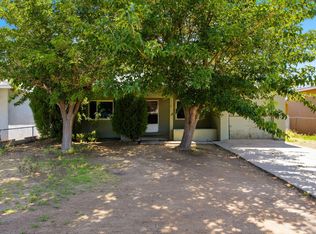 MLS ID #1109066, Henry Anthony Padilla, Real Broker, LLC. SWMLS
 - $310,0003 bd2 ba1.5k sqft1717 Bellehaven Ct NE, Albuquerque, NM 87112For Sale
 MLS ID #1112652, Kenneth H Sears, Integrity Real Estate. SWMLS
 - $319,0006 bd3 ba2.2k sqft1033 Louisiana Blvd SE, Albuquerque, NM 87108For Sale
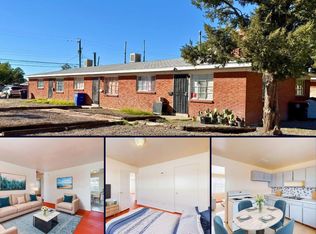 MLS ID #1108338, Jamie Lynn Cline, Precise Real Estate. SWMLS
