Nestled on a .72-acre wooded lot with 225' on the water, this beautiful Lake Hartwell home offers unmatched privacy, generous living space, true deep-water access with a private covered dock along with a garden area with building. Located in one of the lake's most exclusive waterfront communities, this property delivers a rare combination of luxury, nature, and year-round recreation. The beautifully designed home has an abundance of large windows to let in natural sunlight. There is a double fireplace in the Great Room along with a dining area. The kitchen has all the major appliances, granite counter tops, pantry, and abundant storage space. The main level Primary Suite has a beautiful bath with a Jetted Tub, Double sinks, and 2 walk-in closets. Also on the main level is a large deck plus a 15x15 Sunroom. The upper level has 2 large bedrooms with walk-in closets, full bath, and an attractive Balcony that overlooks the Great Room and the Lake. The unfinish walk-out level is in the rough with 2 additional bedrooms, family room, exercise room, office, and full bath. Heat and air has been installed.
For sale
Price cut: $20K (7/21)
$975,000
1001 Holly Knoll Dr, Anderson, SC 29626
3beds
4,566sqft
:
Get pre-qualifiedN/A
Single Family Residence
Built in 1990
0.79 Acres Lot
$924,600 Zestimate®
$214/sqft
$-- HOA
What's special
Garden areaGranite counter topsDining areaMain level primary suiteAbundant storage spaceDouble sinks
- 130 days |
- 916 |
- 35 |
Zillow last checked:
Listing updated:
Listed by:
Joey Brown 864-314-0828,
Joey Brown Real Estate
Source: WUMLS,MLS#: 20298858 Originating MLS: Western Upstate Association of Realtors
Originating MLS: Western Upstate Association of RealtorsFacts & features
Interior
Bedrooms & bathrooms
- Bedrooms: 3
- Bathrooms: 3
- Full bathrooms: 2
- 1/2 bathrooms: 1
- Main level bathrooms: 1
- Main level bedrooms: 1
Rooms
- Room types: Breakfast Room/Nook, Laundry, Living Room, Media Room, Sunroom
Primary bedroom
- Level: Main
- Dimensions: 15x18
Bedroom 2
- Level: Upper
- Dimensions: 12x16
Bedroom 3
- Level: Upper
- Dimensions: 14x18
Bedroom 4
- Level: Lower
- Dimensions: 18x18
Bedroom 5
- Level: Lower
- Dimensions: 15x18
Additional room
- Level: Lower
- Dimensions: 16x16
Kitchen
- Features: Eat-in Kitchen
- Level: Main
- Dimensions: 12x21
Laundry
- Level: Main
- Dimensions: 9x9
Living room
- Level: Main
- Dimensions: 21x36
Loft
- Level: Upper
- Dimensions: 14x21
Office
- Level: Lower
- Dimensions: 14x38
Recreation
- Level: Lower
- Dimensions: 24x24
Sunroom
- Level: Main
- Dimensions: 15x15
Heating
- Central, Electric, Heat Pump
Cooling
- Central Air, Forced Air, Heat Pump
Appliances
- Included: Dishwasher, Electric Oven, Electric Range, Electric Water Heater, Disposal, Multiple Water Heaters, Refrigerator, Trash Compactor, Plumbed For Ice Maker
- Laundry: Washer Hookup, Electric Dryer Hookup, Sink
Features
- Ceiling Fan(s), Dual Sinks, Entrance Foyer, Fireplace, Granite Counters, High Ceilings, Jetted Tub, Bath in Primary Bedroom, Main Level Primary, Walk-In Closet(s), Window Treatments, Breakfast Area
- Flooring: Carpet, Tile
- Windows: Blinds, Insulated Windows, Tilt-In Windows, Vinyl
- Basement: Daylight,Heated,Interior Entry,Partially Finished,Walk-Out Access
- Has fireplace: Yes
- Fireplace features: Double Sided
Interior area
- Total structure area: 4,566
- Total interior livable area: 4,566 sqft
Property
Parking
- Total spaces: 3
- Parking features: Attached, Garage, Driveway, Garage Door Opener
- Attached garage spaces: 3
Features
- Levels: One and One Half
- Patio & porch: Deck
- Exterior features: Deck
- Has view: Yes
- View description: Water
- Has water view: Yes
- Water view: Water
- Waterfront features: Boat Dock/Slip, Water Access, Waterfront
- Body of water: Hartwell
- Frontage length: 225
Lot
- Size: 0.79 Acres
- Features: Outside City Limits, Subdivision, Views, Waterfront
Details
- Parcel number: 0320101048
Construction
Type & style
- Home type: SingleFamily
- Architectural style: Traditional
- Property subtype: Single Family Residence
Materials
- Brick
- Foundation: Other
- Roof: Architectural,Shingle
Condition
- Year built: 1990
Utilities & green energy
- Sewer: Septic Tank
- Water: Public
- Utilities for property: Cable Available, Electricity Available, Septic Available, Water Available
Community & HOA
Community
- Subdivision: Emerald Pointe
HOA
- Has HOA: No
Location
- Region: Anderson
Financial & listing details
- Price per square foot: $214/sqft
- Tax assessed value: $524,510
- Annual tax amount: $6,480
- Date on market: 3/18/2026
- Cumulative days on market: 132 days
- Listing agreement: Exclusive Right To Sell
Estimated market value
$924,600
$878,000 - $971,000
$2,836/mo
Price history
| Date | Event | Price |
|---|---|---|
| 7/21/2026 | Price change | $975,000-2%$214/sqft |
Source:  WUMLS #20298858 Report a problem WUMLS #20298858 Report a problem | ||
| 5/20/2026 | Price change | $995,000-13.5%$218/sqft |
Source: WUMLS #20298858 Report a problem | ||
| 3/19/2026 | Listed for sale | $1,150,000$252/sqft |
Source: WUMLS #20298858 Report a problem | ||
Public tax history
| Year | Property taxes | Tax assessment |
|---|---|---|
| 2024 | $6,480 +0.1% | $20,980 |
| 2023 | $6,471 +2.4% | $20,980 |
| 2022 | $6,317 +5% | $20,980 +14.2% |
| 2021 | $6,015 | $18,370 -33.3% |
| 2020 | -- | $27,550 +50% |
| 2019 | -- | $18,370 |
| 2018 | -- | $18,370 |
| 2017 | $2,182 | $18,370 -2.8% |
| 2016 | -- | $18,890 |
| 2015 | -- | $18,890 |
| 2014 | -- | $18,890 |
| 2013 | -- | $18,890 -15.1% |
| 2012 | -- | $22,250 |
| 2011 | -- | $22,250 |
| 2010 | -- | $22,250 |
| 2009 | -- | $22,250 |
| 2008 | -- | $22,250 |
| 2007 | -- | $22,250 +70.4% |
| 2006 | -- | $13,060 |
| 2005 | -- | $13,060 |
| 2004 | -- | $13,060 |
| 2003 | -- | $13,060 +48.4% |
| 2002 | -- | $8,800 |
| 2001 | -- | $8,800 |
| 2000 | -- | $8,800 |
Find assessor info on the county website
Monthly payment
Est. payment
Payment breakdown
Explore the cost of this home by adjusting the details. Changes won't be saved.Climate risks
Neighborhood: 29626
Nearby schools
GreatSchools rating
- 6/10Mclees Elementary SchoolGrades: PK-5Distance: 6.2 mi
- 3/10Robert Anderson MiddleGrades: 6-8Distance: 9.8 mi
- 3/10Westside High SchoolGrades: 9-12Distance: 10.5 mi
Schools provided by the listing agent
- Elementary: Mclees Elem
- Middle: Robert Anderson Middle
- High: Westside High
Source: WUMLS. This data may not be complete. We recommend contacting the local school district to confirm school assignments for this home.
- $1,292,1004 bd4 ba4.5k sqft941 Holly Knoll Dr, Anderson, SC 29626Off Market

- $1,057,0004 bd-- ba4.6k sqft1010 Holly Knoll Dr, Anderson, SC 29626Off Market
- $10,0004 bd-- ba4.6k sqft1005 Holly Knoll Dr, Anderson, SC 29626Sold
- $1,136,5003 bd3 ba3.1k sqft921 Holly Knoll Dr, Anderson, SC 29626Off Market

- $697,3003 bd-- ba3.4k sqft1009 Holly Knoll Dr, Anderson, SC 29626Off Market
- $--0.57 Acres130 Sapphire Point #24, Anderson, SC 29626Off Market
- $865,0003 bd3 ba2k sqft920 Holly Knoll Dr, Anderson, SC 29626Sold
- $1,004,8003 bd4 ba2.3k sqft140 Sapphire Point, Anderson, SC 29626Off Market
A local agent can set up tours, give advice and negotiate with sellers.
Similar homes
- $949,6264 bd4 ba3k sqft1002 Whitfield Point Rd, Anderson, SC 29626For Sale
 MLS ID #20299378, Jeff Merritt, Herlong Sotheby's International. WUMLS
 - $710,0003 bd4 ba2.4k sqft223 Waites Ln, Anderson, SC 29626For Sale
 MLS ID #20301937, Michael Percy, EXP Realty LLC. WUMLS
 - $1,150,0004 bd3 ba3.6k sqft144 Tarleton Rd, Anderson, SC 29626For Sale
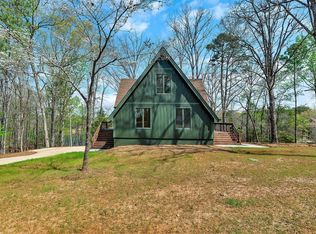 MLS ID #20299433, The Moriarty-Pearson Group, Western Upstate Keller William. WUMLS
 - $995,0005 bd4 ba2.8k sqft675 Freedom Trl, Hartwell, GA 30643Active
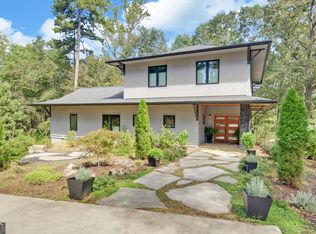
 MLS ID #10718318, Charlene Fields, Charlene's Lakeside Realty. GAMLS
 - $899,9003 bd3 ba4.1k sqft200 Chenault Rd, Townville, SC 29689ActiveMLS ID #10780474, Debbie Robinson, Keller Williams Lanier Partners. GAMLS
- $950,0003 bd4 ba4k sqft301 Acker Rd, Anderson, SC 29624For SaleMLS ID #20301983, Suzette Christopher, RE/MAX Executive. WUMLS
- $855,0003 bd3 ba3.2k sqft142 Hugh Dorsey Rd, Hartwell, GA 30643ActiveMLS ID #10735823, RDH Realty Team, Keller Williams Lanier Partners. GAMLS
- $999,0004 bd4 ba3.2k sqft60 Browns Ln, Hartwell, GA 30643ActiveMLS ID #10711740, Charlene Fields, Charlene's Lakeside Realty. GAMLS
- $899,0004 bd4 ba3.3k sqft104 Gates Cove Dr, Fair Play, SC 29643For SaleMLS ID #20304202, Adam Devol, Casey Group Real Estate - Anderson. WUMLS
- $777,0003 bd3 ba2.7k sqft27 Classic Dr, Hartwell, GA 30643For SaleMLS ID #434631, Tracy Krohn, Keller Williams Elevate. NGBOR
- $1,040,0003 bd3 ba2.7k sqft727 Kings Bench Dr, Hartwell, GA 30643ActiveMLS ID #10796666, Nancy Hughes, James O. Hayes Realty Inc.. GAMLS
- $1,100,0004 bd4 ba2.9k sqft202 Plantation Point, Anderson, SC 29625For SaleMLS ID #20302879, Chappelear and Associates, Western Upstate Keller William. WUMLS
- $995,0005 bd4 ba3.3k sqft227 Capri Dr, Hartwell, GA 30643ActiveMLS ID #10738193, Charlene Fields, Charlene's Lakeside Realty. GAMLS
- $1,025,0004 bd3 ba6.4k sqft1121 Beacon Light Rd, Hartwell, GA 30643ActiveMLS ID #10802907, Brooke Dyer, Corcoran Classic Living. GAMLS
- $789,9004 bd3 ba3.6k sqft110 Mystic Cove Ln, Townville, SC 29689ActiveMLS ID #10730440, Debbie Henry, Living Down South Realty. GAMLS
- $999,9955 bd4 ba4.2k sqft124 S Shore Dr, Fair Play, SC 29643For SaleMLS ID #20298407, Joseph Martin, JW Martin Real Estate. WUMLS
- $1,150,0004 bd4 ba3.1k sqft317 Wham Rd, Anderson, SC 29625For SaleMLS ID #20300332, Nora Hooper, RE/MAX Executive. WUMLS
- $875,0004 bd3 ba2.7k sqft436 Panorama Dr, Lavonia, GA 30553ActiveMLS ID #10798813, Spot On The Lake, Keller Williams Lake Hartwell. GAMLS
- $779,0005 bd3 ba2.7k sqft148 Traywick Dr, Anderson, SC 29621For SaleMLS ID #20303389, April Osborne, All Star Company. WUMLS
- $895,0003 bd4 ba2.9k sqft1700 Harbor Light Marina Rd, Lavonia, GA 30553ActiveMLS ID #10738186, Charlene Fields, Charlene's Lakeside Realty. GAMLS
