Welcome to 1001 Jeffrey Drive, a beautifully maintained single-story rancher home in desirable Upper Southampton Township. Originally designed as a three-bedroom home, the current owners converted it into a spacious two-bedroom layout to create an oversized primary bedroom. The home could easily be converted back to a three-bedroom configuration if desired. As you enter, you are welcomed by an open-concept floor plan featuring a bright living room, dining area, and an updated kitchen with stainless steel appliances. There is also a convenient half bath and access to the former garage, which has been converted into a functional storage and laundry area. A sliding glass door from the dining room leads to a large covered concrete patio overlooking the spacious, fully fenced backyard—an ideal setting for outdoor living, relaxing, and entertaining family and friends. The hallway leads to the private bedroom and full bath area, separated from the main living and entertaining spaces. For added peace of mind, the home is equipped with a Generac whole-house generator. This move-in-ready home offers a great location, has been exceptionally well maintained, and is easy to show. Schedule your private tour today!
For sale
$524,900
1001 Jeffrey Dr, Southampton, PA 18966
2beds
1,200sqft
:
Get pre-qualified$3,329/mo
Single Family Residence
Built in 1955
10,200 Square Feet Lot
$507,400 Zestimate®
$437/sqft
$-- HOA
What's special
- 26 days |
- 1,010 |
- 38 |
Zillow last checked:
Listing updated:
Listed by:
Francisco Neto 215-913-2490,
Re/Max One Realty (215) 961-6003
Source: Bright MLS,MLS#: PABU2126532
Facts & features
Interior
Bedrooms & bathrooms
- Bedrooms: 2
- Bathrooms: 2
- Full bathrooms: 1
- 1/2 bathrooms: 1
- Main level bathrooms: 2
- Main level bedrooms: 2
Basement
- Area: 0
Heating
- Forced Air, Natural Gas
Cooling
- Central Air, Electric
Appliances
- Included: Gas Water Heater
Features
- Has basement: No
- Has fireplace: No
Interior area
- Total structure area: 1,200
- Total interior livable area: 1,200 sqft
- Finished area above ground: 1,200
- Finished area below ground: 0
Property
Parking
- Parking features: Driveway
- Has uncovered spaces: Yes
Accessibility
- Accessibility features: None
Features
- Levels: One
- Stories: 1
- Pool features: None
Lot
- Size: 10,200 Square Feet
- Dimensions: 75.00 x 136.00
Details
- Additional structures: Above Grade, Below Grade
- Parcel number: 48016060
- Zoning: R3
- Special conditions: Standard
Construction
Type & style
- Home type: SingleFamily
- Architectural style: Ranch/Rambler
- Property subtype: Single Family Residence
Materials
- Frame
- Foundation: Slab
Condition
- New construction: No
- Year built: 1955
Utilities & green energy
- Sewer: Public Sewer
- Water: Public
Community & HOA
Community
- Subdivision: Latimer Farms
HOA
- Has HOA: No
Location
- Region: Southampton
- Municipality: UPPER SOUTHAMPTON TWP
Financial & listing details
- Price per square foot: $437/sqft
- Tax assessed value: $20,800
- Annual tax amount: $4,783
- Date on market: 7/14/2026
- Listing agreement: Exclusive Right To Sell
- Ownership: Fee Simple
Estimated market value
$507,400
$482,000 - $533,000
$2,416/mo
Price history
| Date | Event | Price |
|---|---|---|
| 7/15/2026 | Listed for sale | $524,900+92.3%$437/sqft |
Source:  Bright MLS #PABU2126532 Report a problem Bright MLS #PABU2126532 Report a problem | ||
| 11/3/2017 | Sold | $273,000-4.2%$228/sqft |
Source: Public Record Report a problem | ||
| 9/22/2017 | Price change | $285,000-1.7%$238/sqft |
Source: Long & Foster-Doylestown #7002357 Report a problem | ||
| 7/25/2017 | Pending sale | $289,900$242/sqft |
Source: Long & Foster-Doylestown #7002357 Report a problem | ||
| 6/27/2017 | Price change | $289,900-0.7%$242/sqft |
Source: Long & Foster-Doylestown #7002357 Report a problem | ||
| 6/16/2017 | Listed for sale | $292,000+8.1%$243/sqft |
Source: Long & Foster-Doylestown #7002357 Report a problem | ||
| 11/27/2006 | Sold | $270,000+116%$225/sqft |
Source: Public Record Report a problem | ||
| 8/4/1997 | Sold | $125,000$104/sqft |
Source: Public Record Report a problem | ||
Public tax history
| Year | Property taxes | Tax assessment |
|---|---|---|
| 2025 | $4,608 +0.4% | $20,800 |
| 2024 | $4,592 +6.4% | $20,800 |
| 2023 | $4,314 +2.2% | $20,800 |
| 2022 | $4,223 +1.8% | $20,800 |
| 2021 | $4,146 +1.4% | $20,800 |
| 2020 | $4,089 +6.3% | $20,800 |
| 2018 | $3,848 +2.9% | $20,800 |
| 2017 | $3,739 -3.8% | $20,800 |
| 2016 | $3,885 | $20,800 |
| 2015 | -- | $20,800 |
| 2014 | -- | $20,800 |
| 2013 | -- | $20,800 |
| 2012 | -- | $20,800 |
| 2011 | -- | $20,800 |
| 2010 | -- | $20,800 |
| 2009 | -- | $20,800 |
| 2008 | -- | $20,800 |
| 2007 | -- | $20,800 |
| 2006 | -- | $20,800 |
| 2005 | -- | $20,800 +300% |
| 2004 | -- | $5,200 |
| 2003 | -- | $5,200 |
| 2002 | -- | $5,200 |
| 2000 | -- | $5,200 |
Find assessor info on the county website
Monthly payment
Est. payment
Payment breakdown
Explore the cost of this home by adjusting the details. Changes won't be saved.Climate risks
Neighborhood: 18966
Nearby schools
GreatSchools rating
- 7/10Davis Elementary SchoolGrades: K-5Distance: 1.3 mi
- 8/10Klinger Middle SchoolGrades: 6-8Distance: 1.4 mi
- 6/10William Tennent High SchoolGrades: 9-12Distance: 1.9 mi
Schools provided by the listing agent
- District: Centennial
Source: Bright MLS. This data may not be complete. We recommend contacting the local school district to confirm school assignments for this home.
- $436,0003 bd2 ba1.5k sqft1011 Jeffrey Dr, Southampton, PA 18966Off Market
- $478,3004 bd2 ba11k sqft1002 Rozel Ave, Southampton, PA 18966Off Market
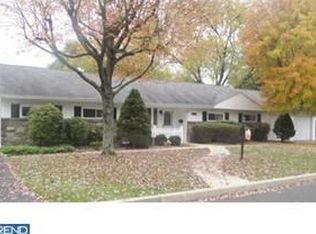
- $400,700-- bd1 ba1.4k sqft1012 Rozel Ave, Southampton, PA 18966Off Market
- $450,0003 bd2 ba1.1k sqft985 Jeffrey Dr, Southampton, PA 18966Sold
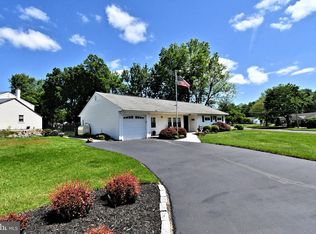
- $438,5003 bd1 ba1.1k sqft1000 Jeffrey Dr, Southampton, PA 18966Off Market
- $471,5003 bd2 ba1.4k sqft1021 Jeffrey Dr, Southampton, PA 18966Off Market
- $512,8003 bd2 ba1.4k sqft1021 Jefferry Rd, Southhampton, PA 18966Off Market
- $445,0004 bd3 ba1.8k sqft1022 Rozel Ave, Southampton, PA 18966Sold
A local agent can set up tours, give advice and negotiate with sellers.
A local lender can help you make sure your offer is ready when you are.
Similar homes
- $599,9003 bd3 ba1.5k sqft170 New Rd, Churchville, PA 18966For Sale

 MLS ID #PABU2127858, Amber Moyer, Compass RE. Bright MLS
 - $--3 bd3 ba1.6k sqft780 Newbury Ct, Southampton, PA 18966Auction
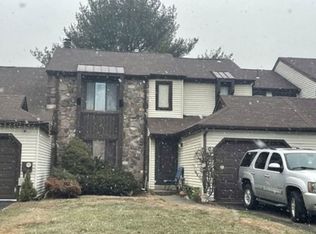 Xome
Xome - $589,0003 bd3 ba1.7k sqft106 Pearl Dr, Southampton, PA 18966For Sale
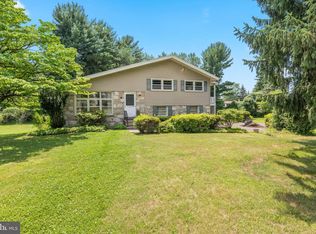 MLS ID #PABU2125392, Tracey Hill, Innovate Real Estate. Bright MLS
 - $585,0004 bd2 ba1.7k sqft450 Coldspring Rd, Southampton, PA 18966For Sale
 MLS ID #PABU2126460, Jeff George, BHHS Fox & Roach-Center City Walnut. Bright MLS
 - $575,0004 bd3 ba1.7k sqft1266 Old Jordan Rd, Holland, PA 18966For SaleMLS ID #PABU2127848, Marie Kovach, Class-Harlan Real Estate, LLC. Bright MLS
- $--3 bd2 ba1.1k sqft672 Spruce Rd, Warminster, PA 18974AuctionXome
- $--3 bd2 ba1.4k sqft101 Newington Dr, Hatboro, PA 19040AuctionAuction.com 2
- $514,9993 bd2 ba1.2k sqft31 Mapleview Dr, Feasterville Trevose, PA 19053For SaleMLS ID #PABU2126636, Gary Dydak, Dydak Realty. Bright MLS
- $480,0004 bd2 ba1.3k sqft541 Highland Ave, Feasterville Trevose, PA 19053For SaleMLS ID #PABU2128060, John Katein, Century 21 Veterans-Newtown. Bright MLS
- $--3 bd1 ba1.2k sqft1411 Lake Rd, Feasterville Trevose, PA 19053AuctionAuction.com 2
- $499,9993 bd1 ba1.3k sqft212 Skyline Dr, Feasterville, PA 19053For SaleMLS ID #PABU2123392, Anne Rubin, Century 21 Advantage Gold-Elkins Park. Bright MLS
- $430,0003 bd2 ba1.4k sqft821 Sweetbriar Dr, Warminster, PA 18974For SaleMLS ID #PABU2123918, Jessica Hughes, Suburban City Realty, LLC. Bright MLS
- $385,0003 bd2 ba1.1k sqft378 Beech St, Warminster, PA 18974For SaleMLS ID #PABU2128000, Andrew Blum, RE/MAX Centre Realtors. Bright MLS
- $485,0003 bd2 ba1.7k sqft325 Wayne Ct, Holland, PA 18966For SaleMLS ID #PABU2128118, Natalie Voronov, Market Force Realty. Bright MLS
- $574,9003 bd3 ba1.7k sqft209 Limestone Ln, Willow Grove, PA 19090For SaleMLS ID #PAMC2188218, Jake Toyberman, Homestarr Realty. Bright MLS
- $529,9002 bd2 ba1.6k sqft15 Titus Ct, Richboro, PA 18954For SaleMLS ID #PABU2128232, Sue Graff, Crossroads Realty Services. Bright MLS
- $--4 bd3 ba1.7k sqft44 Nancy Dr, Richboro, PA 18954AuctionAuction.com 2
- $489,0004 bd3 ba1.4k sqft662 Lawler St, Philadelphia, PA 19116For SaleMLS ID #PAPH2647728, Jim Roche, KW Empower. Bright MLS
- $394,9003 bd3 ba1.3k sqft10222 Jeanes St, Philadelphia, PA 19116For SaleMLS ID #PAPH2657630, Timothy Naylor, Re/Max One Realty. Bright MLS
- $455,0003 bd2 ba1.1k sqft11615 Depue Ave, Philadelphia, PA 19116For SaleMLS ID #PAPH2629722, Katerina Maskalenka, Realty Mark Cityscape. Bright MLS
