Timeless quintessential East Wilmette home situated on a beautifully renovated and landscaped property designed by Chalet. Inviting front porch welcomes you to this special home. Gracious entry foyer opens to a handsome living room with fireplace. The attractive dining room is perfect for all occasions and features a bay window with leaded glass and wood pocket doors. The sought-after library is well located for privacy. The bright white kitchen is a delightful combination of form and function with generous cabinetry and access to the deck and yard. The cheerful sunroom offers three exposures and fabulous views. Tranquil primary suite, is complete with freshly renovated bath with double sinks, custom finishes and walk-in closet all designed by Healy Rice. There are two additional bedrooms, a laundry area and a full bath on the second floor. The third floor oasis offers two more bedrooms, a full bath and a generous home office. The updated basement has the perfect space for a playroom, exercise room and hobbies. Additional highlights include a new 2.5 car garage, one car parking pad, fenced yard and prime location near town, shopping, schools and train. Buyer pays Wilmette Transfer Tax of $3.00 per $1,000.
Contingent
$1,759,000
1001 Lake Ave, Wilmette, IL 60091
5beds
--sqft
:
Get pre-qualified$12,898/mo
Single Family Residence
Built in 1906
0.26 Acres Lot
$-- Zestimate®
$--/sqft
$-- HOA
What's special
Fenced yardGracious entry foyerAttractive dining roomInviting front porchWood pocket doorsOne car parking pad
- 49 days |
- 149 |
- 5 |
Likely to sell faster than
Zillow last checked:
Listing updated:
Listed by:
Kathleen Bauer 847-446-9600,
Compass,
Dinny Dwyer,
Compass
Source: MRED as distributed by MLS GRID,MLS#: 12666892
Facts & features
Interior
Bedrooms & bathrooms
- Bedrooms: 5
- Bathrooms: 4
- Full bathrooms: 3
- 1/2 bathrooms: 1
Rooms
- Room types: Library, Office, Bedroom 5, Walk In Closet, Balcony/Porch/Lanai, Screened Porch, Recreation Room, Exercise Room
Primary bedroom
- Features: Flooring (Hardwood), Bathroom (Full, Double Sink, Tub & Separate Shwr)
- Level: Second
- Area: 221 Square Feet
- Dimensions: 13X17
Bedroom 2
- Features: Flooring (Hardwood)
- Level: Second
- Area: 182 Square Feet
- Dimensions: 14X13
Bedroom 3
- Features: Flooring (Hardwood)
- Level: Second
- Area: 132 Square Feet
- Dimensions: 11X12
Bedroom 4
- Features: Flooring (Hardwood)
- Level: Third
- Area: 209 Square Feet
- Dimensions: 11X19
Bedroom 5
- Features: Flooring (Hardwood)
- Level: Third
- Area: 135 Square Feet
- Dimensions: 15X9
Balcony porch lanai
- Features: Flooring (Hardwood)
- Level: Second
- Area: 132 Square Feet
- Dimensions: 12X11
Dining room
- Features: Flooring (Hardwood)
- Level: Main
- Area: 210 Square Feet
- Dimensions: 15X14
Exercise room
- Level: Basement
- Area: 238 Square Feet
- Dimensions: 17X14
Kitchen
- Features: Kitchen (Eating Area-Breakfast Bar), Flooring (Hardwood)
- Level: Main
- Area: 272 Square Feet
- Dimensions: 17X16
Laundry
- Level: Second
- Area: 30 Square Feet
- Dimensions: 3X10
Library
- Features: Flooring (Hardwood)
- Level: Main
- Area: 110 Square Feet
- Dimensions: 10X11
Living room
- Features: Flooring (Hardwood)
- Level: Main
- Area: 294 Square Feet
- Dimensions: 14X21
Office
- Features: Flooring (Hardwood)
- Level: Third
- Area: 280 Square Feet
- Dimensions: 20X14
Recreation room
- Features: Flooring (Carpet)
- Level: Basement
- Area: 352 Square Feet
- Dimensions: 16X22
Screened porch
- Features: Flooring (Hardwood)
- Level: Main
- Area: 132 Square Feet
- Dimensions: 12X11
Walk in closet
- Features: Flooring (Carpet)
- Level: Second
- Area: 143 Square Feet
- Dimensions: 11X13
Heating
- Natural Gas, Radiator(s)
Cooling
- Central Air
Appliances
- Included: Range, Microwave, Dishwasher, Refrigerator, Freezer, Disposal, Range Hood
Features
- Basement: Partially Finished,Full
Interior area
- Total structure area: 0
Property
Parking
- Total spaces: 3.5
- Parking features: Yes, Garage Owned, Detached, Owned, Garage
- Garage spaces: 2.5
Accessibility
- Accessibility features: No Disability Access
Features
- Stories: 3
Lot
- Size: 0.26 Acres
- Dimensions: 54x213
Details
- Parcel number: 05341070150000
- Special conditions: List Broker Must Accompany
Construction
Type & style
- Home type: SingleFamily
- Property subtype: Single Family Residence
Materials
- Stucco
Condition
- New construction: No
- Year built: 1906
Utilities & green energy
- Sewer: Public Sewer
- Water: Lake Michigan
Community & HOA
HOA
- Services included: None
Location
- Region: Wilmette
Financial & listing details
- Tax assessed value: $1,119,290
- Annual tax amount: $24,094
- Date on market: 6/5/2026
- Ownership: Fee Simple
Estimated market value
Not available
Estimated sales range
Not available
Not available
Price history
| Date | Event | Price |
|---|---|---|
| 6/11/2026 | Contingent | $1,759,000 |
Source:  MRED as distributed by MLS GRID #12666892 Report a problem MRED as distributed by MLS GRID #12666892 Report a problem | ||
| 6/5/2026 | Listed for sale | $1,759,000+70.4% |
Source: MRED as distributed by MLS GRID #12666892 Report a problem | ||
| 5/25/2017 | Sold | $1,032,500-10.9% |
Source: MRED as distributed by MLS GRID #09569608 Report a problem | ||
| 3/31/2017 | Pending sale | $1,159,000 |
Source: Coldwell Banker Residential Brokerage - Winnetka #09569608 Report a problem | ||
| 3/20/2017 | Listed for sale | $1,159,000 |
Source: Coldwell Banker Residential #09569608 Report a problem | ||
Public tax history
| Year | Property taxes | Tax assessment |
|---|---|---|
| 2024 | -- | $111,929 +2.7% |
| 2023 | $23,982 -2% | $109,000 -7.2% |
| 2022 | $24,482 +23% | $117,411 +46.8% |
| 2021 | $19,912 +1.4% | $79,976 |
| 2020 | $19,645 -1.3% | $79,976 -11.8% |
| 2019 | $19,895 +2.6% | $90,644 +6.7% |
| 2018 | $19,401 -9.1% | $84,982 -7.9% |
| 2017 | $21,340 +6.4% | $92,249 |
| 2016 | $20,051 +15% | $92,249 +23.5% |
| 2015 | $17,431 -1.1% | $74,714 |
| 2014 | $17,625 +4.8% | $74,714 |
| 2013 | $16,818 +19.2% | $74,714 +10.5% |
| 2012 | $14,113 +4.3% | $67,597 |
| 2011 | $13,525 +9.6% | $67,597 |
| 2010 | $12,339 -4.5% | $67,597 -18.1% |
| 2009 | $12,917 +7% | $82,560 -5% |
| 2008 | $12,072 +6.2% | $86,907 |
| 2007 | $11,363 +3% | $86,907 +23.3% |
| 2006 | $11,029 +2.6% | $70,512 |
| 2005 | $10,750 +2.1% | $70,512 |
| 2004 | $10,525 +23.6% | $70,512 +46.9% |
| 2003 | $8,515 0% | $47,999 |
| 2002 | $8,516 +14.4% | $47,999 |
| 2001 | $7,446 +4.3% | $47,999 +19.4% |
| 2000 | $7,136 +3.5% | $40,210 |
| 1999 | $6,896 | $40,210 |
Find assessor info on the county website
Monthly payment
Est. payment
Payment breakdown
Explore the cost of this home by adjusting the details. Changes won't be saved.Climate risks
Neighborhood: 60091
Nearby schools
GreatSchools rating
- 10/10Central Elementary SchoolGrades: K-4Distance: 0.1 mi
- 8/10Wilmette Junior High SchoolGrades: 7-8Distance: 2 mi
- 8/10New Trier Township High School WinnetkaGrades: 10-12Distance: 1.3 mi
Schools provided by the listing agent
- High: New Trier Twp H.S. Northfield/Wi
- District: 39
Source: MRED as distributed by MLS GRID. This data may not be complete. We recommend contacting the local school district to confirm school assignments for this home.
- $893,6004 bd2 ba1.4k sqft1007 Lake Ave, Wilmette, IL 60091Off Market
- $2,045,9004 bd4 ba3.9k sqft1011 Lake Ave, Wilmette, IL 60091Off Market
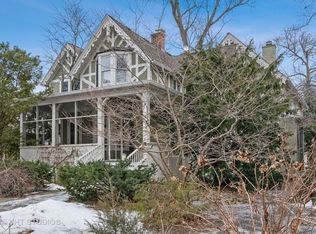
- $2,312,2006 bd4 ba-- sqft933 Lake Ave, Wilmette, IL 60091Off Market
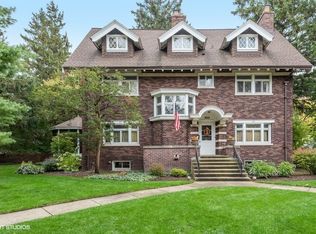
- $1,587,0004 bd3 ba2.6k sqft736 10th St, Wilmette, IL 60091Off Market
- $2,538,3005 bd6 ba3.9k sqft739 10th St, Wilmette, IL 60091Off Market
- $1,875,0006 bd2 ba3.3k sqft1017 Lake Ave, Wilmette, IL 60091Off Market
- $1,937,2005 bd3 ba3.3k sqft735 10th St, Wilmette, IL 60091Off Market
- $1,320,8004 bd2 ba2.2k sqft1000 Lake Ave, Wilmette, IL 60091Off Market
A local agent can set up tours, give advice and negotiate with sellers.
Similar homes
- $1,725,0005 bd5 ba6.5k sqft555 Cherry St, Winnetka, IL 60093New
 MLS ID #12711173, Howard Meyers, Compass. MRED as distributed by MLS GRID
 - $1,699,0004 bd4 ba3.7k sqft2929 Indianwood Rd, Wilmette, IL 60091Active
 MLS ID #12677753, Ljiljana Srdjevic, @properties Christie's International Real Estate. MRED as distributed by MLS GRID
 - $1,699,0004 bd4 ba3.2k sqft2712 Harrison St, Evanston, IL 60201New
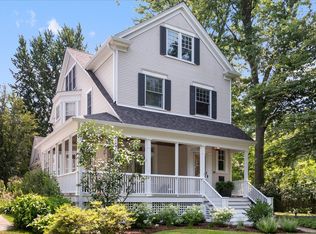 MLS ID #12707119, Alexa Caldicott, @properties Christie's International Real Estate. MRED as distributed by MLS GRID
 - $1,370,0004 bd3 ba3.4k sqft2740 Orchard Ln, Wilmette, IL 60091New
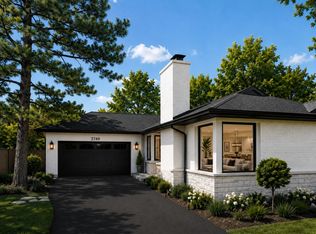 MLS ID #12712648, Ryan Cherney, Circle One Realty. MRED as distributed by MLS GRID
 - $1,799,0005 bd4 ba-- sqft845 Wagner Rd, Glenview, IL 60025NewMLS ID #12701487, Maria Hauldren, Berkshire Hathaway HomeServices Chicago. MRED as distributed by MLS GRID
- $1,595,0005 bd3 ba-- sqft325 Oxford Rd, Kenilworth, IL 60043ActiveMLS ID #12703063, John Park, @properties Christie's International Real Estate. MRED as distributed by MLS GRID
- $1,850,0005 bd6 ba5.4k sqft644 Beaver Rd, Glenview, IL 60025NewMLS ID #12711982, Megan Mawicke Bradley, Jameson Sotheby's International Realty. MRED as distributed by MLS GRID
- $999,0003 bd3 ba3.1k sqft2222 Chestnut Ave, Wilmette, IL 60091NewMLS ID #12700472, Laura Fitzpatrick, @properties Christie's International Real Estate. MRED as distributed by MLS GRID
- $999,9004 bd3 ba-- sqft512 Karey Ct, Wilmette, IL 60091NewMLS ID #12711710, Kathy Lerner, Coldwell Banker Realty. MRED as distributed by MLS GRID
- $--4 bd3 ba2k sqft2425 Payne St, Evanston, IL 60201AuctionAuction.com 2
- $--4 bd3 ba3.2k sqft7132 Foster St, Morton Grove, IL 60053AuctionAuction.com 2
- $1,750,0004 bd4 ba-- sqft14 Winfield Cir, Northfield, IL 60093ActiveMLS ID #12650992, Danny O'Donoghue, Compass. MRED as distributed by MLS GRID
- $1,449,0006 bd6 ba3.5k sqft238 Westmoreland Dr, Wilmette, IL 60091ActiveMLS ID #12675406, Peter Lipsey, Berkshire Hathaway HomeServices Chicago. MRED as distributed by MLS GRID
- $1,395,0004 bd3 ba3.1k sqft(Undisclosed Address), Winnetka, IL 60093NewMLS ID #12705964, Megan Mawicke Bradley, Jameson Sotheby's International Realty. MRED as distributed by MLS GRID
- $1,395,0005 bd4 ba4k sqft542 Wayland Ave, Kenilworth, IL 60043NewMLS ID #12712630, Megan Mawicke Bradley, Jameson Sotheby's International Realty. MRED as distributed by MLS GRID
- $1,495,0004 bd4 ba4k sqft1136 Florence Ave, Evanston, IL 60202NewMLS ID #12712331, Mona Hellinga, @properties Christie's International Real Estate. MRED as distributed by MLS GRID
- $1,649,0005 bd4 ba4.3k sqft9002 Kedvale Ave, Skokie, IL 60076ActiveMLS ID #12681731, Victoria Stein, Compass. MRED as distributed by MLS GRID
- $1,795,0003 bd3 ba4.3k sqft180 Westview Rd, Winnetka, IL 60093ActiveMLS ID #12698922, Cody McGuire, @properties Commercial. MRED as distributed by MLS GRID
- $1,799,0005 bd5 ba5.2k sqft1735 Asbury Ave, Evanston, IL 60201ActiveMLS ID #12564356, Jackie Mack, ABR,CRS, Jameson Sotheby's International Realty. MRED as distributed by MLS GRID
- $1,899,0006 bd5 ba5.3k sqft586 Earl Dr, Northfield, IL 60093ActiveMLS ID #12692423, Paige Dooley, Compass. MRED as distributed by MLS GRID
