Spacious Laurel townhome offering 2,884 sq ft, 4 bedrooms, and 3 bathrooms with NO HOA fees. Features include real wood flooring, quartz countertops, walk-in closets, oversized bedrooms, and a functional layout designed for everyday living. The lower level offers a cozy gas fireplace, large family room, and abundant storage. Enjoy relaxing on the front porch or back deck. A well-maintained property with space, flexibility, and potential.
For sale
$415,000
1001 Montana Ave, Laurel, MT 59044
4beds
2,884sqft
:
Get pre-qualified$2,634/mo
Townhouse
Built in 2003
6,534 Square Feet Lot
$-- Zestimate®
$144/sqft
$-- HOA
What's special
Front porchBack deckWalk-in closetsAbundant storageOversized bedroomsReal wood flooringQuartz countertops
- 65 days |
- 170 |
- 10 |
Zillow last checked:
Listing updated:
Listed by:
Amber Uhren 406-670-1942,
Realty Billings
Source: BMTMLS,MLS#: 359873 Originating MLS: Billings Association Of REALTORS
Originating MLS: Billings Association Of REALTORSFacts & features
Interior
Bedrooms & bathrooms
- Bedrooms: 4
- Bathrooms: 3
- Full bathrooms: 3
- Main level bathrooms: 2
- Main level bedrooms: 2
Primary bedroom
- Description: Large,Bath,Flooring: Carpet
- Features: Ceiling Fan(s), Closet, Walk-In Closet(s)
- Level: Main
Bedroom
- Description: Large,Flooring: Carpet
- Features: Closet
- Level: Main
Bedroom
- Description: Large,Flooring: Carpet
- Features: Closet
- Level: Basement
Bedroom
- Description: Large,Flooring: Carpet
- Features: Closet
- Level: Basement
Family room
- Description: Large,Flooring: Carpet
- Features: Fireplace, Wired for Sound
- Level: Basement
Kitchen
- Description: Eating Area,Island,Pantry,Storage,Flooring: Vinyl
- Features: Recessed Lighting, Sink
- Level: Main
Living room
- Description: Large,Flooring: Carpet
- Features: Ceiling Fan(s), Closet
- Level: Main
Heating
- Forced Air, Gas
Cooling
- Central Air
Appliances
- Included: Dishwasher, Electric Range, Free-Standing Range, Microwave, Oven, Range, Refrigerator, Water Softener Owned, Smooth Cooktop
- Laundry: Washer Hookup, Dryer Hookup, Laundry Room
Features
- Ceiling Fan(s), Pantry, Wired for Sound
- Basement: Full
- Number of fireplaces: 1
- Fireplace features: Gas
Interior area
- Total interior livable area: 2,884 sqft
- Finished area above ground: 1,442
Video & virtual tour
Property
Parking
- Total spaces: 2
- Parking features: Attached, Garage Door Opener
- Attached garage spaces: 2
Features
- Levels: One
- Stories: 1
- Patio & porch: Deck, Front Porch, Patio
- Exterior features: Deck, Sprinkler/Irrigation, Storage
- Fencing: None
Lot
- Size: 6,534 Square Feet
- Features: Alley, Corner Lot, Landscaped, Level, Trees, Sprinklers In Ground
Details
- Parcel number: B02442
- Zoning description: RMF - Residential Multi-Family
Construction
Type & style
- Home type: Townhouse
- Architectural style: Ranch
- Property subtype: Townhouse
Materials
- Roof: Shingle
Condition
- Resale
- Year built: 2003
Utilities & green energy
- Sewer: Public Sewer
- Water: Public
Community & HOA
Community
- Subdivision: Sheridan
Location
- Region: Laurel
Financial & listing details
- Price per square foot: $144/sqft
- Tax assessed value: $403,900
- Annual tax amount: $2,594
- Date on market: 6/8/2026
- Listing terms: Cash,Conventional,New Loan
Estimated market value
Not available
Estimated sales range
Not available
$2,400/mo
Price history
| Date | Event | Price |
|---|---|---|
| 6/8/2026 | Listed for sale | $415,000$144/sqft |
Source:  BMTMLS #359873 Report a problem BMTMLS #359873 Report a problem | ||
Public tax history
| Year | Property taxes | Tax assessment |
|---|---|---|
| 2025 | $2,269 -34.4% | $403,900 +2% |
| 2024 | $3,458 +9.6% | $396,000 |
| 2023 | $3,154 +24.7% | $396,000 +29.5% |
| 2022 | $2,528 -1% | $305,900 |
| 2021 | $2,553 +19.7% | $305,900 +15.6% |
| 2020 | $2,133 -12.4% | $264,600 |
| 2019 | $2,434 -5.1% | $264,600 +1% |
| 2018 | $2,565 +7.6% | $261,900 |
| 2017 | $2,383 +9.3% | $261,900 +8.6% |
| 2016 | $2,180 | $241,100 |
| 2015 | $2,180 -6.4% | $241,100 +74.6% |
| 2014 | $2,328 -1.8% | $138,065 +3.3% |
| 2013 | $2,370 +1.5% | $133,663 +3.8% |
| 2012 | $2,336 | $128,824 |
| 2011 | -- | -- |
| 2010 | -- | -- |
| 2009 | -- | -- |
| 2008 | -- | $169,200 |
| 2007 | -- | $169,200 +0.1% |
| 2006 | -- | $169,100 +79.3% |
| 2005 | -- | $94,311 |
Find assessor info on the county website
Monthly payment
Est. payment
Payment breakdown
Explore the cost of this home by adjusting the details. Changes won't be saved.Climate risks
Neighborhood: 59044
Nearby schools
GreatSchools rating
- 4/10Fred W Graff SchoolGrades: 3-4Distance: 0.3 mi
- 3/10Laurel Middle SchoolGrades: 5-8Distance: 0.4 mi
- 3/10Laurel High SchoolGrades: 9-12Distance: 0.1 mi
Schools provided by the listing agent
- Elementary: Laurel
- Middle: Laurel
- High: Laurel
Source: BMTMLS. This data may not be complete. We recommend contacting the local school district to confirm school assignments for this home.
- $332,5004 bd3 ba1.4k sqft1003 Montana Ave, Laurel, MT 59044Off Market
- $344,1003 bd3 ba2.3k sqft1009 Montana Ave, Laurel, MT 59044Off Market

- $291,3002 bd1 ba912 sqft120 E Maryland Ln, Laurel, MT 59044Off Market

- $439,7003 bd2 ba1.6k sqft209 E Maryland Ln, Laurel, MT 59044Off Market

- $328,8002 bd2 ba2.3k sqft1011 Montana Ave, Laurel, MT 59044Off Market
- $342,1003 bd2 ba2.5k sqft115 E Maryland Ln, Laurel, MT 59044Off Market
- $347,3003 bd1 ba786 sqft206 E Maryland Ln, Laurel, MT 59044Off Market
- $344,9003 bd3 ba1.1k sqft1013 Montana Ave, Laurel, MT 59044Off Market
A local agent can set up tours, give advice and negotiate with sellers.
Similar homes
- $389,0005 bd3 ba2.8k sqft224 W 12th St, Laurel, MT 59044For Sale

 MLS ID #361131, Sara Berchtold, Cedar & Stone Realty and Design, LLC. BMTMLS
 - $450,0005 bd3 ba3.5k sqft301 1st Ave, Laurel, MT 59044For Sale
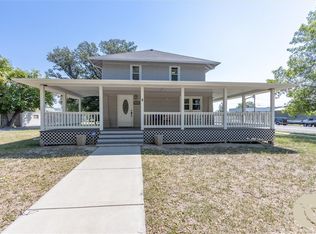 MLS ID #361179, Kathleen Candelaria, Meridian Real Estate LLC. BMTMLS
 - $--5 bd3 ba2.2k sqft404 Santa Fe Dr, Laurel, MT 59044Auction
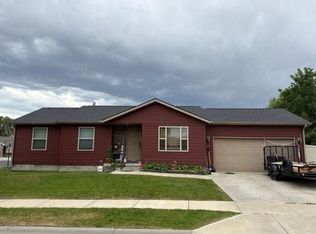 Auction.com 2
 - $379,9003 bd2 ba1.5k sqft7720 Monad Rd, Billings, MT 59106For Sale
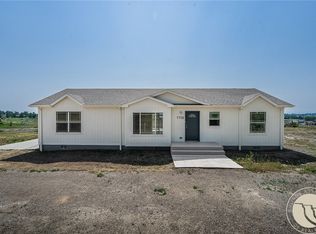 MLS ID #361081, Polly Kovash, Metro, REALTORS L.L.P. BMTMLS
 - $425,0003 bd2 ba1.5k sqft7906 Monad Rd, Billings, MT 59106For SaleMLS ID #357506, Ashley Delp, Dream Realty. BMTMLS
- $379,9005 bd3 ba2.3k sqft2311 Clark Ave, Billings, MT 59102For SaleMLS ID #361224, Mark Dawson, Century 21 Americana. BMTMLS
- $489,0005 bd4 ba3.1k sqft3632 Poly Dr, Billings, MT 59102For SaleMLS ID #361241, Brenda Mills, Keller Williams Yellowstone Pr. BMTMLS
- $430,0004 bd3 ba2.3k sqft1620 Silver Run Trl, Billings, MT 59106For SaleMLS ID #359004, Janae Ruiz, Realty Billings. BMTMLS
- $450,0003 bd2 ba1.6k sqft476 African St, Billings, MT 59106For SaleMLS ID #358806, Korinne Rice, Berkshire Hathaway HS Floberg. BMTMLS
- $419,9004 bd3 ba2.6k sqft2734 Beth Dr, Billings, MT 59102For SaleMLS ID #360185, Ryan Thomsen, Engel & Voelkers. BMTMLS
- $414,9004 bd2 ba2.1k sqft2104 Rosewyn Ln, Billings, MT 59102For SaleMLS ID #360533, Truthe West, Keller Williams Yellowstone Pr. BMTMLS
- $530,0004 bd2 ba2.4k sqft539 Zebra St, Billings, MT 59106For SaleMLS ID #360129, Shawn Callihan, Real Estate Hub LLLP. BMTMLS
- $399,9994 bd3 ba2.7k sqft5827 Foxtail Loop S, Billings, MT 59106For SaleMLS ID #357033, Laura Rembe-Mills, Meridian Real Estate LLC. BMTMLS
- $465,9005 bd4 ba2.6k sqft3733 Banff Ave, Billings, MT 59102For SaleMLS ID #361166, Deb Parker, Parker & Co.. BMTMLS
- $379,9004 bd3 ba2.2k sqft1710 Patricia Ln, Billings, MT 59102For SaleMLS ID #361057, Shelby Williams, Yellowstone Realty Brokers. BMTMLS
- $395,0003 bd3 ba2.4k sqft529 Greenspring Pl, Billings, MT 59102For SaleMLS ID #360993, Kellie Saville, Meridian Real Estate LLC. BMTMLS
- $485,0003 bd2 ba1.7k sqft7801 Monad Rd, Billings, MT 59106For SaleMLS ID #359849, Hannah Reno, Keller Williams Yellowstone Pr. BMTMLS
- $430,0004 bd3 ba2.1k sqft2121 Green Valley Dr, Billings, MT 59102For SaleMLS ID #360463, Jessica Gaard, Western Skies Real Estate. BMTMLS
- $350,0003 bd2 ba1.7k sqft3126 S 66th St W, Billings, MT 59106For SaleMLS ID #359607, Amber Uhren, Realty Billings. BMTMLS
- $374,9003 bd3 ba2.7k sqft3173 Henesta Dr, Billings, MT 59102For SaleMLS ID #360301, Holly Hoagland, Pinnacle Property of Montana. BMTMLS
