Welcome to 1001 Orion Court, an exceptional Center Hall Colonial built in 2005 and beautifully renovated in 2024 for today’s lifestyle. Timeless architecture, sophisticated finishes, modern technology, and extraordinary indoor-outdoor living come together in a home that is truly move-in ready.
From the moment you enter, the home feels gracious and inviting. High ceilings, rich hardwood floors, crown and baseboard moldings, and beautifully proportioned rooms create an immediate sense of warmth and refinement. A formal living room and den offer distinct spaces for gathering, working, or relaxing.
At the heart of the home is an impressive chef’s kitchen featuring top-of-the-line Sub-Zero and Wolf appliances, designed to be as functional as it is beautiful. The kitchen flows seamlessly into a serving pantry and formal dining room, creating an exceptional setting for everything from quiet dinners to memorable evenings with friends.
Upstairs, the spacious primary suite provides a private retreat with an ensuite bath, complemented by three additional generously sized bedrooms and a full hall bath.
Modern conveniences have been thoughtfully integrated throughout, including smart-home technology and owned solar power. A partially finished basement adds valuable flexible space for recreation, fitness, work, or hobbies, along with laundry, storage, and an outside entrance. In addition to the renovations, there is a new boiler (2020), A/C motor, fans, handler and coils (2025), hot water heater (2026) and EV charger.
The backyard is designed to make home the place everyone wants to be, the expansive patio and outdoor kitchen transform the property into a private destination for dinners, celebrations, weekend gatherings, or simply relaxing outside at the end of the day.
For sale
Price cut: $90K (10/22)
$1,485,000
1001 Orion Court, Merrick, NY 11566
4beds
2,394sqft
Single Family Residence, Residential
Built in 2005
7,200 Square Feet Lot
$-- Zestimate®
$620/sqft
$-- HOA
What's special
Sophisticated finishesOutdoor kitchenFull hall bathExpansive patioHigh ceilingsRich hardwood floorsModern technology
- 54 days
- 520
- 25
Zillow last checked:
Listing updated:
Listed by:
Compass Greater NY LLC 516-996-9737,
Renee B. Hughes AHWD CBR GRI 516-996-9737
Source: OneKey® MLS as distributed by MLS GRID,MLS#: 1053690
Facts & features
Interior
Bedrooms & bathrooms
- Bedrooms: 4
- Bathrooms: 3
- Full bathrooms: 2
- 1/2 bathrooms: 1
Heating
- Baseboard, Natural Gas
Cooling
- Central Air
Appliances
- Included: Dishwasher, Dryer, ENERGY STAR Qualified Appliances, Gas Range, Microwave, Range, Refrigerator, Stainless Steel Appliance(s), Washer, Gas Water Heater
- Laundry: In Basement, Laundry Room
Features
- Chefs Kitchen, Crown Molding, Eat-in Kitchen, Entrance Foyer, Formal Dining, High Ceilings, Open Kitchen, Pantry, Primary Bathroom, Quartz/Quartzite Counters, Recessed Lighting, Smart Thermostat, Storage
- Flooring: Hardwood
- Doors: ENERGY STAR Qualified Doors
- Basement: Full,Partially Finished
- Attic: Crawl
- Has fireplace: No
Interior area
- Total structure area: 2,490
- Total interior livable area: 2,394 sqft
Property
Parking
- Total spaces: 1
- Parking features: Driveway, Garage
- Garage spaces: 1
- Has uncovered spaces: Yes
Features
- Levels: Three Or More
- Patio & porch: Patio
- Exterior features: Gas Grill, Lighting
- Fencing: Back Yard,Fenced,Vinyl
Lot
- Size: 7,200 Square Feet
- Dimensions: 60 x 120
- Features: Back Yard, Cleared, Front Yard, Landscaped, Level, Near Public Transit, Sprinklers In Front, Sprinklers In Rear
Details
- Additional structures: Outdoor Kitchen
- Parcel number: 2089502890001280
- Special conditions: None
- Other equipment: Irrigation Equipment
Construction
Type & style
- Home type: SingleFamily
- Architectural style: Colonial
- Property subtype: Single Family Residence, Residential
Materials
- Stucco, Vinyl Siding
Condition
- Updated/Remodeled
- Year built: 2005
- Major remodel year: 2024
Utilities & green energy
- Sewer: Public Sewer
- Water: Public
- Utilities for property: Natural Gas Connected, Sewer Connected, Trash Collection Public
Community & HOA
Community
- Security: Fire Alarm, Security System, Smoke Detector(s)
HOA
- Has HOA: No
Location
- Region: Merrick
Financial & listing details
- Price per square foot: $620/sqft
- Tax assessed value: $678
- Annual tax amount: $20,055
- Date on market: 9/25/2026
- Cumulative days on market: 52 days
- Listing agreement: Exclusive Right To Sell
Estimated market value
Not available
Estimated sales range
Not available
Not available
Price history
| Date | Event | Price |
|---|---|---|
| 10/22/2026 | Price change | $1,485,000-5.7%$620/sqft |
Source:  OneKey® MLS as distributed by MLS GRID #1053690 Report a problem | ||
| 9/25/2026 | Listed for sale | $1,575,000+123.4%$658/sqft |
Source: OneKey® MLS as distributed by MLS GRID #1053690 Report a problem | ||
| 3/14/2006 | Sold | $705,000+12.8%$294/sqft |
Source: Agent Provided Report a problem | ||
| 11/24/2004 | Sold | $625,000$261/sqft |
Source: Agent Provided Report a problem | ||
Public tax history
| Year | Property taxes | Tax assessment |
|---|---|---|
| 2024 | -- | $678 |
| 2023 | -- | $678 |
| 2022 | -- | $678 |
| 2021 | $15,970 -9.9% | -- |
| 2020 | $17,727 +6.7% | $945 |
| 2019 | $16,616 | $945 -6.2% |
| 2018 | $16,616 -1.2% | $1,007 -5.9% |
| 2017 | $16,812 -2.5% | $1,070 -7.7% |
| 2016 | $17,238 +244.2% | $1,159 |
| 2015 | $5,008 -8.6% | $1,159 -14.8% |
| 2013 | $5,478 +5.3% | $1,361 |
| 2012 | $5,200 -47.7% | $1,361 |
| 2011 | $9,939 +3.8% | $1,361 -4.2% |
| 2010 | $9,574 | $1,420 -5.2% |
| 2009 | -- | $1,498 -13.2% |
| 2008 | -- | $1,725 -2.6% |
| 2006 | -- | $1,771 -14.1% |
| 2005 | -- | $2,062 -31.5% |
| 2004 | -- | $3,012 |
| 2003 | -- | $3,012 -45.2% |
| 2002 | -- | $5,500 |
| 2001 | -- | $5,500 |
| 2000 | -- | $5,500 |
Find assessor info on the county website
Monthly payment
Climate risks
Neighborhood: North Merrick
Nearby schools
Schools provided by the listing agent
- Elementary: Harold D Fayette School
- Middle: Merrick Avenue Middle School
- High: Sanford H Calhoun High School
Source: OneKey® MLS as distributed by MLS GRID. This data may not be complete. We recommend contacting the local school district to confirm school assignments for this home.
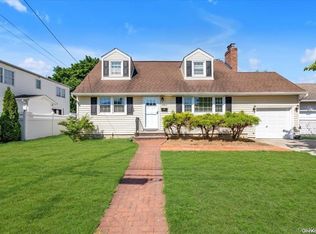
Similar homes
- $1,149,9004 bd3 ba2k sqft55 Crest Road E, North Merrick, NY 11566For Sale

 MLS ID #1070378, James DePierro, Listing by: EXIT Realty Premier. OneKey® MLS as distributed by MLS GRID
- $1,199,0004 bd4 ba2.4k sqft1402 Merrick Avenue, Merrick, NY 11566For Sale
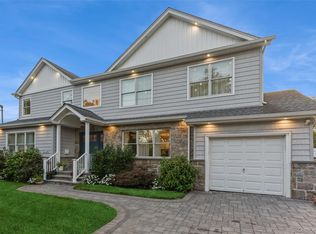 MLS ID #1059972, Andrea Reich CBR PSA, Listing by: BH&G R E Realty Connect. OneKey® MLS as distributed by MLS GRID
- $899,9993 bd3 ba1.8k sqft2145 Potter Avenue, Merrick, NY 11566For Sale
 MLS ID #1070010, Arlene Gregory, Listing by: Coldwell Banker American Homes. OneKey® MLS as distributed by MLS GRID
- $1,349,9005 bd4 ba2.9k sqft1370 Noel Court, Merrick, NY 11566New Construction
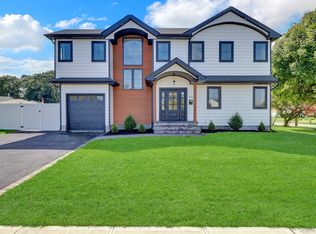 MLS ID #1049610, Raymond L. Ippolito, Listing by: 360 Realty Group. OneKey® MLS as distributed by MLS GRID
- $1,499,0004 bd3 ba2.9k sqft45 Sherman Avenue, Merrick, NY 11566For SaleMLS ID #1063849, Debra Cosenza, Listing by: HomeSmart Premier Living Rlty. OneKey® MLS as distributed by MLS GRID
- $1,325,0004 bd4 ba2.8k sqft2279 Oak Street, Bellmore, NY 11710For SaleMLS ID #1071798, Kathleen L. Bay, Listing by: Signature Premier Properties. OneKey® MLS as distributed by MLS GRID
- $1,299,0004 bd2 ba2.4k sqft1622 Carla Lane, East Meadow, NY 11554For SaleMLS ID #1065024, Taranjeet S. Chatha, Listing by: Keystone Realty USA Corp. OneKey® MLS as distributed by MLS GRID
- $899,0004 bd2 ba2.2k sqft1346 Merrick Avenue, Merrick, NY 11566For SaleMLS ID #1063933, Shari M. DeLouya CBR, Listing by: BH&G R E Realty Connect. OneKey® MLS as distributed by MLS GRID
- $799,0004 bd2 ba1.8k sqft(Undisclosed Address), Merrick, NY 11566For SaleMLS ID #1073822, Kevin M. Leatherman ABR SFR C2EX A, Listing by: Leatherman Homes. OneKey® MLS as distributed by MLS GRID
- $774,9994 bd2 ba1.5k sqft19 Briar Road, Merrick, NY 11566For SaleMLS ID #1062190, Bryan J. Karp CBR, Listing by: Coldwell Banker American Homes. OneKey® MLS as distributed by MLS GRID
- $799,0004 bd3 ba1.5k sqft843 Jerusalem Avenue, Merrick, NY 11566For SaleMLS ID #1043654, Jady V. Giraldo, Listing by: Absolute Earth Realty Corp. OneKey® MLS as distributed by MLS GRID
- $789,0004 bd2 ba1.9k sqft1688 Alexander Avenue, Merrick, NY 11566For SaleMLS ID #1070291, Seth B. Levy, Listing by: Signature Premier Properties. OneKey® MLS as distributed by MLS GRID
- $1,499,0004 bd4 ba2.5k sqft1903 Bergen Street, Bellmore, NY 11710For SaleMLS ID #981647, Faride J. Francklin, Listing by: Jortevsky Real Estate Firm. OneKey® MLS as distributed by MLS GRID
- $1,549,7774 bd3 ba3.2k sqft882 Oakfield Avenue, Wantagh, NY 11793New ConstructionMLS ID #1033289, Chris Montalbano, Listing by: Signature Premier Properties. OneKey® MLS as distributed by MLS GRID
- $1,589,0005 bd3 ba3.1k sqft104 Maeder Avenue, North Merrick, NY 11566For SaleMLS ID #1027596, Debra Cosenza, Listing by: HomeSmart Premier Living Rlty. OneKey® MLS as distributed by MLS GRID
- $848,8884 bd3 ba1.5k sqft1871 Relyea Drive, Merrick, NY 11566For SaleMLS ID #1063485, Raj K. Jaggi, Listing by: JAGGI Real Estate. OneKey® MLS as distributed by MLS GRID
- $1,560,0005 bd3 ba3.3k sqft1750 Henry Road, Merrick, NY 11566New ConstructionMLS ID #1008035, Christopher Kocaj, Listing by: Douglas Elliman Real Estate. OneKey® MLS as distributed by MLS GRID
- $1,649,0005 bd4 ba3.3k sqft2340 Devon Street, East Meadow, NY 11554For SaleMLS ID #1073535, Shahzad S. Qureshi, Listing by: Pinnacle R E Consulting Inc. OneKey® MLS as distributed by MLS GRID
- $879,9993 bd3 ba1.6k sqft1980 Cameron Avenue, Merrick, NY 11566For SaleMLS ID #1058010, Mahir Sadman SFR, Listing by: Compass Greater NY LLC. OneKey® MLS as distributed by MLS GRID
