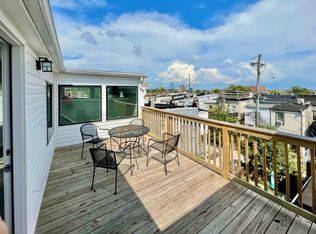
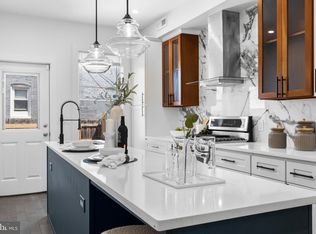
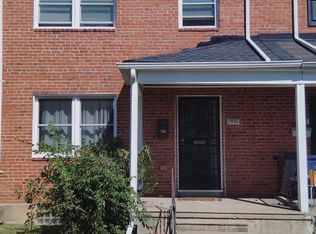
Discover a charming piece of history in the heart of the Pigtown Historic District. This beautiful Colonial townhouse offers a commercial space on the first level, while the 2nd and 3rd levels offer residential units. Built in 1898, it offers 1,848 sq. ft. of living space with three spacious bedrooms and three full bathrooms. The end-of-row design provides added privacy and natural light throughout the home. Step inside to find an unfinished basement with interior access, offering endless possibilities for customization. Enjoy the convenience of main-floor laundry and on-street parking. The brick exterior exudes timeless character, while the compact lot size of 0.02 acres allows for easy maintenance. This property is ideally situated near local amenities, providing a vibrant community atmosphere. Embrace the charm of historic living while enjoying the comforts of today. Don't miss the opportunity to make this unique townhouse your own! Schedule your showings now!
Foreclosure
$285,000
1001 S Carey St, Baltimore, MD 21223
3beds
1,848sqft
Townhouse
Built in 1898
980 Square Feet Lot
$283,300 Zestimate®
$154/sqft
$-- HOA
What's special
Main-floor laundryBeautiful colonial townhouseThree spacious bedrooms
- 12 days
- 124
- 5
Likely to sell faster than
Zillow last checked:
Listing updated:
Listed by:
Danny Register 410-531-0321,
Northrop Realty 4105310321
Source: Bright MLS,MLS#: MDBA2233846
Facts & features
Interior
Bedrooms & bathrooms
- Bedrooms: 3
- Bathrooms: 3
- Full bathrooms: 3
Basement
- Area: 854
Heating
- None
Cooling
- None
Appliances
- Laundry: Main Level
Features
- Basement: Unfinished,Interior Entry
- Has fireplace: No
Interior area
- Total structure area: 2,702
- Total interior livable area: 1,848 sqft
- Finished area above ground: 1,848
- Finished area below ground: 0
Property
Parking
- Parking features: On Street
- Has uncovered spaces: Yes
Accessibility
- Accessibility features: None
Features
- Levels: Four
- Stories: 4
- Pool features: None
Lot
- Size: 980 Square Feet
Details
- Additional structures: Above Grade, Below Grade
- Parcel number: 0321040266A065
- Zoning: R-8
- Special conditions: Real Estate Owned
Construction
Type & style
- Home type: Townhouse
- Architectural style: Colonial
- Property subtype: Townhouse
Materials
- Brick
- Foundation: Other
Condition
- New construction: No
- Year built: 1898
Utilities & green energy
- Sewer: Public Sewer
- Water: Public
Community & HOA
Community
- Subdivision: Pigtown Historic District
HOA
- Has HOA: No
Location
- Region: Baltimore
- Municipality: Baltimore City
Financial & listing details
- Price per square foot: $154/sqft
- Tax assessed value: $165,800
- Annual tax amount: $3,913
- Date on market: 10/6/2026
- Listing agreement: Exclusive Right To Sell
- Ownership: Fee Simple
Foreclosure details
Estimated market value
$283,300
$269,000 - $297,000
$1,693/mo
Price history
| Date | Event | Price |
|---|---|---|
| 10/6/2026 | Listed for sale | $285,000+5.6%$154/sqft |
Source:  Long & Foster Broker Feed #MDBA2233846 Report a problem Long & Foster Broker Feed #MDBA2233846 Report a problem | ||
| 7/7/2026 | Sold | $270,000-28%$146/sqft |
Source: Public Record Report a problem | ||
| 1/17/2026 | Listing removed | $375,000$203/sqft |
Source:  Bright MLS #MDBA2172214 Report a problem Bright MLS #MDBA2172214 Report a problem | ||
| 9/19/2025 | Price change | $375,000-6.2%$203/sqft |
Source: Bright MLS #MDBA2172214 Report a problem | ||
| 7/28/2025 | Price change | $399,900-7%$216/sqft |
Source: Bright MLS #MDBA2172214 Report a problem | ||
| 7/8/2025 | Price change | $429,900-4.3%$233/sqft |
Source: Bright MLS #MDBA2172214 Report a problem | ||
| 6/18/2025 | Listed for sale | $449,000+648.3%$243/sqft |
Source: Bright MLS #MDBA2172214 Report a problem | ||
| 5/7/2020 | Sold | $60,000-14.3%$32/sqft |
Source: Public Record Report a problem | ||
| 1/24/2020 | Sold | $70,000+260.6%$38/sqft |
Source: Agent Provided Report a problem | ||
| 2/6/2019 | Sold | $19,410-15.6%$11/sqft |
Source: Public Record Report a problem | ||
| 10/13/2015 | Sold | $23,000+53.3%$12/sqft |
Source: Public Record Report a problem | ||
| 8/14/2015 | Listed for sale | $15,000-62.5%$8/sqft |
Source: Ashland Auction Group LLC #BA8721790 Report a problem | ||
| 4/2/2015 | Listing removed | $40,000$22/sqft |
Source: Realty Executives Broker of Record #MRIS Report a problem | ||
| 3/7/2015 | Listed for sale | $40,000+166.7%$22/sqft |
Source: Main Street USA Inc. T/A Realty Executives of Annapolis #BA8535359 Report a problem | ||
| 2/27/2015 | Sold | $15,000-69.7%$8/sqft |
Source: Public Record Report a problem | ||
| 1/25/2015 | Price change | $49,500-9.8%$27/sqft |
Source: Main Street USA Inc. T/A Realty Executives of Annapolis #BA8535359 Report a problem | ||
| 1/17/2015 | Listed for sale | $54,900-80.4%$30/sqft |
Source: Main Street USA Inc. T/A Realty Executives of Annapolis #BA8535359 Report a problem | ||
| 9/20/2008 | Listing removed | $280,000$152/sqft |
Source: NRT MidAtlantic #BA6735333 Report a problem | ||
| 6/19/2008 | Listed for sale | $280,000+124%$152/sqft |
Source: NRT MidAtlantic #BA6735333 Report a problem | ||
| 10/14/2005 | Sold | $125,000$68/sqft |
Source: Public Record Report a problem | ||
Public tax history
| Year | Property taxes | Tax assessment |
|---|---|---|
| 2025 | $3,582 +10.2% | $151,800 +10.2% |
| 2024 | $3,252 +11.3% | $137,800 +11.3% |
| 2023 | $2,922 | $123,800 |
| 2022 | $2,922 | $123,800 |
| 2021 | $2,922 -3.9% | $123,800 -3.9% |
| 2020 | $3,040 +3.2% | $128,800 |
| 2019 | $2,945 +3.3% | $128,800 +6.6% |
| 2018 | $2,851 +3.4% | $120,800 +3.4% |
| 2017 | $2,756 +1.6% | $116,800 +9.7% |
| 2016 | $2,712 | $106,433 +10.8% |
| 2015 | $2,712 | $96,067 +12.1% |
| 2014 | $2,712 | $85,700 -41.6% |
| 2013 | -- | $146,700 |
| 2012 | -- | $146,700 -2.4% |
| 2011 | -- | $150,240 +3.7% |
| 2010 | -- | $144,830 +3.9% |
| 2009 | -- | $139,420 +4% |
| 2008 | -- | $134,010 +18.2% |
| 2007 | -- | $113,352 +22.3% |
| 2006 | -- | $92,696 +28.7% |
| 2005 | -- | $72,040 +4.6% |
| 2004 | -- | $68,846 +4.9% |
| 2003 | -- | $65,653 +5.1% |
| 2002 | -- | $62,460 +11.8% |
| 2001 | -- | $55,866 |
Find assessor info on the county website
Monthly payment
Climate risks
Neighborhood: Washington Village
Nearby schools
Schools provided by the listing agent
- District: Baltimore City Public Schools
Source: Bright MLS. This data may not be complete. We recommend contacting the local school district to confirm school assignments for this home.


Similar homes
- $245,0003 bd2 ba1.2k sqft1129 W Ostend St, Baltimore, MD 21230For Sale
 MLS ID #MDBA2224794, Erin Clark, Long & Foster Real Estate, Inc.. Bright MLS
 - $189,9003 bd3 ba2.4k sqft932 W Franklin St, Baltimore, MD 21223For Sale
 MLS ID #MDBA2233888, Nadia Aminov, Long & Foster Real Estate, Inc.. Bright MLS
 - $289,9993 bd2 ba1.8k sqft1910 Northbourne Rd, Baltimore, MD 21239For Sale
 MLS ID #MDBA2234228, Randy Holt, The Real Estate Nation. Bright MLS
 - $235,0003 bd3 ba1.2k sqft2740 Mura St, Baltimore, MD 21213For Sale
 MLS ID #MDBA2235122, Joel Ventura, District Pro Realty. Bright MLS
 - $314,9003 bd3 ba1.7k sqft102 S Highland Ave, Baltimore, MD 21224For SaleMLS ID #MDBA2207730, Julianna Wegrzecki, Compass. Bright MLS
- $234,9993 bd2 ba1.6k sqft2516 Calverton Heights Ave, Baltimore, MD 21216For SaleMLS ID #MDBA2230316, Sharon Sims, S. Lee Martin Real Estate, LLC. Bright MLS
- $146,0002 bd3 ba960 sqft1109 Sargeant St, Baltimore, MD 21223For SaleMLS ID #MDBA2225516, OZZY SIRIMSI, Constitution Realty Company LLC. Bright MLS
- $240,0004 bd3 ba1.9k sqft1116 Harlem Ave, Baltimore, MD 21217For SaleMLS ID #MDBA2229874, Silvia Calderon Arzu, Allfirst Realty, Inc.. Bright MLS
- $275,0004 bd4 ba2.2k sqft901 N Luzerne Ave, Baltimore, MD 21205For SaleMLS ID #MDBA2218882, Tiara Waters, Weichert, Realtors - Integrity Home Team. Bright MLS
- $299,9903 bd3 ba1.9k sqft1136 N Carey St, Baltimore, MD 21217For SaleMLS ID #MDBA2227770, Nicole Marshall, Bennett Realty Solutions. Bright MLS
- $267,9004 bd2 ba1.7k sqft1526 Northbourne Rd, Baltimore, MD 21239For SaleMLS ID #MDBA2233272, Cyprian Ekwunazu, Urban And Village Home. Bright MLS
- $249,9003 bd4 ba2.2k sqft1610 E Federal St, Baltimore, MD 21213For SaleMLS ID #MDBA2220502, Mr. Ash Mohammed, Coldwell Banker Realty. Bright MLS
- $255,0003 bd2 ba1.4k sqft3126 Piedmont Ave, Baltimore, MD 21216For SaleMLS ID #MDBA2227296, Maria Froneberger, Long & Foster Real Estate, Inc.. Bright MLS
- $245,0003 bd4 ba1.7k sqft4818 Pimlico Rd, Baltimore, MD 21215For SaleMLS ID #MDBA2214554, CATHY CHASE, Century 21 Harris Hawkins & Co.. Bright MLS
- $229,9004 bd2 ba1.6k sqft302 N Gilmor St, Baltimore, MD 21223For SaleMLS ID #MDBA2223278, Hans Perkasa, Real Broker, LLC. Bright MLS
- $284,9004 bd2 ba1.5k sqft1609 Sherwood Ave, Baltimore, MD 21239For SaleMLS ID #MDBA2223608, Amanda Jajistar, ANJ Elite Realty, LLC.. Bright MLS
- $229,9003 bd3 ba1.4k sqft3818 6th St, Baltimore, MD 21225For SaleMLS ID #MDBA2230628, Leif Eric Colon, Smart Realty, LLC. Bright MLS
- $235,0004 bd2 ba2k sqft739 Linnard St, Baltimore, MD 21229For SaleMLS ID #MDBA2218542, Rashad Howell, Samson Properties. Bright MLS
- $228,0003 bd2 ba1.3k sqft519 E 28th St, Baltimore, MD 21218For SaleMLS ID #MDBA2233252, De Man AUSTIN, Keller Williams Realty Centre. Bright MLS
- $239,9004 bd3 ba2.1k sqft1517 N Ellamont St, Baltimore, MD 21216For SaleMLS ID #MDBA2226870, Sharmia Gardner, Keller Williams Keystone Realty. Bright MLS
