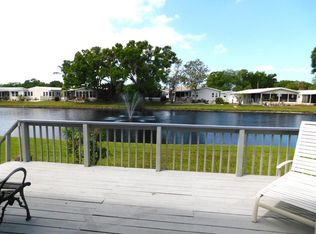
LOCATION,LOCATION,LOCATION-WATERFRONT PROPERT-PET FRIENDLY-MOSTLY FURNISHED*What an amazing property. This 2 bedroom 2 bath has everything you could want and need in the mostly furnished home*. 6 massive windows facing the pond for continuous viewing at your leisure. Beautiful high end laminate flooring throughout the home. Tile in bathrooms, dining room and kitchen. This home has high end quality furniture in every single room. Here are the improvements: PLUMBING REPALCED 2025-ROOF OVER TPO-2020 LAUNDRY ROOM This space has storage above the washer n dryer, and the room is large enough that it can be used as a pantry or additional storage. MASTER BEDROOM/BATH: Across the front of the home is the master suite. There is a Queen size bedroom set, a walk-in closet and access to the master bathroom. In the bathroom there is a tall toilet, tiled vanity, a walk-in shower, linen closet and a separate space for the toilet. GUEST BEDROOM/BATH: This is a large room with a walk-in closet. Seller will be taking the bed, one dresser, and both side tables. Across the hallway is the guest bath. There is a one piece sink vanity, linen closet and a newer tub/shower surround. KITCHEN: The kitchen has countertops, a couple newer appliances, a peninsula for prep work and a pantry. DINING ROOM W CHINA CABINET: Across from the kitchen is the dining room. There is a built-in glass front China cabinet with storage below. LIVING ROOM: This space is large and it connects to the dining room on one end and the FLORIDA/FAMILY ROOM: Here is the most impressive room of them all. A full wall of windows for that spectacular waterfront view. You can stay in here in any weather and enjoy the view. There is also a door into the patio. PATIO/SHED: Once you enter the patio you will enjoy the size. This space has glass windows so it you needed additional sleeping space you could always add a day bed for your guest. There is also a door to the carport, shed and one to the backyard. BACKYARD: This particular lot has some of the best views of pond 1. You could set up seating and areas for plants enjoying the view even more. DON’T MISS THE OPPORTUNITY TO OWN THIS HOME As a share owner, you are entitled to the following amenities:-UNLIMITED WATER & SEWER -2 TIMES WEEKLY GARBAGE PICKUP-USPS HOME DELIVERY -YARD CARE (MOW, EDGE, BLOWN OFF AREAS) -SPECTRUM CABLE & WIFI SERVICE FOR ONLY $461.40** A MONTH Other amenities include large, heated pool and hot tub that is available 7 days a week. There is also a plethora of clubs that you can join if you desire. This is a well-established and maintained park.** The information provided herein is believed to be accurate, but is not guaranteed** *The furniture that the seller will be taking will have a blue tag on them.
For sale
Price cut: $4K (10/23)
$155,000
1001 STARKEY ROAD #190, LARGO, FL 33771
2beds
1,296sqft
Manufactured Home, Single Family Residence
Built in 1986
-- sqft lot
$-- Zestimate®
$120/sqft
$461/mo HOA
What's special
Queen size bedroom set
- 29 days
- 374
- 17
Zillow last checked:
Listing updated:
Listed by:
Jackie Vaughan 813-494-6576,
FOREVER FLORIDA REAL ESTATE 727-440-6444
Source: Stellar MLS,MLS#: TB8552743 Originating MLS: Suncoast Tampa
Facts & features
Interior
Bedrooms & bathrooms
- Bedrooms: 2
- Bathrooms: 2
- Full bathrooms: 2
Rooms
- Room types: Florida Room, Utility Room
Primary bedroom
- Features: Walk-In Closet(s)
- Level: First
Bedroom 1
- Features: Walk-In Closet(s)
- Level: First
Primary bathroom
- Features: Shower No Tub, No Closet
- Level: First
Bathroom 1
- Features: Walk-In Closet(s)
- Level: First
Dining room
- Features: No Closet
- Level: First
Florida room
- Features: No Closet
- Level: First
Kitchen
- Features: Pantry, Storage Closet
- Level: First
Laundry
- Features: No Closet
- Level: First
Living room
- Features: No Closet
- Level: First
Heating
- Electric
Cooling
- Central Air, Wall/Window Unit(s)
Appliances
- Included: Dishwasher, Disposal, Dryer, Electric Water Heater, Microwave, Range, Refrigerator, Washer
- Laundry: Laundry Room, Washer Hookup
Features
- Ceiling Fan(s), Coffered Ceiling(s), Living Room/Dining Room Combo, Primary Bedroom Main Floor, Thermostat, Vaulted Ceiling(s), Walk-In Closet(s)
- Flooring: Laminate, Tile, Vinyl
- Windows: Window Treatments
- Has fireplace: No
Interior area
- Total structure area: 2,280
- Total interior livable area: 1,296 sqft
Video & virtual tour
Property
Parking
- Total spaces: 2
- Parking features: Carport
- Carport spaces: 2
Features
- Levels: One
- Stories: 1
- Patio & porch: Covered, Enclosed
- Exterior features: Gray Water System, Private Mailbox
- Has view: Yes
- View description: Water, Pond
- Has water view: Yes
- Water view: Water,Pond
- Waterfront features: Pond
Lot
- Features: Level
Details
- Additional structures: Shed(s)
- Parcel number: 013015661750001900
- Special conditions: None
Construction
Type & style
- Home type: MobileManufactured
- Architectural style: Other
- Property subtype: Manufactured Home, Single Family Residence
Materials
- Vinyl Siding
- Foundation: Pillar/Post/Pier
- Roof: Roof Over
Condition
- Completed
- New construction: No
- Year built: 1986
Utilities & green energy
- Sewer: Public Sewer
- Water: Canal/Lake For Irrigation, Public
- Utilities for property: Cable Available, Cable Connected, Electricity Available, Electricity Connected, Sewer Available, Sewer Connected, Water Available, Water Connected
Community & HOA
Community
- Features: Fishing, Clubhouse, Golf Carts OK, Handicap Modified, Irrigation-Reclaimed Water, Pool, Wheelchair Access
- Pet fee: $0 monthly
- Senior community: Yes
- Subdivision: PARADISE ISLAND CO-OP INC
HOA
- Has HOA: Yes
- Amenities included: Cable TV, Clubhouse, Lobby Key Required, Recreation Facilities, Shuffleboard Court, Spa/Hot Tub, Wheelchair Access
- Services included: Cable TV, Common Area Taxes, Community Pool, Internet, Maintenance Grounds, Pool Maintenance, Recreational Facilities, Sewer, Trash, Water
- HOA fee: $461 monthly
- HOA name: Charlene Audette
- HOA phone: 727-535-2172
Location
- Region: Largo
Financial & listing details
- Price per square foot: $120/sqft
- Tax assessed value: $123,414
- Annual tax amount: $432
- Date on market: 9/28/2026
- Cumulative days on market: 30 days
- Listing terms: Cash,Other
- Ownership: Co-op
- Total actual rent: 0
- Electric utility on property: Yes
- Road surface type: Paved, Asphalt
- Body type: Double Wide
Estimated market value
Not available
Estimated sales range
Not available
Not available
Price history
| Date | Event | Price |
|---|---|---|
| 10/23/2026 | Price change | $155,000-2.5%$120/sqft |
Source:  Stellar MLS #TB8552743 Report a problem | ||
| 9/28/2026 | Listed for sale | $159,000$123/sqft |
Source: Stellar MLS #TB8552743 Report a problem | ||
Public tax history
| Year | Property taxes | Tax assessment |
|---|---|---|
| 2025 | $433 +5.3% | $58,415 +2.9% |
| 2024 | $411 +0.6% | $56,769 +3% |
| 2023 | $409 -16.1% | $55,116 +3% |
| 2022 | $487 -2.8% | $53,511 +3% |
| 2021 | $501 -2.6% | $51,952 +1.4% |
| 2020 | $514 +0.6% | $51,235 +2.3% |
| 2019 | $511 | $50,083 +1.9% |
| 2018 | $511 +2.2% | $49,149 +2.1% |
| 2017 | $500 +7.8% | $48,138 +2.1% |
| 2016 | $464 -0.6% | $47,148 +0.7% |
| 2015 | $467 -12.2% | $46,820 -6.3% |
| 2014 | $532 -1.1% | $49,958 +0.1% |
| 2013 | $537 +0.3% | $49,929 -0.8% |
| 2012 | $536 | $50,307 -13.2% |
| 2011 | -- | $57,943 +1.4% |
| 2010 | -- | $57,140 -17% |
| 2009 | -- | $68,838 |
Find assessor info on the county website
Monthly payment
Climate risks
Neighborhood: Paradise Island
Similar homes
- $164,9002 bd2 ba1k sqft1100 BELCHER ROAD S #665, LARGO, FL 33771For Sale
 MLS ID #TB8559666, Gina Poore', RE/MAX ACTION FIRST OF FLORIDA. Stellar MLS
- $150,0003 bd2 ba1.4k sqft7501 142nd Ave Lot 641, Largo, FL 33771For Sale
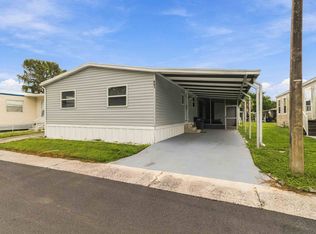 MLS ID #12004092, Jayson Burtch, CENTURY 21 SUNBELT REALTY. My State MLS
- $159,9002 bd2 ba1.1k sqft1234 11TH CIRCLE SE #19, LARGO, FL 33771For Sale
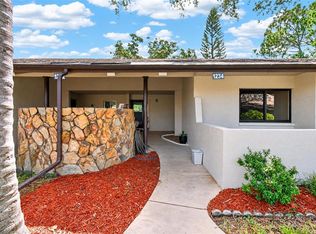 MLS ID #TB8557139, Stacy Allen, KELLER WILLIAMS ST PETE REALTY. Stellar MLS
- $160,0002 bd2 ba1k sqft1418 14TH CIRCLE SE, LARGO, FL 33771For Sale
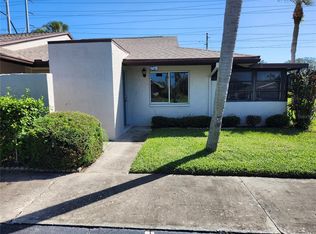 MLS ID #TB8559464, Martin Vigil, SNOWBIRD RELOCATION REAL ESTATE, LLC. Stellar MLS
- $159,9002 bd2 ba1.1k sqft1001 STARKEY ROAD #758, LARGO, FL 33771For SaleMLS ID #TB8505357, Vicky Ellis, CHARLES RUTENBERG REALTY INC. Stellar MLS
- $145,0002 bd2 ba1k sqft1001 STARKEY ROAD #468, LARGO, FL 33771For SaleMLS ID #TB8549159, Jackie Vaughan, FOREVER FLORIDA REAL ESTATE. Stellar MLS
- $165,0002 bd2 ba1.1k sqft1100 BELCHER ROAD S #523, LARGO, FL 33771For SaleMLS ID #TB8546549, Kimm Tinberg, NEXTHOME GULF COAST. Stellar MLS
- $162,9002 bd2 ba1.4k sqft1001 STARKEY ROAD #639, LARGO, FL 33771For SaleMLS ID #TB8493450, Jackie Vaughan, FOREVER FLORIDA REAL ESTATE. Stellar MLS
- $159,9002 bd2 ba960 sqft1100 BELCHER ROAD S #64, LARGO, FL 33771For SaleMLS ID #TB8548216, Gina Poore', RE/MAX ACTION FIRST OF FLORIDA. Stellar MLS
- $169,5002 bd2 ba1.2k sqft1100 BELCHER ROAD S #241, LARGO, FL 33771For SaleMLS ID #TB8544362, Gina Poore', RE/MAX ACTION FIRST OF FLORIDA. Stellar MLS
- $139,0002 bd2 ba977 sqft1001 W STARKEY ROAD #475, LARGO, FL 33771For SaleMLS ID #TB8536992, Jackie Vaughan, FOREVER FLORIDA REAL ESTATE. Stellar MLS
- $145,0002 bd2 ba1.2k sqft200 COUNTRYCLUB DRIVE #1205, LARGO, FL 33771For SaleMLS ID #TB8544400, Anthony Corso, MARK SPAIN REAL ESTATE. Stellar MLS
- $169,9002 bd2 ba1.1k sqft1219 16TH CIRCLE SE #1219, LARGO, FL 33771For SaleMLS ID #TB8540838, Denise Stonik, FUTURE HOME REALTY INC. Stellar MLS
- $165,0002 bd2 ba1.1k sqft1208 14TH CIRCLE SE, LARGO, FL 33771For SaleMLS ID #TB8516312, Madelyn Donlin, BHHS FLORIDA PROPERTIES GROUP. Stellar MLS
- $158,5003 bd2 ba912 sqft1100 BELCHER ROAD S #113, LARGO, FL 33771For SaleMLS ID #TB8545653, Gina Poore', RE/MAX ACTION FIRST OF FLORIDA. Stellar MLS
- $124,9002 bd2 ba960 sqft1100 BELCHER ROAD S #713, LARGO, FL 33771For SaleMLS ID #TB8559667, Gina Poore', RE/MAX ACTION FIRST OF FLORIDA. Stellar MLS
- $145,0002 bd1 ba720 sqft2000 E BAY DRIVE #87, LARGO, FL 33771For SaleMLS ID #TB8556953, Nicole Garmany, LPT REALTY, LLC. Stellar MLS
- $159,0002 bd2 ba1k sqft1235 14TH CIRCLE SE #93, LARGO, FL 33771For SaleMLS ID #TB8558931, Frank Ubaldini, KELLER WILLIAMS REALTY PORTFOLIO COLLECTION. Stellar MLS
