This move-in-ready 4-bedroom, 2.5-bath Orlando home has been thoughtfully refreshed with fresh two-tone interior paint, new recessed LED lighting throughout, and new carpet on the stairs, upper hallway, and upstairs bedrooms, alongside updated primary and hall bathrooms featuring new brushed nickel fixtures, vanity lighting. The living room offers a new ceiling fan, recessed lighting, well-maintained screened rear porch with fully replaced screens. A compelling, well-prepared opportunity in the East Orlando market for growing families, investors, or buyers seeking a clean, move-in-ready home.
For sale
$434,900
10019 DEAN CHASE BOULEVARD, ORLANDO, FL 32825
4beds
2,156sqft
:
Get pre-qualified$2,965/mo
Single Family Residence
Built in 1999
7,726 Square Feet Lot
$424,900 Zestimate®
$202/sqft
$27/mo HOA
What's special
Fresh two-tone interior paintNew brushed nickel fixtures
- 16 days |
- 908 |
- 61 |
Likely to sell faster than
Zillow last checked:
Listing updated:
Listed by:
Rob Jones 844-448-0749,
OFFERPAD BROKERAGE FL, LLC 813-534-6326
Source: Stellar MLS,MLS#: TB8522071 Originating MLS: Suncoast Tampa
Originating MLS: Suncoast Tampa
Facts & features
Interior
Bedrooms & bathrooms
- Bedrooms: 4
- Bathrooms: 3
- Full bathrooms: 2
- 1/2 bathrooms: 1
Rooms
- Room types: Den/Library/Office, Dining Room, Living Room
Primary bedroom
- Features: Garden Bath, Tub with Separate Shower Stall, Walk-In Closet(s)
- Level: Second
- Area: 195 Square Feet
- Dimensions: 15x13
Bathroom 2
- Features: Ceiling Fan(s)
- Level: Second
- Area: 132 Square Feet
- Dimensions: 12x11
Bathroom 3
- Features: Ceiling Fan(s)
- Level: Second
- Area: 110 Square Feet
- Dimensions: 11x10
Bathroom 4
- Level: Second
- Area: 100 Square Feet
- Dimensions: 10x10
Dining room
- Features: Ceiling Fan(s)
- Level: First
- Area: 143 Square Feet
- Dimensions: 13x11
Kitchen
- Features: Pantry, Granite Counters, Kitchen Island
- Level: First
- Area: 221 Square Feet
- Dimensions: 17x13
Living room
- Features: Ceiling Fan(s)
- Level: First
- Area: 169 Square Feet
- Dimensions: 13x13
Heating
- Electric
Cooling
- Central Air
Appliances
- Included: Dishwasher, Disposal, Microwave, Range
- Laundry: Inside, Laundry Room
Features
- Ceiling Fan(s), Eating Space In Kitchen, High Ceilings, Walk-In Closet(s)
- Flooring: Carpet, Ceramic Tile
- Doors: Sliding Doors
- Has fireplace: No
Interior area
- Total structure area: 2,156
- Total interior livable area: 2,156 sqft
Video & virtual tour
Property
Parking
- Total spaces: 2
- Parking features: Driveway, Garage Door Opener
- Attached garage spaces: 2
- Has uncovered spaces: Yes
- Details: Garage Dimensions: 20X21
Features
- Levels: Two
- Stories: 2
- Patio & porch: Covered, Patio
- Exterior features: Lighting, Rain Gutters, Sidewalk
- Fencing: Fenced,Wood
Lot
- Size: 7,726 Square Feet
- Features: Cul-De-Sac, Sidewalk
Details
- Additional structures: Outdoor Kitchen, Shed(s)
- Parcel number: 292231197600020
- Zoning: R-1
- Special conditions: None
Construction
Type & style
- Home type: SingleFamily
- Architectural style: Contemporary
- Property subtype: Single Family Residence
Materials
- Stucco
- Foundation: Slab
- Roof: Shingle
Condition
- New construction: No
- Year built: 1999
Utilities & green energy
- Sewer: Public Sewer
- Water: Public
- Utilities for property: Cable Available, Electricity Available, Phone Available, Public, Street Lights, Water Available
Community & HOA
Community
- Features: Sidewalks
- Security: Smoke Detector(s)
- Pet fee: $0 monthly
- Subdivision: DEAN CHASE
HOA
- Has HOA: Yes
- HOA fee: $27 monthly
- HOA name: LORI MISLEY
- HOA phone: 407-679-2998
Location
- Region: Orlando
Financial & listing details
- Price per square foot: $202/sqft
- Tax assessed value: $389,378
- Annual tax amount: $6,886
- Date on market: 7/13/2026
- Cumulative days on market: 17 days
- Listing terms: Cash,Conventional,VA Loan
- Ownership: Fee Simple
- Total actual rent: 0
- Electric utility on property: Yes
- Road surface type: Asphalt
Estimated market value
$424,900
$404,000 - $446,000
$2,701/mo
Price history
| Date | Event | Price |
|---|---|---|
| 7/13/2026 | Listed for sale | $434,900+10.9%$202/sqft |
Source:  Stellar MLS #TB8522071 Report a problem Stellar MLS #TB8522071 Report a problem | ||
| 6/16/2026 | Sold | $392,000+27.7%$182/sqft |
Source: Public Record Report a problem | ||
| 11/7/2020 | Listing removed | $2,098$1/sqft |
Source: Zillow Rental Manager Report a problem | ||
| 10/19/2020 | Sold | $306,888-1%$142/sqft |
Source: Public Record Report a problem | ||
| 10/18/2020 | Listed for rent | $2,098+39.9%$1/sqft |
Source: Zillow Rental Manager Report a problem | ||
| 7/14/2020 | Pending sale | $309,900$144/sqft |
Source: FLORIDA REALTY INVESTMENTS #O5863476 Report a problem | ||
| 7/8/2020 | Price change | $309,900-1.6%$144/sqft |
Source: FLORIDA REALTY INVESTMENTS #O5863476 Report a problem | ||
| 6/19/2020 | Price change | $314,900-1.3%$146/sqft |
Source: FLORIDA REALTY INVESTMENTS #O5863476 Report a problem | ||
| 5/21/2020 | Pending sale | $319,000$148/sqft |
Source: FLORIDA REALTY INVESTMENTS #O5863476 Report a problem | ||
| 5/13/2020 | Listed for sale | $319,000+38.7%$148/sqft |
Source: FLORIDA REALTY INVESTMENTS #O5863476 Report a problem | ||
| 1/8/2018 | Sold | $230,000-2.1%$107/sqft |
Source: Public Record Report a problem | ||
| 11/10/2017 | Pending sale | $234,900$109/sqft |
Source: RE/MAX 200 REALTY #O5540577 Report a problem | ||
| 10/11/2017 | Listed for sale | $234,900+4.4%$109/sqft |
Source: RE/MAX 200 REALTY #O5540577 Report a problem | ||
| 6/14/2017 | Listing removed | $225,093+0.5%$104/sqft |
Source: Auction.com Report a problem | ||
| 5/23/2017 | Listed for sale | $223,862-1.1%$104/sqft |
Source: Auction.com Report a problem | ||
| 4/5/2017 | Listing removed | $226,301-16.2%$105/sqft |
Source: Auction.com Report a problem | ||
| 3/16/2017 | Listed for sale | -- |
Source: Auction.com Report a problem | ||
| 2/26/2013 | Listing removed | $1,500$1/sqft |
Source: Orlando Realty Company dba Homepro Properties #O5135728 Report a problem | ||
| 2/14/2013 | Price change | $1,500-3.2%$1/sqft |
Source: Orlando Realty Company dba Homepro Properties #O5135728 Report a problem | ||
| 1/23/2013 | Price change | $1,550-2.5%$1/sqft |
Source: Orlando Realty Company dba Homepro Properties #O5135728 Report a problem | ||
| 12/29/2012 | Listed for rent | $1,590+6%$1/sqft |
Source: Orlando Realty Company dba Homepro Properties #O5135728 Report a problem | ||
| 12/26/2011 | Listing removed | $1,500$1/sqft |
Source: Orlando Realty Company dba Homepro Properties #O5066012 Report a problem | ||
| 11/26/2011 | Price change | $1,500-6.3%$1/sqft |
Source: Orlando Realty Company dba Homepro Properties #O5066012 Report a problem | ||
| 10/30/2011 | Price change | $1,600-5.9%$1/sqft |
Source: Orlando Realty Company dba Homepro Properties #O5066012 Report a problem | ||
| 9/29/2011 | Listed for rent | $1,700$1/sqft |
Source: Orlando Realty Company dba Homepro Properties #O5066012 Report a problem | ||
| 8/7/2007 | Sold | $270,000+151.6%$125/sqft |
Source: Public Record Report a problem | ||
| 4/22/1999 | Sold | $107,300$50/sqft |
Source: Public Record Report a problem | ||
Public tax history
| Year | Property taxes | Tax assessment |
|---|---|---|
| 2024 | $6,353 +11.9% | $350,958 +10% |
| 2023 | $5,675 +11.5% | $319,053 +10% |
| 2022 | $5,089 +11.6% | $290,048 +10% |
| 2021 | $4,562 +37% | $263,680 +17.5% |
| 2020 | $3,330 +1.3% | $224,470 +2.3% |
| 2019 | $3,285 +1.1% | $219,423 +1.9% |
| 2018 | $3,249 | $215,332 +13.4% |
| 2017 | $3,249 -3.2% | $189,953 +4% |
| 2016 | $3,354 +4.9% | $182,721 +6.4% |
| 2015 | $3,199 +10.9% | $171,669 +9.1% |
| 2014 | $2,883 +18.1% | $157,391 +31.5% |
| 2013 | $2,442 +3.8% | $119,649 +5.1% |
| 2012 | $2,353 -7.3% | $113,805 -8.4% |
| 2011 | $2,539 -0.4% | $124,308 -3.7% |
| 2010 | $2,548 | $129,034 -21.1% |
| 2009 | -- | $163,441 -19.6% |
| 2008 | $3,648 +90.5% | $203,288 -8.3% |
| 2007 | $1,915 -5.5% | $221,588 +10.2% |
| 2006 | $2,027 +1.9% | $201,043 +28.9% |
| 2005 | $1,988 +5% | $156,023 +13.7% |
| 2004 | $1,893 +0.8% | $137,231 +1.2% |
| 2003 | $1,878 +3.1% | $135,667 +14.1% |
| 2002 | $1,822 -0.8% | $118,922 +7.8% |
| 2001 | $1,838 -0.1% | $110,321 +1.2% |
| 2000 | $1,839 | $109,030 |
Find assessor info on the county website
Monthly payment
Est. payment
Payment breakdown
Explore the cost of this home by adjusting the details. Changes won't be saved.Climate risks
Neighborhood: Union Park
Nearby schools
GreatSchools rating
- 7/10Union Park Elementary SchoolGrades: PK-5Distance: 0.9 mi
- 4/10Union Park Middle SchoolGrades: 6-8Distance: 1.3 mi
- 4/10University High SchoolGrades: 9-12Distance: 2.4 mi
Schools provided by the listing agent
- Elementary: Union Park Elem
- Middle: Union Park Middle
- High: University High
Source: Stellar MLS. This data may not be complete. We recommend contacting the local school district to confirm school assignments for this home.
- $367,9003 bd2 ba1.4k sqft10023 Dean Chase Blvd, Orlando, FL 32825Off Market
- $395,6003 bd2 ba1.5k sqft10015 Dean Chase Blvd, Orlando, FL 32825Off Market
- $361,6003 bd2 ba1.4k sqft10027 Dean Chase Blvd, Orlando, FL 32825Off Market
- $371,5003 bd2 ba1.4k sqft10031 Dean Chase Blvd, Orlando, FL 32825Off Market

- $374,8003 bd2 ba1.7k sqft10010 Bridlewood Ave, Orlando, FL 32825Off Market
- $400,0005 bd3 ba2k sqft10016 Bridlewood Ave, Orlando, FL 32825For Sale
- $387,200-- bd-- ba-- sqft10016 Bridlewood Ave, Orlando, FL 32825Off Market
- $353,4003 bd2 ba1.4k sqft10018 Dean Chase Blvd, Orlando, FL 32825Off Market
A local agent can set up tours, give advice and negotiate with sellers.
Similar homes
- $419,0004 bd2 ba1.9k sqft544 CYPRESS TREE COURT, ORLANDO, FL 32825For Sale

 MLS ID #O6427434, John Walker, Jr, HOUWZER INC. Stellar MLS
 - $495,0004 bd2 ba1.8k sqft8714 HILL PINE ROAD, ORLANDO, FL 32825For Sale
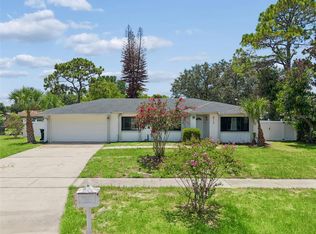 MLS ID #O6428581, Michelle Ingrassia, LPT REALTY, LLC. Stellar MLS
 - $405,0004 bd2 ba1.7k sqft10140 BRIDLEWOOD AVENUE, ORLANDO, FL 32825For Sale
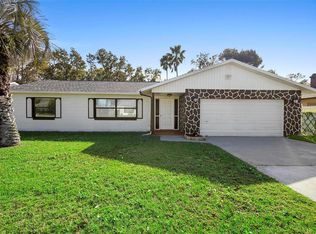 MLS ID #O6402523, Zoya Solovyeva, OLYMPUS EXECUTIVE REALTY INC. Stellar MLS
 - $439,9004 bd2 ba1.8k sqft632 CYPRESS TREE COURT, ORLANDO, FL 32825For Sale
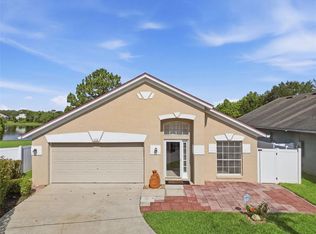 MLS ID #O6413327, Jason Nagassar, CASTLE REALTY PROFESSIONAL GROUP LLC. Stellar MLS
 - $419,9003 bd2 ba1.5k sqft9931 BERRY DEASE ROAD, ORLANDO, FL 32825For SaleMLS ID #O6414676, Juan Vanegas Montoya, VESTI LLC. Stellar MLS
- $410,0004 bd2 ba1.7k sqft427 ELKWOOD LANE, ORLANDO, FL 32825For SaleMLS ID #O6415633, Wayne Mottley, ELEGANT REALTY LLC. Stellar MLS
- $369,9004 bd2 ba1.9k sqft9910 N DEAN OAKS COURT, ORLANDO, FL 32825For SaleMLS ID #O6411843, Robert Salmons, ENTERA REALTY LLC. Stellar MLS
- $465,0004 bd2 ba1.8k sqft561 CAREY WAY, ORLANDO, FL 32825For SaleMLS ID #O6411624, Jenny Wemert, WEMERT GROUP REALTY LLC. Stellar MLS
- $390,0003 bd2 ba1.8k sqft601 S DEAN ROAD, ORLANDO, FL 32825For SaleMLS ID #O6423519, Cesar Sanchez, LA ROSA REALTY ORLANDO LLC. Stellar MLS
- $444,9004 bd2 ba1.8k sqft1008 OLD BARN ROAD, ORLANDO, FL 32825For SaleMLS ID #O6409891, Jessica Zapata, REAL BROKER, LLC. Stellar MLS
- $350,0003 bd2 ba1.2k sqft9478 BRACKIN STREET, ORLANDO, FL 32825For SaleMLS ID #O6425720, Jenny Wemert, WEMERT GROUP REALTY LLC. Stellar MLS
- $425,0004 bd2 ba1.6k sqft10844 FLYCAST CIRCLE, ORLANDO, FL 32825For SaleMLS ID #O6369910, Nicholas Feinsod, MARK SPAIN REAL ESTATE. Stellar MLS
- $475,0005 bd3 ba2.3k sqft632 HERONS NEST COURT, ORLANDO, FL 32825For SaleMLS ID #O6406271, Thomas Nickley, Jr, KELLER WILLIAMS REALTY AT THE PARKS. Stellar MLS
- $460,0003 bd2 ba1.9k sqft10057 SANDBAR STREET, ORLANDO, FL 32825For SaleMLS ID #S5149753, Tiffany Licata, IRON VALLEY REAL ESTATE OSCEOLA. Stellar MLS
- $369,5004 bd2 ba1.4k sqft9838 PINEY POINT CIRCLE, ORLANDO, FL 32825For SaleMLS ID #S5136860, Evan Todd, Sr., FIRST FLORIDA INTERNATIONAL PR. Stellar MLS
- $420,0003 bd2 ba1.3k sqft514 TREE SHORE DRIVE, ORLANDO, FL 32825For SaleMLS ID #O6402592, Millie Henriquez, CHARLES RUTENBERG REALTY ORLANDO. Stellar MLS
- $414,9993 bd2 ba1.5k sqft937 BARBADOS AVENUE, ORLANDO, FL 32825For SaleMLS ID #O6424480, Judy Julien, PA, KELLER WILLIAMS WINTER PARK. Stellar MLS
- $--3 bd2 ba1.4k sqft1536 Crosswind Cir, Orlando, FL 32825AuctionXome
- $448,0003 bd2 ba1.4k sqft308 S SHADOW BAY DRIVE, ORLANDO, FL 32825For SaleMLS ID #O6414343, Katherine Fernandez De Los Santos, NORKIS & CO REALTY. Stellar MLS
- $457,9004 bd3 ba2.3k sqft7908 BEAR CLAW RUN, ORLANDO, FL 32825For SaleMLS ID #O6351817, Jorge Rodriguez, JR REALTY GROUP LLC. Stellar MLS
