Under contract-accepting backup offers. Virtually Staged. **NO HOA** FULLY UPDATED** IN-LAW SUITE** INCOME POTENTIAL** Welcome to this beautifully renovated 5-bedroom, 3-bathroom home in the heart of East Orlando, where modern design, quality craftsmanship, and versatile living come together. Situated on a spacious lot with NO HOA, this move-in ready home offers over 2,000 square feet of thoughtfully designed living space featuring luxury vinyl plank flooring throughout, creating a seamless, stylish, and low-maintenance interior. At the heart of the home is a stunning designer kitchen that is sure to impress. Enjoy an abundance of custom white shaker cabinetry with extended upper cabinets for additional storage, elegant quartz countertops, stainless steel appliances, recessed lighting, modern hardware, and a spacious peninsula with bar seating that flows effortlessly into the open living and dining areas—perfect for entertaining or everyday living. The luxurious primary suite serves as a private retreat, highlighted by a spa-inspired ensuite bathroom featuring an oversized walk-in shower with floor-to-ceiling marble-look tile, frameless glass enclosure, built-in bench, rainfall shower head, designer lighting, premium fixtures, and a custom dual-sink vanity with quartz countertops. The additional bathrooms have also been beautifully renovated with modern vanities, contemporary tile work, stylish mirrors, upgraded lighting, and high-end finishes that give the home a custom feel throughout. One of the home's most desirable features is the private in-law suite with its own separate entrance, kitchenette, and full bathroom, making it an incredible opportunity for multigenerational living, guest accommodations, a private home office, or rental income. Whether you're housing extended family or looking to offset your mortgage, this flexible floor plan provides endless possibilities. Step outside to your fully fenced backyard, offering exceptional privacy and plenty of room for entertaining, pets, play, gardening, or even adding a future pool. Major updates provide peace of mind, including a new roof (2023), new gutters (2023), water heater (2025), and A/C (2015), allowing you to move in with confidence. Conveniently located just minutes from Waterford Lakes Town Center, UCF, Valencia College, Orlando International Airport, SR-408, SR-417, shopping, dining, and major employers, this home combines modern living with an unbeatable location. Homes with this level of renovation, flexible living options, and investment potential rarely become available. Schedule your private tour today and experience everything this exceptional property has to offer before it's gone!
Accepting backups
$400,000
10016 BRIDLEWOOD AVENUE, ORLANDO, FL 32825
5beds
2,052sqft
Single Family Residence
Built in 1978
8,653 Square Feet Lot
$-- Zestimate®
$195/sqft
$-- HOA
What's special
Modern hardwareElegant quartz countertopsStunning designer kitchenSpa-inspired ensuite bathroomPremium fixturesFrameless glass enclosureRecessed lighting
- 54 days |
- 122 |
- 8 |
Zillow last checked:
Listing updated:
Listed by:
Daniel Rodriguez 407-934-0305,
NEW HEIGHTS REALTY GROUP 407-934-0305
Source: Stellar MLS,MLS#: O6420084 Originating MLS: Orlando Regional
Originating MLS: Orlando Regional
Facts & features
Interior
Bedrooms & bathrooms
- Bedrooms: 5
- Bathrooms: 3
- Full bathrooms: 3
Primary bedroom
- Features: Walk-In Closet(s)
- Level: First
- Area: 225 Square Feet
- Dimensions: 15x15
Bedroom 2
- Features: Built-in Closet
- Level: First
- Area: 144 Square Feet
- Dimensions: 12x12
Bedroom 3
- Features: Built-in Closet
- Level: First
- Area: 121 Square Feet
- Dimensions: 11x11
Bedroom 4
- Features: Built-in Closet
- Level: First
- Area: 121 Square Feet
- Dimensions: 11x11
Kitchen
- Level: First
- Area: 121 Square Feet
- Dimensions: 11x11
Living room
- Level: First
- Area: 196 Square Feet
- Dimensions: 14x14
Heating
- Central
Cooling
- Central Air
Appliances
- Included: Dishwasher, Disposal, Dryer, Electric Water Heater, Microwave, Range, Refrigerator, Washer
- Laundry: Inside
Features
- Ceiling Fan(s), Kitchen/Family Room Combo, Open Floorplan, Walk-In Closet(s)
- Flooring: Laminate, Vinyl
- Doors: Sliding Doors
- Has fireplace: No
Interior area
- Total structure area: 2,322
- Total interior livable area: 2,052 sqft
Property
Features
- Levels: One
- Stories: 1
- Exterior features: Storage
Lot
- Size: 8,653 Square Feet
Details
- Parcel number: 202231964402970
- Zoning: R-1
- Special conditions: None
Construction
Type & style
- Home type: SingleFamily
- Property subtype: Single Family Residence
Materials
- Block
- Foundation: Slab
- Roof: Shingle
Condition
- New construction: No
- Year built: 1978
Utilities & green energy
- Sewer: Public Sewer
- Water: Public
- Utilities for property: Electricity Connected
Community & HOA
Community
- Pet fee: $0 monthly
- Subdivision: PARK MANOR ESTATES
HOA
- Has HOA: No
Location
- Region: Orlando
Financial & listing details
- Price per square foot: $195/sqft
- Tax assessed value: $187,961
- Annual tax amount: $2,618
- Date on market: 6/29/2026
- Cumulative days on market: 20 days
- Listing terms: Cash,Conventional,FHA,Owner May Carry,VA Loan
- Ownership: Fee Simple
- Total actual rent: 0
- Electric utility on property: Yes
- Road surface type: Paved
Estimated market value
Not available
Estimated sales range
Not available
$2,492/mo
Price history
| Date | Event | Price |
|---|---|---|
| 8/11/2026 | Listed for sale | $400,000$195/sqft |
Source:  Stellar MLS #O6420084 Report a problem Stellar MLS #O6420084 Report a problem | ||
| 7/8/2026 | Contingent | $400,000$195/sqft |
Source: Stellar MLS #O6420084 Report a problem | ||
| 6/29/2026 | Listed for sale | $400,000-2.4%$195/sqft |
Source: Stellar MLS #O6420084 Report a problem | ||
| 1/9/2026 | Listing removed | $410,000$200/sqft |
Source: Stellar MLS #O6369174 Report a problem | ||
| 1/2/2026 | Pending sale | $410,000$200/sqft |
Source: Stellar MLS #O6369174 Report a problem | ||
| 12/30/2025 | Price change | $410,000-5.7%$200/sqft |
Source: Stellar MLS #O6369174 Report a problem | ||
| 12/24/2025 | Listed for sale | $435,000+155.9%$212/sqft |
Source: Stellar MLS #O6369174 Report a problem | ||
| 3/27/2015 | Sold | $170,000$83/sqft |
Source: Stellar MLS #O5332356 Report a problem | ||
| 2/20/2015 | Pending sale | $170,000$83/sqft |
Source: RE/MAX 200 REALTY #O5332356 Report a problem | ||
| 1/19/2015 | Price change | $170,000-2.9%$83/sqft |
Source: RE/MAX 200 REALTY #O5332356 Report a problem | ||
| 11/22/2014 | Listed for sale | $175,000+49.6%$85/sqft |
Source: RE/MAX 200 REALTY #O5332356 Report a problem | ||
| 11/17/2014 | Sold | $117,000$57/sqft |
Source: Agent Provided Report a problem | ||
Public tax history
| Year | Property taxes | Tax assessment |
|---|---|---|
| 2018 | $2,182 | $155,863 -0.3% |
| 2017 | $2,182 +2.1% | $156,337 +4.6% |
| 2016 | $2,138 +1.3% | $149,517 +15.8% |
| 2015 | $2,110 -9.1% | $129,171 +4.8% |
| 2014 | $2,321 +14.3% | $123,247 +22.4% |
| 2013 | $2,030 +0.4% | $100,658 +1.4% |
| 2012 | $2,021 -5.2% | $99,300 -5.7% |
| 2011 | $2,132 +65.7% | $105,277 -4.7% |
| 2010 | $1,287 | $110,492 -25.3% |
| 2009 | -- | $147,848 -11.4% |
| 2008 | $1,175 -9.7% | $166,913 -12.1% |
| 2007 | $1,302 -4.9% | $189,800 +9.5% |
| 2006 | $1,369 +2.4% | $173,374 +36.9% |
| 2005 | $1,337 +5.1% | $126,642 +13.7% |
| 2004 | $1,272 +1.1% | $111,430 +1.6% |
| 2003 | $1,259 +3.4% | $109,622 +15.6% |
| 2002 | $1,218 -0.9% | $94,801 +9% |
| 2001 | $1,228 +2.6% | $86,992 +5% |
| 2000 | $1,197 | $82,836 |
Find assessor info on the county website
Monthly payment
Est. payment
Payment breakdown
Explore the cost of this home by adjusting the details. Changes won't be saved.Climate risks
Neighborhood: Union Park
Nearby schools
GreatSchools rating
- 7/10Union Park Elementary SchoolGrades: PK-5Distance: 0.9 mi
- 4/10Union Park Middle SchoolGrades: 6-8Distance: 1.2 mi
- 4/10University High SchoolGrades: 9-12Distance: 2.4 mi
Schools provided by the listing agent
- Elementary: Union Park Elem
- Middle: Union Park Middle
- High: University High
Source: Stellar MLS. This data may not be complete. We recommend contacting the local school district to confirm school assignments for this home.
- $391,000-- bd-- ba-- sqft10016 Bridlewood Ave, Orlando, FL 32825Off Market
- $355,7004 bd2 ba1.5k sqft10022 Bridlewood Ave, Orlando, FL 32825Off Market
- $374,4003 bd2 ba1.7k sqft10010 Bridlewood Ave, Orlando, FL 32825Off Market
- $396,7004 bd3 ba1.9k sqft10028 Bridlewood Ave, Orlando, FL 32825Off Market
- $367,5003 bd2 ba1.4k sqft10023 Dean Chase Blvd, Orlando, FL 32825Off Market
- $398,0004 bd2 ba1.7k sqft10004 Bridlewood Ave, Orlando, FL 32825Off Market
- $361,2003 bd2 ba1.4k sqft10027 Dean Chase Blvd, Orlando, FL 32825Off Market
- $373,3004 bd2 ba1.5k sqft10015 Bridlewood Ave, Orlando, FL 32825Off Market
A local agent can set up tours, give advice and negotiate with sellers.
Similar homes
- $404,5004 bd2 ba1.7k sqft10140 BRIDLEWOOD AVENUE, ORLANDO, FL 32825For Sale
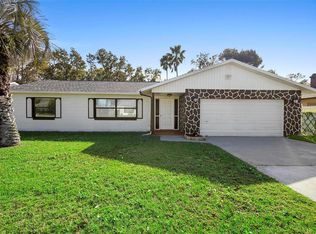
 MLS ID #O6402523, Zoya Solovyeva, OLYMPUS EXECUTIVE REALTY INC. Stellar MLS
 - $379,0003 bd3 ba1.5k sqft533 MADRIGAL COURT, ORLANDO, FL 32825For Sale
 MLS ID #O6433047, Abby Greenberg, COMPASS FLORIDA LLC. Stellar MLS
 - $350,0003 bd2 ba1.1k sqft723 OAK MANOR CIRCLE, ORLANDO, FL 32825For Sale
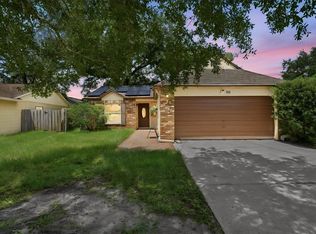 MLS ID #O6432434, Barrett Spray, KELLER WILLIAMS ADVANTAGE REALTY. Stellar MLS
 - $495,0004 bd2 ba1.8k sqft8714 HILL PINE ROAD, ORLANDO, FL 32825For Sale
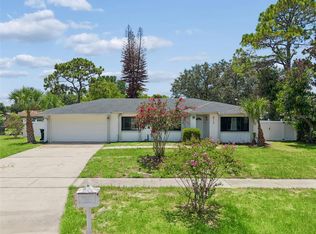 MLS ID #O6428581, Michelle Ingrassia, LPT REALTY, LLC. Stellar MLS
 - $530,0004 bd3 ba2.3k sqft1714 CYPRESS RIDGE DRIVE, ORLANDO, FL 32825For SaleMLS ID #O6430898, Daniel Rodriguez, NEW HEIGHTS REALTY GROUP. Stellar MLS
- $479,0004 bd3 ba1.3k sqft3503 S CRYSTAL LAKE DRIVE, ORLANDO, FL 32806For SaleMLS ID #S5155034, Maria Torres Beltran, CENTURY 21 NEXT LEVEL REALTY. Stellar MLS
- $435,0003 bd2 ba1.4k sqft4072 VANET COURT, ORLANDO, FL 32822For SaleMLS ID #O6426343, Joseph Page, III, LOKATION. Stellar MLS
- $399,9003 bd2 ba1.5k sqft872 FALKIRK DRIVE, WINTER SPRINGS, FL 32708For SaleMLS ID #O6435081, Jennifer King, CORCORAN PREMIER REALTY. Stellar MLS
- $400,0003 bd2 ba1k sqft2280 NORWELL AVENUE, ORLANDO, FL 32806For SaleMLS ID #O6430916, Stacey Vazquez, KELLER WILLIAMS REALTY AT THE LAKES. Stellar MLS
- $425,0004 bd2 ba2k sqft4510 FETROW DRIVE, ORLANDO, FL 32812For SaleMLS ID #O6400236, Elena Cruz, ELENA CRUZ HOMES, LLC. Stellar MLS
- $439,0003 bd2 ba1.6k sqft7640 VILLAGE GREEN DR, WINTER PARK, FL 32792For SaleMLS ID #O6431278, Jeff Powell, ALL FLORIDA PREMIER REALTY GROUP LLC. Stellar MLS
- $425,0003 bd2 ba1.3k sqft3733 SURREY DRIVE, ORLANDO, FL 32812For SaleMLS ID #O6431177, Tuan Trinh, NATIONAL REAL ESTATE. Stellar MLS
- $485,0003 bd2 ba1.6k sqft8624 BAYLOR CIRCLE, ORLANDO, FL 32817For SaleMLS ID #S5155101, Cesar Estrada, PA, EXP REALTY LLC. Stellar MLS
- $399,9993 bd2 ba2.1k sqft4 CARRIAGE HILL CIRCLE, CASSELBERRY, FL 32707For SaleMLS ID #O6429040, Eric Horner, EXP REALTY LLC. Stellar MLS
- $379,9003 bd2 ba1.4k sqft4404 MARILYN AVENUE, ORLANDO, FL 32812For SaleMLS ID #O6433887, Steven Koleno, BEYCOME OF FLORIDA LLC. Stellar MLS
- $429,9004 bd3 ba1.8k sqft12100 CAROLINA WOODS LANE, ORLANDO, FL 32824For SaleMLS ID #O6422942, Heather Unger, PA, ACME REAL ESTATE FLORIDA LLC. Stellar MLS
- $494,9004 bd2 ba1.7k sqft5311 JENNIFER PLACE, ORLANDO, FL 32807For SaleMLS ID #S5153281, Adriana Elizundia, ELIZUNDIA LUXURY REALTY LLC. Stellar MLS
- $450,0003 bd2 ba1.6k sqft3240 TOURAINE AVENUE, ORLANDO, FL 32812For SaleMLS ID #O6429471, Allyson McConnell, ALL REAL ESTATE & INVESTMENTS. Stellar MLS
- $419,0003 bd2 ba1.3k sqft1910 CURRY FORD ROAD, ORLANDO, FL 32806For SaleMLS ID #O6431197, Wendy Aldana LLC, NETWORTH REALTY OF ORLANDO, LLC. Stellar MLS
- $368,0003 bd2 ba1.3k sqft2011 PLAINFIELD DRIVE, ORLANDO, FL 32812For SaleMLS ID #O6423723, Carole Gille-Shamsai, SHAHRZAD REALTY LLC. Stellar MLS
