MULTIPLE OFFERS RECEIVED. ACCEPTING OFFERS TILL JULY 4 AT 10PM WELCOME TO THIS WELL CARED AND WELL MAINTAINED HOME. OFFERING LIVING ROOM WITH WOODBURNING FIREPLACE//DINING ROOM //KITCHEN W/TONS OF CABINETS//FULL CERAMIC BATH//TWO BEDROOMS ON MAIN FLOOR AND ONE IN THE LOWER LEVEL//HARDWOOD FLOORS THRU OUT THE MAIN LEVEL//SPACIOUS FAMILY ROOM IN LOWER LEVEL WITH CUSTOM BUILT WET BAR//SPACIOUS BEDROOM/OFFICE//FULL BATH, UTILITY/LAUNDRY AND STORAGE. ENCLOSED PORCH OVERLOOKING AT GORGEOUS LANDSCAPED YARD WITH POND. SIDE DRIVE LEADING TO 2 CAR BRICK GARAGE. A MUST SEE!
Pending
$308,000
10019 S Keeler Ave, Oak Lawn, IL 60453
3beds
8,512sqft
:
Get pre-qualified$2,340/mo
Single Family Residence
Built in 1959
8,448 Square Feet Lot
$311,400 Zestimate®
$36/sqft
$-- HOA
What's special
Dining roomFull ceramic bath
- 30 days |
- 679 |
- 76 |
Zillow last checked:
Listing updated:
Listed by:
Angela Shervino, CSC 773-718-0588,
Coldwell Banker Realty
Source: MRED as distributed by MLS GRID,MLS#: 12692364
Facts & features
Interior
Bedrooms & bathrooms
- Bedrooms: 3
- Bathrooms: 2
- Full bathrooms: 2
Rooms
- Room types: Enclosed Porch
Primary bedroom
- Features: Flooring (Hardwood), Window Treatments (Blinds)
- Level: Main
- Area: 168 Square Feet
- Dimensions: 12X14
Bedroom 2
- Features: Flooring (Hardwood), Window Treatments (Blinds)
- Level: Main
- Area: 130 Square Feet
- Dimensions: 10X13
Bedroom 3
- Features: Flooring (Vinyl)
- Level: Basement
- Area: 242 Square Feet
- Dimensions: 11X22
Dining room
- Features: Flooring (Hardwood), Window Treatments (Blinds)
- Level: Main
- Area: 144 Square Feet
- Dimensions: 12X12
Enclosed porch
- Features: Flooring (Other), Window Treatments (Aluminum Frames)
- Level: Main
- Area: 266 Square Feet
- Dimensions: 14X19
Family room
- Features: Flooring (Laminate)
- Level: Basement
- Area: 336 Square Feet
- Dimensions: 14X24
Kitchen
- Features: Kitchen (Island), Flooring (Hardwood), Window Treatments (Blinds)
- Level: Main
- Area: 120 Square Feet
- Dimensions: 15X8
Laundry
- Features: Flooring (Laminate)
- Level: Basement
- Area: 210 Square Feet
- Dimensions: 15X14
Living room
- Features: Flooring (Hardwood), Window Treatments (Blinds)
- Level: Main
- Area: 216 Square Feet
- Dimensions: 12X18
Heating
- Natural Gas, Forced Air
Cooling
- Central Air
Appliances
- Included: Range, Dishwasher, Refrigerator
Features
- Wet Bar
- Basement: Finished,Full
- Attic: Pull Down Stair
- Number of fireplaces: 2
- Fireplace features: Wood Burning, Gas Log, Living Room, Basement
Interior area
- Total structure area: 0
- Total interior livable area: 8,512 sqft
Property
Parking
- Total spaces: 2
- Parking features: Side Driveway, Garage Door Opener, Yes, Garage Owned, Detached, Garage
- Garage spaces: 2
- Has uncovered spaces: Yes
Accessibility
- Accessibility features: No Disability Access
Features
- Stories: 1
Lot
- Size: 8,448 Square Feet
- Dimensions: 64x132
Details
- Parcel number: 24104260050000
- Special conditions: None
Construction
Type & style
- Home type: SingleFamily
- Architectural style: Raised Ranch
- Property subtype: Single Family Residence
Materials
- Brick
Condition
- New construction: No
- Year built: 1959
Utilities & green energy
- Electric: Circuit Breakers
- Sewer: Public Sewer
- Water: Lake Michigan, Public
Community & HOA
HOA
- Services included: None
Location
- Region: Oak Lawn
Financial & listing details
- Price per square foot: $36/sqft
- Tax assessed value: $290,000
- Annual tax amount: $7,567
- Date on market: 7/1/2026
- Ownership: Fee Simple
Estimated market value
$311,400
$296,000 - $327,000
$2,722/mo
Price history
| Date | Event | Price |
|---|---|---|
| 7/19/2026 | Pending sale | $308,000$36/sqft |
Source:  MRED as distributed by MLS GRID #12692364 Report a problem MRED as distributed by MLS GRID #12692364 Report a problem | ||
| 7/5/2026 | Contingent | $308,000$36/sqft |
Source: MRED as distributed by MLS GRID #12692364 Report a problem | ||
| 7/1/2026 | Listed for sale | $308,000+144.4%$36/sqft |
Source: MRED as distributed by MLS GRID #12692364 Report a problem | ||
| 7/7/2000 | Sold | $126,000$15/sqft |
Source: Public Record Report a problem | ||
Public tax history
| Year | Property taxes | Tax assessment |
|---|---|---|
| 2024 | $7,568 +2.3% | $29,000 +0% |
| 2023 | $7,400 +376.3% | $28,999 +63.8% |
| 2022 | $1,554 +5.5% | $17,707 |
| 2021 | $1,472 -71.4% | $17,707 -7.4% |
| 2020 | $5,146 +1.2% | $19,131 -1.6% |
| 2019 | $5,086 +248.1% | $19,439 |
| 2018 | $1,461 -78.5% | $19,439 -9.8% |
| 2017 | $6,791 +6.8% | $21,546 +14.9% |
| 2016 | $6,355 +2.3% | $18,745 |
| 2015 | $6,214 +1.1% | $18,745 |
| 2014 | $6,145 -4.8% | $18,745 -12.6% |
| 2013 | $6,454 +2% | $21,450 |
| 2012 | $6,327 +5.1% | $21,450 |
| 2011 | $6,019 +21.8% | $21,450 -8.1% |
| 2010 | $4,943 +0.7% | $23,352 -6.2% |
| 2009 | $4,908 +22.4% | $24,903 -5% |
| 2008 | $4,009 -1.6% | $26,213 +15.1% |
| 2007 | $4,073 +4.3% | $22,777 |
| 2006 | $3,906 +1.6% | $22,777 |
| 2005 | $3,844 +6.4% | $22,777 +43.9% |
| 2004 | $3,612 +5.5% | $15,833 |
| 2003 | $3,426 -4.3% | $15,833 -8.1% |
| 2002 | $3,581 +42.4% | $17,234 +14.2% |
| 2001 | $2,515 +22.5% | $15,097 |
| 2000 | $2,054 -5.6% | $15,097 |
| 1999 | $2,176 | $15,097 |
Find assessor info on the county website
Monthly payment
Est. payment
Payment breakdown
Explore the cost of this home by adjusting the details. Changes won't be saved.Climate risks
Neighborhood: 60453
Nearby schools
GreatSchools rating
- 6/10J M Hannum Elementary SchoolGrades: K-5Distance: 0.3 mi
- 8/10Oak Lawn-Hometown Middle SchoolGrades: 6-8Distance: 1.5 mi
- 3/10Harold L. Richards High SchoolGrades: 9-12Distance: 1.9 mi
Schools provided by the listing agent
- District: 123
Source: MRED as distributed by MLS GRID. This data may not be complete. We recommend contacting the local school district to confirm school assignments for this home.
- $332,6004 bd2 ba1.4k sqft10015 S Keeler Ave, Oak Lawn, IL 60453Off Market
- $381,0003 bd2 ba1.4k sqft10025 S Keeler Ave, Oak Lawn, IL 60453Off Market
- $340,7004 bd2 ba1.4k sqft10011 S Keeler Ave, Oak Lawn, IL 60453Off Market
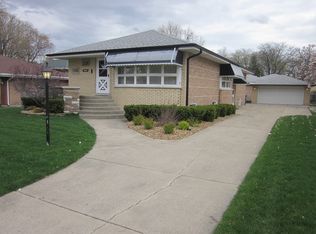
- $336,4003 bd1 ba1.2k sqft10029 S Keeler Ave, Oak Lawn, IL 60453Off Market
- $314,5003 bd2 ba1.7k sqft10020 Kedvale Ave, Oak Lawn, IL 60453Off Market
- $396,2003 bd2 ba1.7k sqft10020 S Kedvale Ave, Oak Lawn, IL 60453Off Market
- $370,5003 bd2 ba1.6k sqft10026 S Kedvale Ave, Oak Lawn, IL 60453Off Market
- $361,0003 bd3 ba1.3k sqft10016 S Kedvale Ave, Oak Lawn, IL 60453Off Market
A local agent can set up tours, give advice and negotiate with sellers.
A local lender can help you make sure your offer is ready when you are.
Similar homes
- $310,0003 bd1 ba6.2k sqft4616 W 97th Pl, Oak Lawn, IL 60453Re-activated
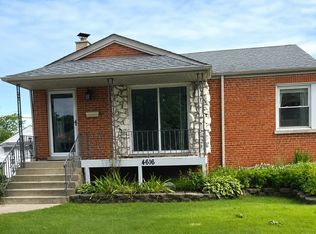 MLS ID #12690247, Terri Campbell, Century 21 Circle. MRED as distributed by MLS GRID
 - $355,0003 bd1 ba12k sqft8425 Central Ave, Burbank, IL 60459New
 MLS ID #12716972, Blanca E Galvan Vazquez, Great Homes Real Estate, Inc.. MRED as distributed by MLS GRID
 - $289,9003 bd2 ba7.5k sqft10130 S Lowe Ave, Chicago, IL 60628Active
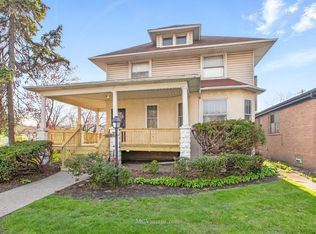 MLS ID #12690606, Nicole Benson, NV Realty LLC. MRED as distributed by MLS GRID
 - $349,9005 bd4 ba7.8k sqft8506 S Aberdeen St, Chicago, IL 60620Active
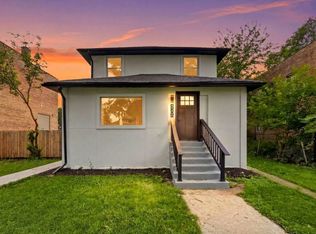 MLS ID #12712156, Samantha Marines, Keller Williams Preferred Realty. MRED as distributed by MLS GRID
 - $284,9003 bd1 ba5.5k sqft16465 Roy St, Oak Forest, IL 60452ActiveMLS ID #12695799, Liset Flores, Better Homes & Gardens Real Estate. MRED as distributed by MLS GRID
- $390,0004 bd3 ba5k sqft8407 S Wolcott Ave, Chicago, IL 60620Price ChangeMLS ID #12590010, James Bohannon, Enterprise Realty Power Broker. MRED as distributed by MLS GRID
- $430,0005 bd3 ba4.7k sqft3811 River Rd, Hazel Crest, IL 60429NewMLS ID #12715988, Beatriz Figueroa, Realty of America. MRED as distributed by MLS GRID
- $215,0003 bd1 ba8.7k sqft212 E 142nd Pl, Dolton, IL 60419ActiveMLS ID #12566807, Dona Adams, Dream Realty Services. MRED as distributed by MLS GRID
- $229,9004 bd3 ba5k sqft15943 Vine Ave, Harvey, IL 60426ActiveMLS ID #12690374, Wesley Thompson, Elite Realty Services INC. MRED as distributed by MLS GRID
- $240,0003 bd2 ba5.3k sqft14316 Dante Ave, Dolton, IL 60419ActiveMLS ID #12522195, Folasade Ayoola, Real People Realty. MRED as distributed by MLS GRID
- $419,9006 bd3 ba4.8k sqft8015 S Paxton Ave, Chicago, IL 60617ActiveMLS ID #12696783, James Bohannon, Enterprise Realty Power Broker. MRED as distributed by MLS GRID
- $222,9003 bd3 ba7.2k sqft2125 221st St, Sauk Village, IL 60411ActiveMLS ID #12372087, Sandra M Patterson, GREEN,GRI, Coldwell Banker Realty. MRED as distributed by MLS GRID
