This plan features a 4-bedroom, 3-bathroom with over 2,500 square feet of living space, a formal dining room, and a spacious family area for plenty of room to play and dine. The primary suite includes two bathroom vanities, walk-in closets, and a separate tub and shower. Also, enjoy the open layout living area and a large single-level island in the kitchen.
*Owner/Agent. Images are for representation purposes only. Price is subject to change without notice. *
Pending
$390,587
1002 Aberdeen Ave, Carl Junction, MO 64834
4beds
2,500sqft
Single Family Residence
Built in 2026
9,147 Square Feet Lot
$391,200 Zestimate®
$156/sqft
$-- HOA
What's special
Walk-in closetsTwo bathroom vanitiesPrimary suiteFormal dining roomSeparate tub and showerSpacious family area
- 16 days
- 27
- 4
Zillow last checked:
Listing updated:
Listed by:
Schuber Mitchell Team, Shawn Giddens 417-754-3855,
KELLER WILLIAMS REALTY ELEVATE
Source: Ozark Gateway AOR,MLS#: 265201
Facts & features
Interior
Bedrooms & bathrooms
- Bedrooms: 4
- Bathrooms: 3
- Full bathrooms: 3
Primary bedroom
- Dimensions: 15 x 15
Bedroom 2
- Dimensions: 13 x 13
Bedroom 3
- Dimensions: 10 x 14
Bedroom 4
- Dimensions: 13 x 13
Dining room
- Dimensions: 11 x 12
Living room
- Dimensions: 16 x 22
Heating
- Has Heating (Unspecified Type)
Cooling
- Has cooling: Yes
Features
- Kitchen Island
- Flooring: Carpet
- Has basement: No
- Has fireplace: Yes
Interior area
- Total structure area: 2,500
- Total interior livable area: 2,500 sqft
- Finished area above ground: 2,500
- Finished area below ground: 0
Property
Parking
- Total spaces: 2
- Parking features: Garage - Attached
- Attached garage spaces: 2
- Details: 2 Car Att Garage
Features
- Patio & porch: Covered, Patio, Porch
- Fencing: None
Lot
- Size: 9,147 Square Feet
- Dimensions: .21
- Features: Cleared, Subdivision
Construction
Type & style
- Home type: SingleFamily
- Architectural style: Traditional
- Property subtype: Single Family Residence
Materials
- Brick, Stone, Vinyl
- Foundation: Slab
Condition
- Under Construction
- New construction: No
- Year built: 2026
Details
- Warranty included: Yes
Utilities & green energy
- Sewer: Public Sewer
Community & HOA
Location
- Region: Carl Junction
Financial & listing details
- Price per square foot: $156/sqft
- Annual tax amount: $4,307
- Date on market: 9/14/2026
- Listing terms: Cash,Conventional,FHA
Estimated market value
$391,200
$372,000 - $411,000
$2,317/mo
Price history
| Date | Event | Price |
|---|---|---|
| 9/14/2026 | Pending sale | $390,587$156/sqft |
Source:  Ozark Gateway AOR #265201 Report a problem Ozark Gateway AOR #265201 Report a problem | ||
| 9/14/2026 | Listed for sale | $390,587$156/sqft |
Source: Ozark Gateway AOR #265201 Report a problem | ||
Public tax history
Tax history is unavailable.
Monthly payment
Est. payment
Payment breakdown
Explore the cost of this home by adjusting the details. Changes won't be saved.Climate risks
Neighborhood: 64834
Nearby schools
Schools provided by the listing agent
- Elementary: Carl Junction
- Middle: Carl Junction
Source: Ozark Gateway AOR. This data may not be complete. We recommend contacting the local school district to confirm school assignments for this home.


Similar homes
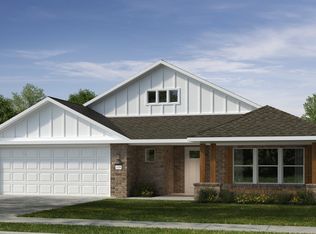
- from $394,1444 bd3 ba2.7k sqft2800 Plan, Rainer Farms, Carl Junction, MO 64834New Construction
 Schuber Mitchell Homes
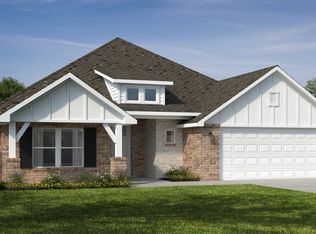
 - from $356,4865 bd3 ba2.5k sqft2575 Plan, Rainer Farms, Carl Junction, MO 64834New Construction
 Schuber Mitchell Homes
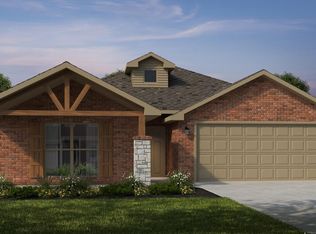
 - $320,7224 bd2 ba2.1k sqft1000 Aberdeen Ave, Carl Junction, MO 64834New Construction
 Ozark Gateway AOR
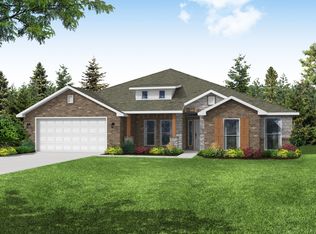
 - from $338,9064 bd3 ba2.5k sqft2500 Plan, Rainer Farms, Carl Junction, MO 64834New Construction
 Schuber Mitchell Homes
