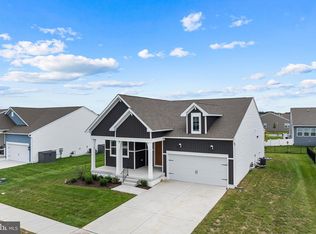
With 1,754 square feet of thoughtfully laid-out living space, this residence features three spacious bedrooms and two full bathrooms, ensuring ample room for relaxation and entertaining. Step inside to discover an inviting open floor plan that seamlessly connects the kitchen, dining, and living areas. The heart of the home boasts a modern kitchen equipped with stainless steel appliances, including a double oven and built-in microwave, perfect for culinary enthusiasts. Enjoy cozy evenings by the gas fireplace, adding warmth and ambiance to your home. The interior is adorned with luxurious vinyl plank flooring and plush carpeting, enhancing the overall comfort. A walk-in shower in the master bath offers a spa-like experience, while ceiling fans throughout ensure a refreshing breeze on warm days. An entry-level bedroom adds convenience, making this home accessible for all. Outside, the property features extensive hardscaping and well-maintained sidewalks, perfect for leisurely strolls in the neighborhood. The corner lot provides additional privacy and space, while the attached two-car garage and concrete driveway offer ample parking for residents and guests alike. As part of the Four Seasons community, residents enjoy access to a range of amenities, including a beautifully maintained community pool, perfect for those warm summer days. The association takes care of lawn maintenance, snow removal, and trash services, allowing you to spend more time enjoying your home and less time on upkeep. Located in a friendly neighborhood, this home is close to local parks, providing opportunities for outdoor activities and relaxation. Nearby public services and well-regarded schools enhance the community's appeal, making it a wonderful place to call home. Experience the warmth and comfort of this delightful residence in Four Seasons at Hatteras Hills, where community spirit and quality living come together beautifully.
For sale
Price cut: $20K (8/3)
$479,990
1002 Buxton Cir, Magnolia, DE 19962
3beds
1,754sqft
Single Family Residence
Built in 2024
10,019 Square Feet Lot
$479,200 Zestimate®
$274/sqft
$200/mo HOA
What's special
Well-maintained sidewalksInviting open floor planExtensive hardscapingCeiling fans throughoutDouble ovenPlush carpetingAttached two-car garage
- 193 days
- 85
- 5
Zillow last checked:
Listing updated:
Listed by:
Joni Barrow 410-253-1283,
Coldwell Banker Realty 4105434545,
Co-Listing Agent: Alexis Knotts 302-757-2692,
Coldwell Banker Realty
Source: Bright MLS,MLS#: DEKT2045074
Facts & features
Interior
Bedrooms & bathrooms
- Bedrooms: 3
- Bathrooms: 2
- Full bathrooms: 2
- Main level bathrooms: 2
- Main level bedrooms: 3
Rooms
- Room types: Living Room, Dining Room, Bedroom 2, Bedroom 3, Kitchen, Bedroom 1, Bathroom 1, Bathroom 2
Bedroom 1
- Level: Main
Bedroom 2
- Level: Main
Bedroom 3
- Level: Main
Bathroom 1
- Level: Main
Bathroom 2
- Level: Main
Dining room
- Level: Main
Kitchen
- Level: Main
Living room
- Level: Main
Heating
- Heat Pump, Natural Gas
Cooling
- Central Air, Electric
Appliances
- Included: Microwave, Dishwasher, Dryer, Double Oven, Oven/Range - Gas, Refrigerator, Stainless Steel Appliance(s), Washer, Electric Water Heater
- Laundry: Main Level, Common Area
Features
- Bathroom - Walk-In Shower, Ceiling Fan(s), Combination Kitchen/Living, Combination Kitchen/Dining, Entry Level Bedroom, Open Floorplan, Kitchen Island, Pantry, Dry Wall
- Flooring: Carpet, Luxury Vinyl
- Basement: Unfinished
- Number of fireplaces: 1
- Fireplace features: Gas/Propane
Interior area
- Total structure area: 1,754
- Total interior livable area: 1,754 sqft
- Finished area above ground: 1,754
Property
Parking
- Total spaces: 4
- Parking features: Garage Faces Front, Concrete, Attached, Driveway
- Attached garage spaces: 2
- Uncovered spaces: 2
Accessibility
- Accessibility features: None
Features
- Levels: One
- Stories: 1
- Exterior features: Extensive Hardscape, Sidewalks, Street Lights
- Pool features: Community
- Fencing: Decorative
Lot
- Size: 10,019 Square Feet
- Features: Corner Lot, Corner Lot/Unit
Details
- Additional structures: Above Grade
- Parcel number: SM0011303033900000
- Zoning: RS1
- Special conditions: Standard
Construction
Type & style
- Home type: SingleFamily
- Architectural style: Ranch/Rambler
- Property subtype: Single Family Residence
Materials
- Vinyl Siding
- Foundation: Block
- Roof: Architectural Shingle
Condition
- Excellent
- New construction: No
- Year built: 2024
Utilities & green energy
- Sewer: Community Septic Tank
- Water: Community
Community & HOA
Community
- Features: Pool
- Senior community: Yes
- Subdivision: Four Seasons At Hatteras Hills
HOA
- Has HOA: Yes
- Services included: Maintenance Grounds, Common Area Maintenance, Management, Recreation Facility, Snow Removal, Trash
- HOA fee: $200 monthly
Location
- Region: Magnolia
Financial & listing details
- Price per square foot: $274/sqft
- Tax assessed value: $362,500
- Annual tax amount: $1,438
- Date on market: 4/3/2026
- Listing agreement: Exclusive Agency
- Listing terms: Conventional,Cash,FHA,VA Loan
- Ownership: Fee Simple
Estimated market value
$479,200
$455,000 - $503,000
$2,516/mo
Price history
| Date | Event | Price |
|---|---|---|
| 8/3/2026 | Price change | $479,990-4%$274/sqft |
Source:  Bright MLS #DEKT2045074 Report a problem Bright MLS #DEKT2045074 Report a problem | ||
| 6/1/2026 | Price change | $499,990-2%$285/sqft |
Source: Bright MLS #DEKT2045074 Report a problem | ||
| 5/10/2026 | Price change | $509,990-1.9%$291/sqft |
Source: Bright MLS #DEKT2045074 Report a problem | ||
| 4/3/2026 | Listed for sale | $519,990$296/sqft |
Source: Bright MLS #DEKT2045074 Report a problem | ||
Public tax history
Tax history is unavailable.
Monthly payment
Est. payment
Payment breakdown
Explore the cost of this home by adjusting the details. Changes won't be saved.Climate risks
Neighborhood: 19962
Nearby schools
Schools provided by the listing agent
- District: Caesar Rodney
Source: Bright MLS. This data may not be complete. We recommend contacting the local school district to confirm school assignments for this home.

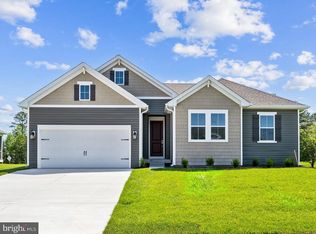
Similar homes
- $529,9903 bd3 ba1.9k sqftNone, Magnolia, DE 19962New Construction
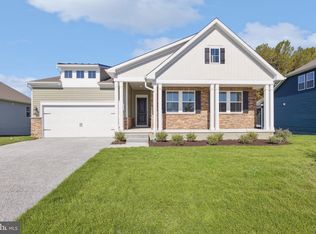
 Bright MLS
 - from $454,9903 bd2 ba1.9k sqftAberdeen Plan, K. Hovnanian's® Four Seasons at Hatteras Hills, Magnolia, DE 19962New Construction
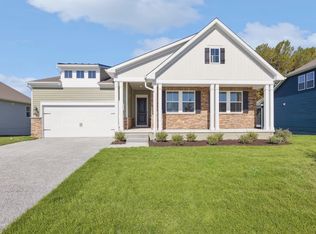 K. Hovnanian Companies, LLC
 - $407,9903 bd2 ba1.6k sqftNone, Magnolia, DE 19962New Construction
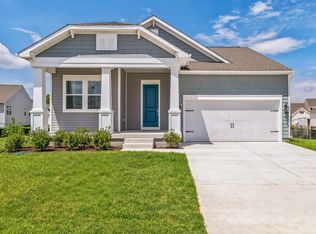 MLS ID #DEKT2023510, Barbara Heilman, Delaware Homes Inc. Bright MLS
 - $450,0003 bd2 ba1.6k sqftNone Available, Magnolia, DE 19962For Sale
 MLS ID #DEKT2050550, William Sladek, Redfin Corporation. Bright MLS
 - $479,0004 bd3 ba2.3k sqftNone Available, Magnolia, DE 19962For SaleMLS ID #DEKT2047356, JOSEPH LINGO, Patterson-Schwartz-Rehoboth. Bright MLS
- $409,9904 bd2 ba1.7k sqftNone Available, Magnolia, DE 19962New ConstructionBright MLS
- $469,0003 bd2 ba2k sqftNone Available, Frederica, DE 19963New ConstructionMLS ID #DEKT2045336, Marcus Rush, Compass. Bright MLS
- $494,9003 bd2 ba1.7k sqftNone Available, Felton, DE 19943For SaleMLS ID #DEKT2047040, Chris Carr, HomeZu. Bright MLS
- $399,9004 bd3 ba1.9k sqftNone, Magnolia, DE 19962For SaleMLS ID #DEKT2050598, Karyn Stant, Keller Williams Realty Central-Delaware. Bright MLS
- $489,9993 bd2 ba2k sqftNone Available, Felton, DE 19943For SaleMLS ID #DEKT2045910, Joe Tortorella, EXP Realty, LLC. Bright MLS
- $450,0003 bd2 ba1.8k sqftNone Available, Felton, DE 19943For SaleMLS ID #DEKT2047846, Dustin Oldfather, Compass. Bright MLS
- $450,0003 bd2 ba2.2k sqftNone, Felton, DE 19943For SaleMLS ID #DEKT2050700, Amber Barnes, First Coast Realty LLC. Bright MLS
- $430,0003 bd2 ba1.7k sqftNone, Frederica, DE 19946For SaleMLS ID #DEKT2044766, Kathy Kennedy-Ratajack, Century 21 Harrington Realty, Inc. Bright MLS
- $425,0002 bd2 ba1.8k sqftNone, Felton, DE 19943For SaleMLS ID #DEKT2051240, Karen Ventresca, RE/MAX Elite. Bright MLS
- $509,9003 bd3 ba1.8k sqftNone Available, Lincoln, DE 19960New ConstructionMLS ID #DESU2112530, Chad Mitchell, Crown Homes Real Estate. Bright MLS
- $494,9003 bd2 ba1.6k sqftNone Available, Lincoln, DE 19960New ConstructionMLS ID #DESU2112522, Chad Mitchell, Crown Homes Real Estate. Bright MLS
- $467,0003 bd2 ba2.5k sqftNone Available, Greenwood, DE 19950New ConstructionMLS ID #DEKT2011816, Marcus Rush, Compass. Bright MLS
