Welcome to the Barcelona, a beautifully designed home that blends an open-concept layout with charming classic-inspired elements. Scheduled for settlement in October 2026, this home offers 4 bedrooms, 2 baths, and a 2-car garage, delivering comfort, style, and functionality. The kitchen is designed for both style and performance, featuring a wall oven, range hood, GE Profile appliances, and polished quartz countertops. Luxury vinyl plank flooring flows throughout the foyer, kitchen, living room, dining area, and primary bedroom, while tile flooring is featured in the laundry room and all bathrooms. For a full list of features for this home please contact our sales representatives. Photos are for illustrative purposes only and may not represent the exact home or finishes available. Welcome to a new active adult 55+ community in Magnolia, DE, offering low-maintenance, resort-style living with beautiful single-family new homes. Enjoy amenities including a luxurious clubhouse, pickleball courts, and a pool with cabanas and tiki bar. Here you can enjoy the company of people who have worked hard and now want to enjoy all that a luxury community has to offer. The low-maintenance lifestyle assures that your lawn care is out of your hands, keeping you free to spend time with friends at the clubhouse or at the nearby beaches. Just minutes from Route 1 in Delaware with tax-free shopping, dining and entertainment, this 55+ active adult community offers everyday convenience together with the serenity of a picturesque Delaware landscape. The relationships that you make and the people you spend time with here will create memories for years to come.
Pending
$539,990
119 Frisco Dr, Magnolia, DE 19962
4beds
2,344sqft
Single Family Residence
Built in 2026
7,000 Square Feet Lot
$539,700 Zestimate®
$230/sqft
$235/mo HOA
What's special
Polished quartz countertopsOpen-concept layoutGe profile appliancesRange hood
- 99 days
- 3
- 0
Zillow last checked:
Listing updated:
Listed by:
Barbara Heilman 302-378-9510,
Delaware Homes Inc 3023789510
Source: Bright MLS,MLS#: DEKT2048402
Facts & features
Interior
Bedrooms & bathrooms
- Bedrooms: 4
- Bathrooms: 2
- Full bathrooms: 2
- Main level bathrooms: 2
- Main level bedrooms: 4
Heating
- Forced Air, Natural Gas
Cooling
- Central Air, Electric
Appliances
- Included: Electric Water Heater
Features
- Basement: Full
- Number of fireplaces: 1
Interior area
- Total structure area: 2,344
- Total interior livable area: 2,344 sqft
- Finished area above ground: 2,344
Property
Parking
- Total spaces: 4
- Parking features: Garage Faces Front, Attached, Driveway
- Attached garage spaces: 2
- Uncovered spaces: 2
Accessibility
- Accessibility features: None
Features
- Levels: One
- Stories: 1
- Pool features: Community
Lot
- Size: 7,000 Square Feet
Details
- Additional structures: Above Grade
- Parcel number: 8 00 11303 02 8600 000
- Zoning: RESIDENTIAL
- Special conditions: Standard
Construction
Type & style
- Home type: SingleFamily
- Architectural style: Ranch/Rambler
- Property subtype: Single Family Residence
Materials
- Advanced Framing, Blown-In Insulation, Concrete, Vinyl Siding
- Foundation: Concrete Perimeter
- Roof: Architectural Shingle
Condition
- Excellent
- New construction: Yes
- Year built: 2026
Details
- Builder model: Barcelona
- Builder name: K. Hovnanian
Utilities & green energy
- Sewer: Private Sewer
- Water: Public
Community & HOA
Community
- Senior community: Yes
- Subdivision: Four Seasons At Hatteras Hills
HOA
- Has HOA: Yes
- Amenities included: Clubhouse, Pool, Fitness Center, Billiard Room
- HOA fee: $235 monthly
Location
- Region: Magnolia
Financial & listing details
- Price per square foot: $230/sqft
- Date on market: 6/29/2026
- Listing agreement: Exclusive Right To Sell
- Ownership: Fee Simple
Estimated market value
$539,700
$513,000 - $567,000
$2,657/mo
Price history
| Date | Event | Price |
|---|---|---|
| 7/13/2026 | Pending sale | $539,990$230/sqft |
Source:  Bright MLS #DEKT2048402 Report a problem Bright MLS #DEKT2048402 Report a problem | ||
| 6/13/2026 | Listed for sale | $539,990$230/sqft |
Source:  K. Hovnanian Companies, LLC Report a problem K. Hovnanian Companies, LLC Report a problem | ||
Public tax history
Tax history is unavailable.
Monthly payment
Est. payment
Payment breakdown
Explore the cost of this home by adjusting the details. Changes won't be saved.Climate risks
Neighborhood: 19962
Nearby schools
Schools provided by the listing agent
- District: Caesar Rodney
Source: Bright MLS. This data may not be complete. We recommend contacting the local school district to confirm school assignments for this home.
Similar homes
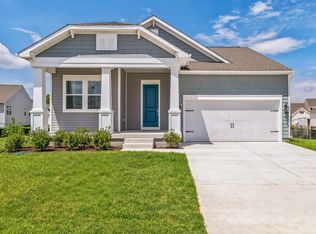
- $529,9903 bd3 ba1.9k sqftNone, Magnolia, DE 19962New Construction
 Bright MLS
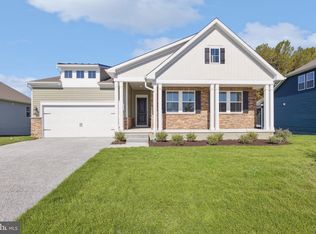
 - $499,9903 bd2 ba1.7k sqftNone, Magnolia, DE 19962New Construction
 Bright MLS
 - $439,9903 bd3 ba1.7k sqftNone, Magnolia, DE 19962New Construction
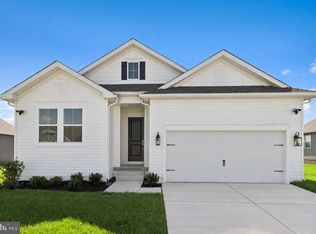 Bright MLS
 - $449,9903 bd3 ba1.7k sqftNone, Magnolia, DE 19962New Construction
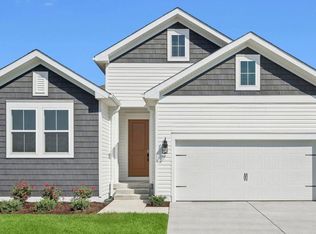 Bright MLS
 - $445,0004 bd4 ba2.2k sqftNone Available, Magnolia, DE 19962For SaleMLS ID #DEKT2049654, Diana Penate, Bryan Realty Group. Bright MLS
- $634,0004 bd3 ba3.2k sqftNone Available, Magnolia, DE 19962For SaleMLS ID #DEKT2048400, Marcia Rostien, Woodburn Realty. Bright MLS
- $499,9004 bd4 ba2.3k sqftNone, Frederica, DE 19946For SaleMLS ID #DEKT2050016, Maggie Haass, Burns & Ellis Realtors. Bright MLS
- $481,9903 bd3 ba1.9k sqftNone, Magnolia, DE 19962New ConstructionMLS ID #DEKT2041440, Barbara Heilman, Delaware Homes Inc. Bright MLS
- $450,0003 bd2 ba1.6k sqftNone Available, Magnolia, DE 19962For SaleMLS ID #DEKT2050550, William Sladek, Redfin Corporation. Bright MLS
- $525,8004 bd3 ba2.4k sqftNone, Milford, DE 19963New ConstructionMLS ID #DEKT2050770, WES CROMER, RE/MAX Realty Group Rehoboth. Bright MLS
- $409,9004 bd3 ba1.9k sqftNone, Magnolia, DE 19962For SaleMLS ID #DEKT2050626, Karyn Stant, Keller Williams Realty Central-Delaware. Bright MLS
- $399,9004 bd3 ba1.9k sqftNone, Magnolia, DE 19962For SaleMLS ID #DEKT2050598, Karyn Stant, Keller Williams Realty Central-Delaware. Bright MLS
- $499,0003 bd3 ba1.9k sqftNone Available, Dover, DE 19901For SaleMLS ID #DEKT2045886, Elizabeth Johnson, Keller Williams Realty Central-Delaware. Bright MLS
- $489,0004 bd3 ba2.4k sqftNone Available, Dover, DE 19901For SaleMLS ID #DEKT2045134, Karyn Stant, Keller Williams Realty Central-Delaware. Bright MLS
- $439,9004 bd3 ba2.1k sqft2-sty Colonial, Felton, DE 19943For SaleMLS ID #DEKT2050548, Mia Burch, Long & Foster Real Estate, Inc.. Bright MLS
- $526,9003 bd3 ba2.3k sqftNone Available, Felton, DE 19943New ConstructionMLS ID #DEKT2047206, Lakeisha Cunningham, EXP Realty, LLC. Bright MLS
- $488,6003 bd2 ba2k sqftNone, Milford, DE 19963New ConstructionMLS ID #DEKT2047502, WES CROMER, RE/MAX Realty Group Rehoboth. Bright MLS
- $495,0003 bd3 ba2k sqftNone, Felton, DE 19943For SaleMLS ID #DEKT2049346, Victor Koveleski, Long & Foster Real Estate, Inc.. Bright MLS
- $469,0004 bd3 ba2.4k sqftNone Available, Dover, DE 19901For SaleMLS ID #DEKT2045172, Karyn Stant, Keller Williams Realty Central-Delaware. Bright MLS
- $469,0005 bd4 ba2.2k sqftNone, Frederica, DE 19946New ConstructionMLS ID #DEKT2048742, Renee Edge, Iron Valley Real Estate at The Beach. Bright MLS
