A WELL MAINTAINED 3 BEDROOM, TWO AND ONE HALF BATH HOME IN AN ESTABLISHED RESIDENTIAL NEIGHBORHOOD WITH A CLASSIC BRICK EXTERIOR AND A SPACIOUS FLOOR PLAN. ITS CLOSE TO ALL MODERN CONVENIENCES. THE HOME HAS ALL NEW APPLIANCES IN THE KITCHEN. AN ENCLOSED BACK YARD. 2 CAR GARAGE FOR CONVENIENT PARKING AND ADDITIONAL STORAGE. NICE SIZED CLOSETS FOR STORAGE, STORAGE, STORAGE. THIS IS A MUST-SEE HOME.
For sale
$327,900
1002 Glenda St, Terrell, TX 75160
3beds
2,343sqft
Single Family Residence
Built in 1980
0.25 Acres Lot
$324,500 Zestimate®
$140/sqft
$-- HOA
What's special
Spacious floor planClassic brick exterior
- 43 days
- 145
- 7
Likely to sell faster than
Zillow last checked:
Listing updated:
Listed by:
Mike Walker 0687226 972-551-1234,
Oakley Real Estate, LLC 972-551-1234
Source: NTREIS,MLS#: 21404283
Facts & features
Interior
Bedrooms & bathrooms
- Bedrooms: 3
- Bathrooms: 3
- Full bathrooms: 2
- 1/2 bathrooms: 1
Primary bedroom
- Level: First
- Dimensions: 13 x 14
Bedroom
- Level: First
- Dimensions: 12 x 14
Bedroom
- Level: First
- Dimensions: 11 x 12
Breakfast room nook
- Level: First
- Dimensions: 10 x 11
Family room
- Features: Built-in Features
- Level: First
- Dimensions: 15 x 18
Other
- Features: Jetted Tub, Walk-In Shower
- Level: First
- Dimensions: 7 x 14
Other
- Features: Jack and Jill Bath
- Level: First
- Dimensions: 8 x 11
Game room
- Level: First
- Dimensions: 9 x 13
Half bath
- Level: First
- Dimensions: 3 x 8
Kitchen
- Features: Pantry
- Level: First
- Dimensions: 10 x 12
Living room
- Level: First
- Dimensions: 9 x 11
Office
- Level: First
- Dimensions: 11 x 12
Storage room
- Level: First
- Dimensions: 7 x 17
Heating
- Central, Electric, Natural Gas
Cooling
- Central Air, Ceiling Fan(s), Electric
Appliances
- Included: Dishwasher, Electric Oven, Microwave
- Laundry: Washer Hookup, Dryer Hookup, ElectricDryer Hookup, In Hall
Features
- Built-in Features, Decorative/Designer Lighting Fixtures, Cable TV
- Flooring: Carpet, Vinyl
- Has basement: No
- Has fireplace: No
Interior area
- Total interior livable area: 2,343 sqft
Video & virtual tour
Property
Parking
- Total spaces: 4
- Parking features: Driveway
- Attached garage spaces: 2
- Carport spaces: 2
Features
- Levels: One
- Stories: 1
- Pool features: None
- Fencing: Privacy,Wood
Lot
- Size: 0.25 Acres
Details
- Parcel number: 31534
Construction
Type & style
- Home type: SingleFamily
- Architectural style: Traditional,Detached
- Property subtype: Single Family Residence
- Attached to another structure: Yes
Materials
- Foundation: Slab
- Roof: Composition
Condition
- Year built: 1980
Utilities & green energy
- Sewer: Public Sewer
- Water: Public
- Utilities for property: Electricity Connected, Natural Gas Available, Sewer Available, Separate Meters, Water Available, Cable Available
Community & HOA
Community
- Features: Curbs
- Subdivision: Meridith
HOA
- Has HOA: No
Location
- Region: Terrell
Financial & listing details
- Price per square foot: $140/sqft
- Tax assessed value: $338,213
- Annual tax amount: $8,197
- Date on market: 10/9/2026
- Cumulative days on market: 45 days
- Listing terms: Cash,Conventional
Estimated market value
$324,500
$308,000 - $341,000
$2,390/mo
Price history
| Date | Event | Price |
|---|---|---|
| 10/19/2026 | Listed for sale | $327,900$140/sqft |
Source: NTREIS #21404283 Report a problem | ||
| 10/14/2026 | Contingent | $327,900$140/sqft |
Source: NTREIS #21404283 Report a problem | ||
| 10/9/2026 | Listed for sale | $327,900+129.5%$140/sqft |
Source: NTREIS #21404283 Report a problem | ||
| 2/3/2014 | Sold | -- |
Source: Agent Provided Report a problem | ||
| 10/30/2013 | Price change | $142,900+2.1%$61/sqft |
Source: RE/MAX Landmark #12006643 Report a problem | ||
| 10/9/2013 | Price change | $139,900-3.5%$60/sqft |
Source: RE/MAX Landmark #12006643 Report a problem | ||
| 8/10/2013 | Listed for sale | $144,900+3.6%$62/sqft |
Source: RE/MAX Landmark #12006643 Report a problem | ||
| 2/6/2012 | Listing removed | $139,900$60/sqft |
Source: Payne Real Estate #11573601 Report a problem | ||
| 10/12/2011 | Listed for sale | $139,900$60/sqft |
Source: Payne Real Estate #11573601 Report a problem | ||
| 7/20/2011 | Listing removed | $139,900$60/sqft |
Source: Payne Real Estate #11573601 Report a problem | ||
| 6/4/2011 | Price change | $139,900-3.5%$60/sqft |
Source: Payne Real Estate #11573601 Report a problem | ||
| 5/13/2011 | Price change | $144,900-3.3%$62/sqft |
Source: Payne Real Estate #11573601 Report a problem | ||
| 4/10/2011 | Listed for sale | $149,900+20%$64/sqft |
Source: Payne Real Estate #11573601 Report a problem | ||
| 3/8/2011 | Listing removed | $124,900$53/sqft |
Source: Web Agent Solutions, Inc #11444870 Report a problem | ||
| 10/10/2010 | Price change | $124,900-7.4%$53/sqft |
Source: Century 21 Schaeffer & Assoc. #11444870 Report a problem | ||
| 7/24/2010 | Listed for sale | $134,900-3.6%$58/sqft |
Source: Century 21 Schaeffer & Assoc. #11444870 Report a problem | ||
| 7/12/2010 | Sold | -- |
Source: Public Record Report a problem | ||
| 5/23/2010 | Price change | $139,900-3.5%$60/sqft |
Source: Hottinger Real Estate, Inc. #11369773 Report a problem | ||
| 4/11/2010 | Price change | $145,000-3.3%$62/sqft |
Source: Hottinger Real Estate, Inc. #11369773 Report a problem | ||
| 3/26/2010 | Listed for sale | $149,900$64/sqft |
Source: Hottinger Real Estate, Inc. #11369773 Report a problem | ||
Public tax history
| Year | Property taxes | Tax assessment |
|---|---|---|
| 2026 | -- | $338,213 +6.9% |
| 2025 | $5,846 -21.8% | $316,507 -0.6% |
| 2024 | $7,477 +74.2% | $318,411 +32.9% |
| 2023 | $4,292 -13.1% | $239,531 +10% |
| 2022 | $4,939 +1.5% | $217,755 +10% |
| 2021 | $4,865 +8.4% | $197,959 +10% |
| 2020 | $4,486 | $179,963 +10% |
| 2019 | -- | $163,603 +10% |
| 2018 | $3,698 | $148,730 +4.8% |
| 2017 | $3,698 +11.2% | $141,970 +13.4% |
| 2016 | $3,324 +1.9% | $125,150 +0.1% |
| 2015 | $3,263 | $125,050 -1.2% |
| 2014 | $3,263 | $126,570 -2.3% |
| 2013 | -- | $129,610 -1.2% |
| 2012 | -- | $131,120 -2.3% |
| 2011 | -- | $134,150 -1.8% |
| 2010 | -- | $136,650 -2.6% |
| 2009 | -- | $140,350 -2.1% |
| 2008 | -- | $143,360 +1.5% |
| 2007 | -- | $141,290 +2.5% |
| 2006 | -- | $137,810 +3.1% |
| 2005 | -- | $133,630 |
| 2004 | -- | $133,630 0% |
| 2003 | -- | $133,640 |
| 2002 | -- | -- |
| 2001 | -- | $133,640 +10.6% |
| 2000 | -- | $120,880 |
Find assessor info on the county website
Monthly payment
Est. payment
Payment breakdown
Explore the cost of this home by adjusting the details. Changes won't be saved.Climate risks
Neighborhood: 75160
Nearby schools
Schools provided by the listing agent
- Middle: Furlough,Wood
- High: Terrell
- District: Terrell ISD
Source: NTREIS. This data may not be complete. We recommend contacting the local school district to confirm school assignments for this home.


Similar homes
- $--4 bd3 ba2.4k sqft124 Westvue St, Terrell, TX 75160Auction
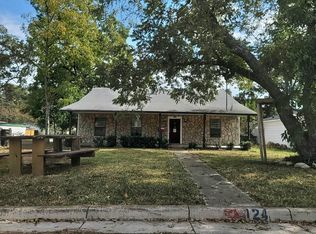 Auction.com 2
- $--3 bd2 ba1.7k sqft150 Brushy Creek Ln, Terrell, TX 75160Auction
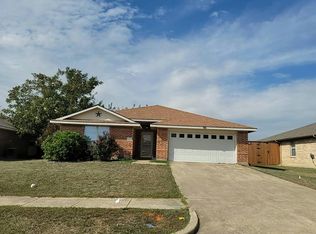 Auction.com 2
- $289,9004 bd2 ba1.8k sqft113 Yosemite Ln, Terrell, TX 75160For Sale
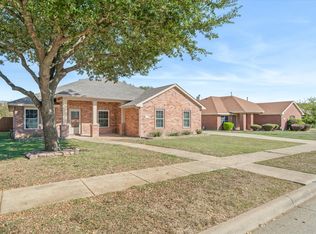 MLS ID #21431997, Sherry Scott Moore. NTREIS
- $349,9003 bd2 ba2.4k sqft313 Elm Dr, Terrell, TX 75160For Sale
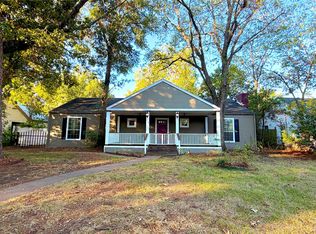 MLS ID #21405635, Matt Oakley. NTREIS
