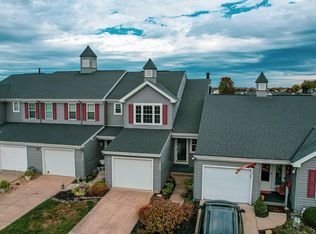
Lake views bring a quiet backdrop to this spacious Florence townhome.
With two bedrooms and a finished lower level, there's room for work, guests and downtime. Looking for more space without giving up low-maintenance living? Welcome to 1002 Hackney Court in Florence. This spacious townhome offers an open, light-filled floor plan, generously sized rooms, multiple living areas and a finished lower level providing flexibility for entertaining, working from home or everyday living. Enjoy peaceful lake views, a wood-burning fireplace and an attached one-car garage, all in a convenient Florence location close to shopping, dining, I-75/71 and CVG Airport. This is an incredible opportunity for buyers looking for space, convenience and low-maintenance living. Schedule your private showing and see just how much this home has to offer.
For sale
Price cut: $10K (10/13)
$215,000
1002 Hackney Ct, Florence, KY 41042
2beds
2,640sqft
Townhouse, Residential, Single Family Residence
Built in 1990
871 Square Feet Lot
$-- Zestimate®
$81/sqft
$417/mo HOA
What's special
Wood-burning fireplaceLake viewsAttached one-car garageOpen light-filled floor planGenerously sized rooms
- 17 days
- 513
- 47
Likely to sell faster than
Zillow last checked:
Listing updated:
Listed by:
Melissa Maxwell 859-512-4444,
ERA Real Solutions Realty
Source: NKMLS,MLS#: 647196
Facts & features
Interior
Bedrooms & bathrooms
- Bedrooms: 2
- Bathrooms: 4
- Full bathrooms: 2
- 1/2 bathrooms: 2
Primary bedroom
- Features: Carpet Flooring, Ceiling Fan(s)
- Level: Second
- Area: 247
- Dimensions: 19 x 13
Bedroom 2
- Features: Carpet Flooring
- Level: Second
- Area: 168
- Dimensions: 14 x 12
Dining room
- Description: See Remarks
- Features: See Remarks
- Level: First
- Area: 132
- Dimensions: 12 x 11
Family room
- Features: Fireplace(s), Carpet Flooring
- Level: Lower
- Area: 460
- Dimensions: 23 x 20
Kitchen
- Features: Eat-in Kitchen, Recessed Lighting
- Level: First
- Area: 117
- Dimensions: 13 x 9
Living room
- Features: Fireplace(s), Carpet Flooring
- Level: First
- Area: 240
- Dimensions: 20 x 12
Heating
- Heat Pump, Forced Air, Electric
Cooling
- Central Air
Appliances
- Included: Electric Oven, Electric Range, Dishwasher, Dryer, Microwave, Refrigerator, Washer
- Laundry: Electric Dryer Hookup, Laundry Room
Features
- Laminate Counters, Walk-In Closet(s), Open Floorplan, Entrance Foyer, Double Vanity, Chandelier, Ceiling Fan(s), High Ceilings, Recessed Lighting
- Basement: Full
- Number of fireplaces: 1
- Fireplace features: Stone, Wood Burning
Interior area
- Total structure area: 2,640
- Total interior livable area: 2,640 sqft
Video & virtual tour
Property
Parking
- Total spaces: 1
- Parking features: Attached, Driveway, Garage, Garage Faces Front
- Attached garage spaces: 1
- Has uncovered spaces: Yes
Accessibility
- Accessibility features: None
Features
- Levels: Two
- Stories: 2
- Patio & porch: Covered, Deck, Patio
- Has view: Yes
- View description: Lake, Neighborhood, Pond
- Has water view: Yes
- Water view: Lake,Pond
Lot
- Size: 871 Square Feet
- Features: Level
Details
- Parcel number: 062.0133120.02
- Zoning description: Residential
Construction
Type & style
- Home type: Townhouse
- Architectural style: Traditional
- Property subtype: Townhouse, Residential, Single Family Residence
- Attached to another structure: Yes
Materials
- Brick, Wood Siding
- Foundation: Poured Concrete
- Roof: Composition,Shingle
Condition
- New construction: No
- Year built: 1990
Utilities & green energy
- Sewer: Public Sewer
- Water: Public
Community & HOA
Community
- Security: Smoke Detector(s)
HOA
- Has HOA: Yes
- Amenities included: Lake Year Round, Playground, Pool
- HOA fee: $375 monthly
- Second HOA fee: $500 annually
Location
- Region: Florence
Financial & listing details
- Price per square foot: $81/sqft
- Tax assessed value: $164,900
- Annual tax amount: $1,596
- Date on market: 10/2/2026
- Cumulative days on market: 62 days
Estimated market value
Not available
Estimated sales range
Not available
Not available
Price history
| Date | Event | Price |
|---|---|---|
| 10/13/2026 | Price change | $215,000-4.4%$81/sqft |
Source:  NKMLS #647196 Report a problem NKMLS #647196 Report a problem | ||
| 10/2/2026 | Price change | $225,000-4.3%$85/sqft |
Source: NKMLS #647196 Report a problem | ||
| 8/19/2026 | Listed for sale | $235,000+42.6%$89/sqft |
Source: NKMLS #645814 Report a problem | ||
| 7/2/2020 | Sold | $164,850$62/sqft |
Source: Public Record Report a problem | ||
| 6/2/2020 | Pending sale | $164,850$62/sqft |
Source: Coldwell Banker West Shell FM #536488 Report a problem | ||
| 5/16/2020 | Price change | $164,8500%$62/sqft |
Source: Coldwell Banker West Shell FM #536488 Report a problem | ||
| 5/8/2020 | Price change | $164,900-0.1%$62/sqft |
Source: Coldwell Banker West Shell - Northern Kentucky #536488 Report a problem | ||
| 4/2/2020 | Listed for sale | $165,000+32%$63/sqft |
Source: Coldwell Banker West Shell FM #536488 Report a problem | ||
| 11/18/2005 | Sold | $125,000+21.4%$47/sqft |
Source: Public Record Report a problem | ||
| 11/27/1996 | Sold | $103,000$39/sqft |
Source: Public Record Report a problem | ||
Public tax history
| Year | Property taxes | Tax assessment |
|---|---|---|
| 2025 | $1,596 +2% | $164,900 |
| 2024 | $1,565 -4% | $164,900 |
| 2023 | $1,630 +4.3% | $164,900 |
| 2022 | $1,563 -0.2% | $164,900 |
| 2021 | $1,567 -16.4% | $164,900 +11.4% |
| 2020 | $1,874 | $148,000 +52.6% |
| 2019 | $1,874 +50.5% | $97,000 |
| 2018 | $1,246 +32.7% | $97,000 |
| 2017 | $939 | $97,000 |
| 2015 | $939 +3.1% | $97,000 |
| 2013 | $911 | $97,000 |
| 2012 | -- | $97,000 |
| 2011 | -- | $97,000 -22.4% |
| 2010 | -- | $125,000 |
| 2009 | -- | $125,000 |
Find assessor info on the county website
Monthly payment
Est. payment
Payment breakdown
Explore the cost of this home by adjusting the details. Changes won't be saved.Climate risks
Neighborhood: 41042
Nearby schools
Schools provided by the listing agent
- Elementary: Ockerman Elementary
- Middle: Ockerman Middle School
- High: Boone County High
Source: NKMLS. This data may not be complete. We recommend contacting the local school district to confirm school assignments for this home.

Similar homes
- $219,0002 bd3 ba1.7k sqft677 Stable Gate Ln, Florence, KY 41042For Sale
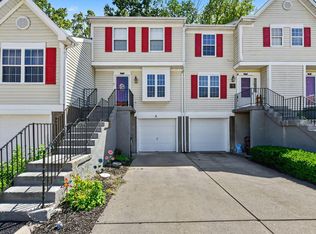 MLS ID #646235, Camilyn Feliciano Diodonet, Keller Williams Realty Service. NKMLS
 - $205,0003 bd3 ba2.2k sqft6646 Fairways Dr, Florence, KY 41042For Sale
 MLS ID #647609, Tamra Minch, eXp Realty, LLC. NKMLS
 - $215,0003 bd2 ba1.4k sqft234 Langshire Ct, Florence, KY 41042For Sale
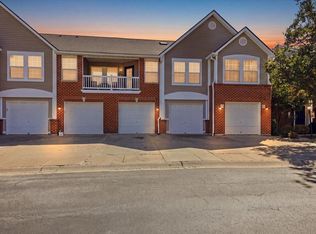 MLS ID #647598, Lena Keith, Pivot Realty Group. NKMLS
 - $215,0002 bd2 ba1.5k sqft1632 Ashley Ct APT 104, Florence, KY 41042For Sale
 MLS ID #647093, The Vories Team, Keller Williams Realty Service. NKMLS
