Charming home Frenchtown Boro. The welcoming front porch offers a great space to relax & take in your morning coffee. Enter through a period door to find bright & airy spaces filled with natural light & a neutral color palette. The main level rooms include a living room with wood burning fireplace insert, cozy dining room, updated kitchen, mudroom with sliding glass doors, hardwood floors, original woodwork & high ceilings. Two bedrooms, including the primary bedroom with French glass doors, and a full bath round out the first floor. The second floor offers wonderful flex space with a bedroom, open area for a den or office, etc., second full bath and floored storage area. Full basement with laundry. The large, fenced private yard offers an in-ground heated pool, patio & deck " wonderful oasis for outdoor entertaining. 1-car detached garage with screened in porch offers loads of potential as well as driveway parking. Walk to town for dining & shopping & the local elementary school. Town owned park directly across the street. Don't miss this great opportunity to reside in the town just named the Best Small Arts + Culture Town in the United States for 2026 by Travel + Leisure.
Under contract
$549,000
1002 Harrison St, Frenchtown Boro, NJ 08825
3beds
1,518sqft
Single Family Residence
Built in 1924
9,583 Square Feet Lot
$-- Zestimate®
$362/sqft
$-- HOA
What's special
- 19 days
- 2,640
- 200
Zillow last checked:
Listing updated:
Listed by:
Elizabeth Danese 215-794-3227,
Kurfiss Sotheby's Int Realty
Source: GSMLS,MLS#: 4053921
Facts & features
Interior
Bedrooms & bathrooms
- Bedrooms: 3
- Bathrooms: 2
- Full bathrooms: 2
Primary bedroom
- Description: 1st Floor, Sitting Room
Bedroom 1
- Level: First
- Area: 260
- Dimensions: 20 x 13
Bedroom 2
- Level: First
- Area: 110
- Dimensions: 11 x 10
Bedroom 3
- Level: Second
- Area: 247
- Dimensions: 19 x 13
Primary bathroom
- Features: Stall Shower
Dining room
- Features: Formal Dining Room
- Level: First
- Area: 160
- Dimensions: 16 x 10
Kitchen
- Features: Galley Type
- Level: First
- Area: 132
- Dimensions: 12 x 11
Living room
- Level: First
- Area: 204
- Dimensions: 17 x 12
Basement
- Features: Laundry Room, Utility Room
Heating
- Baseboard - Hotwater, Natural Gas
Cooling
- Window Unit(s)
Appliances
- Included: Dishwasher, Dryer, Microwave, Range/Oven-Gas, Refrigerator, Self Cleaning Oven, Washer, Gas Water Heater
- Laundry: In Basement
Features
- Flooring: Carpet, Tile, Wood
- Basement: Yes,Unfinished
- Number of fireplaces: 1
- Fireplace features: Living Room, Wood Burning
Interior area
- Total structure area: 1,518
- Total interior livable area: 1,518 sqft
Property
Parking
- Total spaces: 3
- Parking features: 2 Car Width, Asphalt, Detached Garage
- Garage spaces: 1
- Uncovered spaces: 3
Features
- Has private pool: Yes
- Pool features: Heated, In Ground, Liner
Lot
- Size: 9,583 Square Feet
- Dimensions: 67 x 145
- Features: Corner Lot, Level
Details
- Parcel number: 1911000060000000020000
Construction
Type & style
- Home type: SingleFamily
- Architectural style: Cape Cod
- Property subtype: Single Family Residence
Materials
- Vinyl Siding
- Roof: Asphalt Shingle
Condition
- Year built: 1924
Utilities & green energy
- Gas: Gas-Natural
- Sewer: Public Sewer
- Water: Public
- Utilities for property: Natural Gas Connected
Community & HOA
Location
- Region: Frenchtown
Financial & listing details
- Price per square foot: $362/sqft
- Tax assessed value: $372,200
- Annual tax amount: $10,164
- Date on market: 9/25/2026
- Ownership type: Fee Simple
Estimated market value
Not available
Estimated sales range
Not available
Not available
Price history
| Date | Event | Price |
|---|---|---|
| 10/7/2026 | Pending sale | $549,000$362/sqft |
Source:  GSMLS #4053921 Report a problem GSMLS #4053921 Report a problem | ||
| 9/29/2026 | Contingent | $549,000$362/sqft |
Source:  Bright MLS #NJHT2005414 Report a problem Bright MLS #NJHT2005414 Report a problem | ||
| 9/25/2026 | Listed for sale | $549,000+96.1%$362/sqft |
Source: Bright MLS #NJHT2005414 Report a problem | ||
| 3/1/2017 | Sold | $280,000-1.8%$184/sqft |
Source: GSMLS #3343934 Report a problem | ||
| 1/7/2017 | Pending sale | $285,000$188/sqft |
Source: Keller Williams - Clinton #3343934 Report a problem | ||
| 11/14/2016 | Price change | $285,000-5%$188/sqft |
Source: Keller Williams - Clinton #3343934 Report a problem | ||
| 10/21/2016 | Listed for sale | $299,900+5.2%$198/sqft |
Source: Keller Williams - Clinton #3343934 Report a problem | ||
| 12/3/2003 | Sold | $285,000$188/sqft |
Source: Public Record Report a problem | ||
Public tax history
| Year | Property taxes | Tax assessment |
|---|---|---|
| 2026 | $10,165 +8.7% | $372,200 |
| 2025 | $9,353 | $372,200 |
| 2024 | $9,353 -4.9% | $372,200 +49.8% |
| 2023 | $9,837 +7.1% | $248,400 |
| 2022 | $9,181 +3.3% | $248,400 |
| 2021 | $8,890 +3.5% | $248,400 |
| 2020 | $8,592 +3.5% | $248,400 |
| 2019 | $8,299 +5.4% | $248,400 |
| 2018 | $7,875 -1% | $248,400 |
| 2017 | $7,952 +2.8% | $248,400 |
| 2016 | $7,734 +10.3% | $248,400 |
| 2015 | $7,011 +3.4% | $248,400 |
| 2014 | $6,780 +3.3% | $248,400 |
| 2013 | $6,564 +3.6% | $248,400 |
| 2012 | $6,338 +0.2% | $248,400 |
| 2011 | $6,323 +1.9% | $248,400 |
| 2010 | $6,206 +2% | $248,400 |
| 2009 | $6,087 -2.4% | $248,400 |
| 2008 | $6,233 +8.2% | $248,400 |
| 2007 | $5,761 | $248,400 |
| 2006 | -- | $248,400 |
| 2005 | -- | $248,400 |
| 2004 | -- | $248,400 +107% |
| 2003 | -- | $120,000 |
| 2002 | -- | $120,000 |
| 2001 | -- | $120,000 |
Find assessor info on the county website
Monthly payment
Est. payment
Payment breakdown
Explore the cost of this home by adjusting the details. Changes won't be saved.Climate risks
Neighborhood: 08825
Nearby schools
Schools provided by the listing agent
- Elementary: E.o.thomas
- Middle: E.o.thomas
- High: Del.valley
Source: GSMLS. This data may not be complete. We recommend contacting the local school district to confirm school assignments for this home.


Similar homes
- $555,0003 bd2 ba1.4k sqft5 S Harrison St, Frenchtown Boro, NJ 08825For Sale
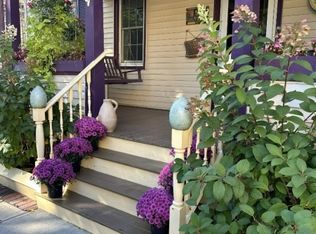 MLS ID #4057083, Deborah E. Karner, Keller Williams Real Estate. GSMLS
 - $500,0003 bd2 ba1.6k sqft1043 County Road 519, Frenchtown, NJ 08825For Sale
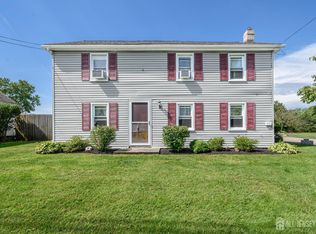
 MLS ID #2704343R, ROBERT DEKANSKI. All Jersey MLS
 - $--3 bd2 ba2k sqft19 Thatcher Rd, Frenchtown, NJ 08825Auction
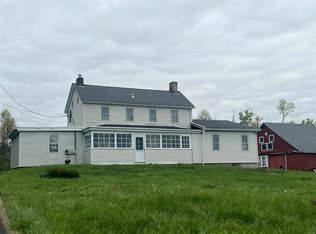 ServiceLink Auction
 - $599,0003 bd2 ba1.2k sqft16 Dayton Rd, Raritan Twp., NJ 08822For Sale
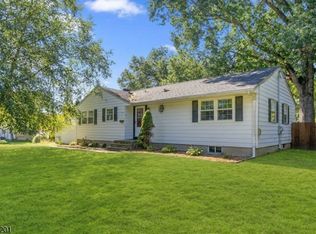 MLS ID #4057388, Jon Carlo Cascio, Keller Williams Realty. GSMLS
 - $585,0003 bd2 ba1.9k sqft173 Kintner Hill Rd, Upper Black Eddy, PA 18972For Sale
 MLS ID #PABU2131374, Michelle Hunsberger, Sanford Alderfer Real Estate. Bright MLS
 - $539,9003 bd2 ba1.5k sqft48 Elwood Ave, Flemington, NJ 08822For SaleMLS ID #2703883R, MARIA TAPIA. All Jersey MLS
- $595,0004 bd3 ba2k sqft1006 Old Bethlehem Rd, Perkasie, PA 18944For SaleMLS ID #PABU2132476, Sarah Peters, EXP Realty, LLC. Bright MLS
- $484,0003 bd2 ba1.5k sqft9039 Easton Rd, Ottsville, PA 18942For SaleMLS ID #PABU2124904, Thomas Skiffington, RE/MAX 440 - Perkasie. Bright MLS
- $599,9003 bd2 ba1.1k sqft28 Old Clinton Rd, Flemington, NJ 08822For SaleMLS ID #2616135R, CATHY CARROLL. All Jersey MLS
- $690,0003 bd3 ba1.9k sqft1765 Highview Ln, Upper Black Eddy, PA 18972For SaleMLS ID #PABU2131290, Callie Kimmel, Redfin Corporation. Bright MLS
