A dream come true for Gettysburg Battlefield enthusiasts! Location, location, location! Imagine owning a home where your backyard meets the hallowed grounds of Gettysburg National Military Park, overlooking the historic site of Pickett’s Charge! This extraordinary property is situated on a premium homesite in the sought-after Colt Park neighborhood of historic Gettysburg, Pennsylvania. Encompassing three lots totaling approximately .75 acres, this remarkable setting offers a rare opportunity to enjoy the beauty, tranquility, and history of one of America’s most iconic landscapes right from your own backyard! Whether relaxing on the rear covered porch, entertaining on the brick patio beneath the pergola, or simply taking in the peaceful Battlefield views, this is truly a one-of-a-kind place to call home! The beautifully maintained, cedar-sided Cape Cod offers 2860 square feet of living space, 3 bedrooms, 2.5 bathrooms, and an impressive 37’ x 23’ four-car garage! A welcoming front covered porch, expansive front lawn providing additional privacy, rear covered patio, and charming 12’ x 12’ “she shed” complete with electricity and designed to complement the architecture of the main house add to the property’s appeal. Inside, you’ll find a thoughtfully designed floor plan featuring a convenient first-floor primary suite with walk-in closet and private en suite bathroom, along with a generously sized office featuring built-in bookshelves. The spacious 23’ x 19’ living room offers beautiful wood floors, a gas fireplace with stone surround, built-in bookshelves and cabinetry, and recessed lighting. The inviting 23’ x 16’ kitchen and dining area features recessed lighting and walls of windows showcasing the spectacular views of Gettysburg National Military Park! A convenient first-floor laundry room with deep sink adds to the home’s functionality. The upper level offers two nicely sized bedrooms, including one with charming dormer windows, a full bathroom, and access to a 21’ x 5’ walk-in attic storage area. The attractive metal roofs, installed in 2012, beautifully complement the home’s cedar siding and classic Cape Cod architecture. The entire home has recently been painted and professionally deep cleaned, making it ready to welcome its next owners! Beyond the exceptional setting, you’ll appreciate the convenience of being just minutes from historic downtown Gettysburg, the Gettysburg Battlefield, Rec Park, Gettysburg Hospital, restaurants, shopping, and everyday amenities. Properties offering this combination of location, history, privacy, and living space are truly few and far between! An extraordinary opportunity to own a piece of Gettysburg’s treasured landscape. Come experience it for yourself!
Pending
$639,500
1002 Long Ln, Gettysburg, PA 17325
3beds
2,860sqft
Single Family Residence
Built in 1994
0.75 Acres Lot
$-- Zestimate®
$224/sqft
$-- HOA
What's special
Charming dormer windowsThoughtfully designed floor planClassic cape cod architectureRecessed lightingPeaceful battlefield viewsBeautiful wood floorsRear covered patio
- --
- on Zillow
- 1,669
- views
- 105
- saves
Likely to sell faster than
Zillow last checked:
Listing updated:
Listed by:
Suzanne H Christianson 717-357-0952,
RE/MAX of Gettysburg (717) 338-0881
Source: Bright MLS,MLS#: PAAD2026010
Facts & features
Interior
Bedrooms & bathrooms
- Bedrooms: 3
- Bathrooms: 3
- Full bathrooms: 2
- 1/2 bathrooms: 1
- Main level bathrooms: 2
- Main level bedrooms: 1
Rooms
- Room types: Living Room, Dining Room, Primary Bedroom, Bedroom 2, Bedroom 3, Kitchen, Family Room, Laundry, Office, Primary Bathroom, Full Bath, Half Bath
Primary bedroom
- Features: Flooring - Carpet, Walk-In Closet(s), Attached Bathroom
- Level: Main
- Area: 270 Square Feet
- Dimensions: 15 X 18
Bedroom 2
- Features: Flooring - Carpet, Built-in Features
- Level: Upper
- Area: 170 Square Feet
- Dimensions: 10 X 17
Bedroom 3
- Features: Flooring - Carpet
- Level: Upper
- Area: 120 Square Feet
- Dimensions: 10 X 12
Primary bathroom
- Features: Flooring - Ceramic Tile, Bathroom - Walk-In Shower, Soaking Tub
- Level: Main
- Area: 72 Square Feet
- Dimensions: 8 X 9
Dining room
- Features: Flooring - Vinyl, Ceiling Fan(s), Recessed Lighting
- Level: Main
- Area: 160 Square Feet
- Dimensions: 10 X 16
Family room
- Features: Ceiling Fan(s), Flooring - Carpet, Recessed Lighting
- Level: Main
- Area: 276 Square Feet
- Dimensions: 12 X 23
Other
- Features: Bathroom - Tub Shower, Flooring - Ceramic Tile
- Level: Upper
- Area: 50 Square Feet
- Dimensions: 5 X 10
Half bath
- Features: Flooring - Vinyl
- Level: Main
- Area: 42 Square Feet
- Dimensions: 6 X 7
Kitchen
- Features: Ceiling Fan(s), Recessed Lighting, Kitchen - Electric Cooking, Flooring - Vinyl
- Level: Main
- Area: 208 Square Feet
- Dimensions: 13 X 16
Laundry
- Features: Flooring - Vinyl
- Level: Main
- Area: 66 Square Feet
- Dimensions: 6 X 11
Living room
- Features: Flooring - Wood, Fireplace - Gas, Built-in Features, Recessed Lighting
- Level: Main
- Area: 437 Square Feet
- Dimensions: 19 X 23
Office
- Features: Flooring - Wood, Ceiling Fan(s), Built-in Features
- Level: Main
- Area: 228 Square Feet
- Dimensions: 12 X 19
Heating
- Forced Air, Natural Gas
Cooling
- Central Air, Electric
Appliances
- Included: Dishwasher, Dryer, Washer, Oven/Range - Electric, Refrigerator, Water Heater, Gas Water Heater
- Laundry: Main Level, Laundry Room
Features
- Attic, Soaking Tub, Bathroom - Walk-In Shower, Bathroom - Tub Shower, Built-in Features, Ceiling Fan(s), Entry Level Bedroom, Exposed Beams, Primary Bath(s), Recessed Lighting, Walk-In Closet(s), Beamed Ceilings
- Flooring: Wood, Vinyl, Ceramic Tile, Carpet
- Windows: Bay/Bow
- Has basement: No
- Number of fireplaces: 1
- Fireplace features: Gas/Propane, Stone
Interior area
- Total structure area: 2,860
- Total interior livable area: 2,860 sqft
- Finished area above ground: 2,860
- Finished area below ground: 0
Property
Parking
- Total spaces: 8
- Parking features: Garage Door Opener, Driveway, Attached
- Attached garage spaces: 4
- Uncovered spaces: 4
- Details: Garage Sqft: 851
Accessibility
- Accessibility features: None
Features
- Levels: One and One Half
- Stories: 1.5
- Patio & porch: Patio, Porch
- Pool features: None
- Has view: Yes
- View description: Panoramic, Scenic Vista
Lot
- Size: 0.75 Acres
- Features: Additional Lot(s), Irregular Lot, Level, Backs - Parkland, Adjoins National Park
Details
- Additional structures: Above Grade, Below Grade
- Has additional parcels: Yes
- Parcel number: 160140079000
- Zoning: LOW DENSITY RESIDENTIAL
- Zoning description: See associated docs.
- Special conditions: Standard
Construction
Type & style
- Home type: SingleFamily
- Architectural style: Cape Cod
- Property subtype: Single Family Residence
Materials
- Wood Siding, Cedar
- Foundation: Block
- Roof: Metal
Condition
- New construction: No
- Year built: 1994
- Major remodel year: 2001
Utilities & green energy
- Electric: 200+ Amp Service
- Sewer: Public Sewer
- Water: Public
Community & HOA
Community
- Subdivision: Colt Park - Gettysburg Borough
HOA
- Has HOA: No
Location
- Region: Gettysburg
- Municipality: GETTYSBURG BORO
Financial & listing details
- Price per square foot: $224/sqft
- Tax assessed value: $315,300
- Annual tax amount: $7,030
- Date on market: 10/20/2026
- Listing agreement: Exclusive Right To Sell
- Listing terms: Cash,Conventional
- Inclusions: Stove, Refrigerator, Dishwasher, Washer & Dryer, Blinds / Shades, Garage Door Opener, She Shed
- Exclusions: All Staging Items
- Ownership: Fee Simple
Estimated market value
Not available
Estimated sales range
Not available
Not available
Price history
| Date | Event | Price |
|---|---|---|
| 10/24/2026 | Pending sale | $639,500$224/sqft |
Source:  Bright MLS #PAAD2026010 Report a problem | ||
| 10/20/2026 | Listed for sale | $639,500+1179%$224/sqft |
Source: Bright MLS #PAAD2026010 Report a problem | ||
| 3/30/1994 | Sold | $50,000$17/sqft |
Source: Agent Provided Report a problem | ||
Public tax history
| Year | Property taxes | Tax assessment |
|---|---|---|
| 2025 | $6,800 +5.3% | $315,300 |
| 2024 | $6,460 +1.8% | $315,300 |
| 2023 | $6,345 +3.5% | $315,300 |
| 2022 | $6,132 -2.1% | $315,300 |
| 2021 | $6,264 +3% | $315,300 |
| 2020 | $6,082 +133.2% | $315,300 |
| 2019 | $2,608 +331.1% | $315,300 |
| 2018 | $605 | $315,300 |
| 2017 | -- | $315,300 |
| 2016 | -- | $315,300 |
| 2015 | -- | $315,300 |
| 2014 | -- | $315,300 |
| 2013 | -- | -- |
| 2012 | -- | -- |
| 2011 | -- | -- |
| 2010 | -- | $104,274 -1.5% |
| 2009 | -- | $105,902 +0.5% |
| 2008 | -- | $105,343 |
| 2007 | -- | $105,343 |
| 2006 | -- | $105,343 +0% |
| 2005 | -- | $105,342 |
| 2004 | -- | $105,342 |
| 2003 | -- | $105,342 |
| 2002 | -- | $105,342 |
| 2000 | -- | $105,342 |
Find assessor info on the county website
Monthly payment
Est. payment
Payment breakdown
Explore the cost of this home by adjusting the details. Changes won't be saved.Climate risks
Neighborhood: 17325
Nearby schools
Schools provided by the listing agent
- Middle: Gettysburg Area
- High: Gettysburg Area
- District: Gettysburg Area
Source: Bright MLS. This data may not be complete. We recommend contacting the local school district to confirm school assignments for this home.
Similar homes
- $529,9004 bd3 ba2.3k sqft166 Fairplay Rd, Gettysburg, PA 17325For Sale
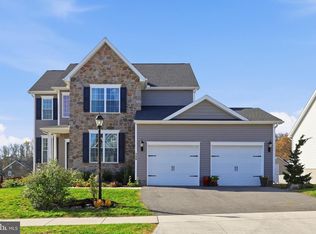
 MLS ID #PAAD2026494, Nikki Nail, Cummings & Co. Realtors. Bright MLS
- $555,0003 bd2 ba2.2k sqft171 Hunters Trl, Gettysburg, PA 17325For Sale
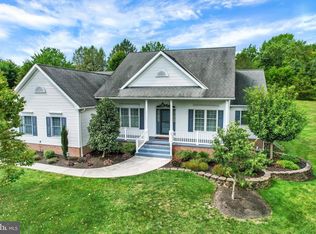 MLS ID #PAAD2025524, Linda Williams, RE/MAX of Gettysburg. Bright MLS
- $575,0004 bd4 ba3.7k sqft8 Hedge Row, Gettysburg, PA 17325For Sale
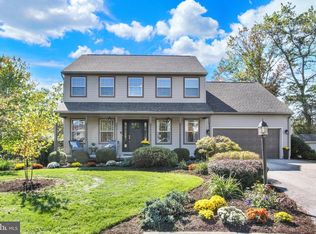 MLS ID #PAAD2026008, Suzanne H Christianson, RE/MAX of Gettysburg. Bright MLS
- $519,0003 bd3 ba2.6k sqft140 White Rd, Gettysburg, PA 17325For Sale
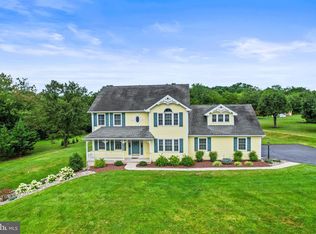 MLS ID #PAAD2025020, Barb Zimmerman, Jeff A. Shaffer Real Estate, Inc.. Bright MLS
- $550,0005 bd3 ba2.7k sqft190 Plank Rd, Gettysburg, PA 17325For SaleMLS ID #PAAD2024882, David Monsour, Keller Williams Keystone Realty. Bright MLS
- $519,0003 bd3 ba2.3k sqft690 Grant Dr, Gettysburg, PA 17325For SaleMLS ID #PAAD2024446, Bradley Shafer, Sites Realty, Inc.. Bright MLS
- $634,9995 bd3 ba2.4k sqft93 Quail Ct, Littlestown, PA 17340For SaleMLS ID #PAAD2026322, Scott Moore, Coldwell Banker Realty. Bright MLS
- $635,0004 bd4 ba2.8k sqft321 John Owings Rd, Westminster, MD 21158For SaleMLS ID #MDCR2038722, Donnie Meyd, LPT Realty, LLC. Bright MLS
- $400,0004 bd3 ba2.2k sqft871 Sherman Dr, Gettysburg, PA 17325For SaleMLS ID #PAAD2026082, Holly Purdy, RE/MAX of Gettysburg. Bright MLS
- $575,0005 bd3 ba2.7k sqft228 Leppo Rd, Westminster, MD 21158For SaleMLS ID #MDCR2038616, Tom Atwood, Keller Williams Legacy. Bright MLS
- $599,0003 bd2 ba1.4k sqft11110 Rocky Ridge Rd, Detour, MD 21757For SaleMLS ID #MDFR2091034, Rich Ropp, Real Estate Teams, LLC. Bright MLS
- $845,0004 bd3 ba4.1k sqft759 Hoffman Rd, Gettysburg, PA 17325For SaleMLS ID #PAAD2024632, Suzanne H Christianson, RE/MAX of Gettysburg. Bright MLS
- $529,9004 bd3 ba3.7k sqft3061 Emmitsburg Rd, Gettysburg, PA 17325For SaleMLS ID #PAAD2025746, Holly Purdy, RE/MAX of Gettysburg. Bright MLS
- $589,0004 bd4 ba4.2k sqft2011 Pembrook Ct, Emmitsburg, MD 21727For SaleMLS ID #MDFR2091420, Beth Ohler, J&B Real Estate. Bright MLS
- $699,9004 bd4 ba3.2k sqft104 Frogtown Rd, Hanover, PA 17331For SaleMLS ID #PAYK2114702, Jay Day, LPT Realty, LLC. Bright MLS
- $390,0004 bd3 ba1.8k sqft681 Grant Dr, Gettysburg, PA 17325For SaleMLS ID #PAAD2024344, Erica Corbin, Kelly and Co Realty, LLC. Bright MLS
- $412,0003 bd2 ba2k sqft227 Heritage Dr, Gettysburg, PA 17325For SaleMLS ID #PAAD2022986, Jay Schmitt, Keller Williams Keystone Realty. Bright MLS
- $405,0002 bd2 ba2.1k sqft135 Knoxlyn Rd, Gettysburg, PA 17325For SaleMLS ID #PAAD2023732, David Monsour, Keller Williams Keystone Realty. Bright MLS
- $575,0005 bd3 ba3.1k sqft2895 Table Rock Rd, Biglerville, PA 17307For SaleMLS ID #PAAD2024772, Bill Wolverton, Coldwell Banker Realty. Bright MLS
- $530,0003 bd4 ba3k sqft937 Mount Carmel Rd, Orrtanna, PA 17353For SaleMLS ID #PAAD2025664, David Monsour, Keller Williams Keystone Realty. Bright MLS
