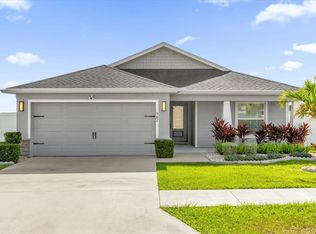
This stunning one-story home sits on 1,819 sq ft of beautiful living space! The 4-bedroom and 2-bath gem features an open-concept layout highlighted by a gorgeous kitchen with stone gray shaker-style cabinets with crown molding, Samsung stainless steel appliances, a walk-in pantry, and a spacious counter-height island that flows into the dining cafe and gathering room. Premium upgrades elevate this home, including luxury wood vinyl plank flooring throughout the main areas, stain-resistant bedroom carpets, a custom living room chandelier, and elegant dining and bedroom chandeliers. The split floor plan places the owner's suite as a private retreat, complete with a walk-in wardrobe and an en-suite bath featuring dual vanities, a tiled shower, and a filtered water shower head. Enjoy tech and entertainment upgrades which includes a Ring doorbell and a clean-mounted Frame TV with a custom frame included. Outside, relax in your screened lanai overlooking a fully fenced backyard. Complete with custom window blinds, a 2-car garage, architectural shingles, and energy-efficient construction. This home is walking distance to some of the most beautiful lakes in Lake Alfred, the historic Mackay Gardens and Lakeside Preserve, a playground, and nearby schools. Downtown Lake Alfred is 2 minutes away. Schedule your showing today!
For sale
$369,999
1002 Paisley St, Lake Alfred, FL 33850
4beds
1,819sqft
:
Get pre-qualified$2,491/mo
Single Family Residence
Built in 2022
0.27 Acres Lot
$363,000 Zestimate®
$203/sqft
$43/mo HOA
What's special
Spacious counter-height islandStain-resistant bedroom carpetsOpen-concept layoutArchitectural shinglesTiled showerCustom window blindsSamsung stainless steel appliances
- 6 days |
- 189 |
- 10 |
Zillow last checked:
Listing updated:
Listed by:
Maricruz Hernandez 407-962-5870,
LA ROSA REALTY LLC 321-939-3748
Source: Stellar MLS,MLS#: S5153908 Originating MLS: Osceola
Originating MLS: Osceola
Facts & features
Interior
Bedrooms & bathrooms
- Bedrooms: 4
- Bathrooms: 2
- Full bathrooms: 2
Primary bedroom
- Features: Shower No Tub, Walk-In Closet(s)
- Level: First
- Area: 270 Square Feet
- Dimensions: 18x15
Bedroom 2
- Features: Built-in Closet
- Level: First
- Area: 121 Square Feet
- Dimensions: 11x11
Bedroom 3
- Features: Built-in Closet
- Level: First
- Area: 121 Square Feet
- Dimensions: 11x11
Bedroom 4
- Features: Built-in Closet
- Level: First
- Area: 121 Square Feet
- Dimensions: 11x11
Balcony porch lanai
- Level: First
- Area: 121 Square Feet
- Dimensions: 11x11
Kitchen
- Features: Pantry
- Level: First
- Area: 150 Square Feet
- Dimensions: 10x15
Living room
- Level: First
- Area: 336 Square Feet
- Dimensions: 16x21
Heating
- Central
Cooling
- Central Air
Appliances
- Included: Convection Oven, Cooktop, Dishwasher, Disposal, Electric Water Heater, Microwave, Refrigerator
- Laundry: Electric Dryer Hookup, Laundry Room, Washer Hookup
Features
- Crown Molding, Eating Space In Kitchen, High Ceilings, In Wall Pest System, Open Floorplan, Smart Home, Thermostat, Vaulted Ceiling(s), Walk-In Closet(s)
- Flooring: Carpet, Luxury Vinyl
- Has fireplace: No
- Common walls with other units/homes: Corner Unit
Interior area
- Total structure area: 2,518
- Total interior livable area: 1,819 sqft
Video & virtual tour
Property
Parking
- Total spaces: 2
- Parking features: Garage Door Opener
- Attached garage spaces: 2
- Details: Garage Dimensions: 19X21
Features
- Levels: One
- Stories: 1
- Patio & porch: Covered, Porch, Screened
- Exterior features: Irrigation System, Rain Gutters
- Fencing: Fenced,Vinyl
Lot
- Size: 0.27 Acres
- Features: Corner Lot
Details
- Parcel number: 262804522756000390
- Special conditions: None
Construction
Type & style
- Home type: SingleFamily
- Property subtype: Single Family Residence
Materials
- Block
- Foundation: Slab
- Roof: Shingle
Condition
- New construction: No
- Year built: 2022
Utilities & green energy
- Sewer: Public Sewer
- Water: Public
- Utilities for property: BB/HS Internet Available, Cable Available, Electricity Connected, Fiber Optics, Sewer Connected, Sprinkler Meter, Street Lights, Water Connected
Community & HOA
Community
- Features: Community Mailbox, Park, Playground, Sidewalks, Wheelchair Access
- Security: Smoke Detector(s)
- Pet fee: $0 monthly
- Subdivision: LAKES TR 5
HOA
- Has HOA: Yes
- HOA fee: $43 monthly
- HOA name: Highland Community Management
- HOA phone: 863-940-2863
Location
- Region: Lake Alfred
Financial & listing details
- Price per square foot: $203/sqft
- Tax assessed value: $244,324
- Annual tax amount: $3,850
- Date on market: 7/20/2026
- Cumulative days on market: 7 days
- Listing terms: Cash,Conventional,FHA,VA Loan
- Ownership: Fee Simple
- Total actual rent: 0
- Electric utility on property: Yes
- Road surface type: Paved
Estimated market value
$363,000
$345,000 - $381,000
$2,352/mo
Price history
| Date | Event | Price |
|---|---|---|
| 7/21/2026 | Listed for sale | $369,999+19.1%$203/sqft |
Source:  Stellar MLS #S5153908 Report a problem Stellar MLS #S5153908 Report a problem | ||
| 4/5/2022 | Sold | $310,600+0.1%$171/sqft |
Source: Public Record Report a problem | ||
| 6/30/2021 | Pending sale | $310,380$171/sqft |
Source: Stellar MLS #L4923567 Report a problem | ||
| 6/22/2021 | Listed for sale | $310,380$171/sqft |
Source: Stellar MLS #L4923567 Report a problem | ||
Public tax history
| Year | Property taxes | Tax assessment |
|---|---|---|
| 2025 | $3,850 -6.7% | $244,324 -5.2% |
| 2024 | $4,124 +2% | $257,700 +3% |
| 2023 | $4,042 +584.2% | $250,194 +742.4% |
| 2022 | $591 +6.1% | $29,700 +10% |
| 2021 | $557 +320% | $27,000 +322.5% |
| 2020 | $133 | $6,391 |
Find assessor info on the county website
Monthly payment
Est. payment
Payment breakdown
Explore the cost of this home by adjusting the details. Changes won't be saved.Climate risks
Neighborhood: 33850
Nearby schools
GreatSchools rating
- 3/10Lake Alfred Elementary SchoolGrades: PK-5Distance: 0.6 mi
- 3/10Jere L. Stambaugh Middle SchoolGrades: 6-8Distance: 4.4 mi
- 3/10Auburndale Senior High SchoolGrades: PK,9-12Distance: 4.2 mi
Schools provided by the listing agent
- Elementary: Lake Alfred Elem
- Middle: Lake Alfred-Addair Middle
- High: Lakeland Senior High
Source: Stellar MLS. This data may not be complete. We recommend contacting the local school district to confirm school assignments for this home.
- $354,3003 bd2 ba2.1k sqft1006 Paisley St, Lake Alfred, FL 33850Off Market
- $327,0004 bd2 ba1.6k sqft982 Inverness Way, Lake Alfred, FL 33850Sold
- $356,5004 bd2 ba2.4k sqft1010 Paisley St, Lake Alfred, FL 33850Off Market
- $324,9004 bd2 ba2k sqft985 Inverness Way, Lake Alfred, FL 33850Off Market
- $317,1003 bd2 ba2k sqft989 Inverness Way, Lake Alfred, FL 33850Off Market
- $294,5003 bd2 ba1.6k sqft978 Inverness Way, Lake Alfred, FL 33850Off Market
- $348,0004 bd2 ba2.5k sqft981 Inverness Way, Lake Alfred, FL 33850Off Market
- $323,8004 bd2 ba2k sqft993 Inverness Way, Lake Alfred, FL 33850Off Market
A local agent can set up tours, give advice and negotiate with sellers.
Similar homes
- $369,0004 bd2 ba1.8k sqft218 Cattail Way, Lake Alfred, FL 33850For Sale

 MLS ID #O6407024, Nikolay Polyushkin, VERA REALTY LLC. Stellar MLS
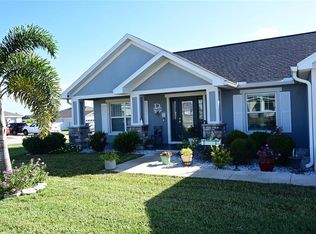
 - $359,9004 bd2 ba1.8k sqft891 Galloway St, Lake Alfred, FL 33850For Sale
 MLS ID #S5137524, Consuelo Zea, ZEA REALTY & ASSOCIATES. Stellar MLS
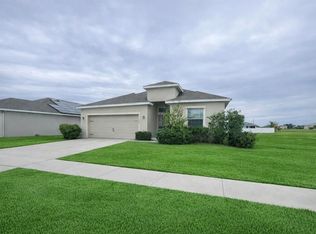
 - $410,0004 bd2 ba2k sqft446 Glenkirk Way, Lake Alfred, FL 33850For Sale
 MLS ID #O6383714, Kelita Uzcategui, VENOSA REALTY LLC. Stellar MLS
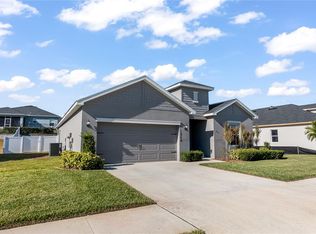
 - $350,0004 bd3 ba2k sqft1348 Melrose St, Lake Alfred, FL 33850For Sale
 MLS ID #S5138001, April Richey, LLC, THE PROPERTY PROS REAL ESTATE, INC. Stellar MLS
 - $329,9003 bd2 ba2.2k sqft365 James Cir, Lake Alfred, FL 33850For SaleMLS ID #O6419214, Steven Koleno, BEYCOME OF FLORIDA LLC. Stellar MLS
- $399,9003 bd3 ba2.1k sqft585 Sellars Dr, Lake Alfred, FL 33850For SaleMLS ID #TB8496183, Marco Silva Bravo, DALTON WADE INC. Stellar MLS
- $324,9003 bd2 ba1.6k sqft630 E Thelma St, Lake Alfred, FL 33850For SaleMLS ID #P4938986, Monica Bouwers, STELLAR REAL ESTATE OF FLORIDA. Stellar MLS
- $355,0003 bd1 ba1.5k sqft335 S Echo Dr, Lake Alfred, FL 33850For Sale By Owner
- $280,0004 bd2 ba2k sqft845 S Char Mil Ave, Lake Alfred, FL 33850For SaleMLS ID #S5153998, Rajesh Kandhai, SUNQUEST INVESTMENT REALTY LLC. Stellar MLS
- $399,9003 bd2 ba1.8k sqft1496 Melrose St, Lake Alfred, FL 33850New ConstructionStellar MLS
- $399,0005 bd3 ba2.6k sqft519 Oakhurst Way, Lake Alfred, FL 33850For SaleMLS ID #O6387899, Ivette Rico, PLL, RE/MAX SELECT GROUP. Stellar MLS
- $325,0003 bd2 ba1.6k sqft635 Hillside Cir, Lake Alfred, FL 33850For SaleMLS ID #P4938126, Renee Butler, BROKERS REALTY OF CENTRAL FLOR. Stellar MLS
- $419,0005 bd3 ba2.6k sqft863 Lake Cummings Blvd, Lake Alfred, FL 33850For SaleMLS ID #L4962434, Tina Heim, PA, KELLER WILLIAMS REALTY. Stellar MLS
- $519,9003 bd2 ba1.8k sqft410 S Ramona Ave, Lake Alfred, FL 33850For SaleMLS ID #L4961294, Gaby Murillo, EXP REALTY LLC. Stellar MLS
- $479,0004 bd3 ba2.3k sqft775 S Buena Vista Dr, Lake Alfred, FL 33850For SaleMLS ID #P4938814, Robert Webb, JOHN WEBB INC. Stellar MLS
- $320,0003 bd2 ba1.7k sqft408 Cedar Glen Dr, Lake Alfred, FL 33850For SaleMLS ID #L4959999, Robin Pascale, KELLER WILLIAMS REALTY. Stellar MLS
- $265,0003 bd2 ba1.3k sqft640 E Cummings St, Lake Alfred, FL 33850For SaleMLS ID #O6403984, Ruth Castro De Molina, LA ROSA REALTY CENTRAL FLORIDA LLC. Stellar MLS
- $369,9003 bd3 ba2.3k sqft220 Hartridge Hills Dr, Winter Haven, FL 33881For SaleMLS ID #P4939062, Carol Jean Sheil, JUDY B CLEAVES PROPERTIES INC. Stellar MLS
- $356,3154 bd3 ba2.2k sqft816 Andrew St, Winter Haven, FL 33881New ConstructionStellar MLS
- $399,9003 bd2 ba1.9k sqft4111 Island Lakes Dr, Winter Haven, FL 33881For SaleMLS ID #O6411190, Amy Moline, EXP REALTY LLC. Stellar MLS
