Welcome home to 408 Cedar Glen Drive, a beautifully maintained residence built in 2016 by DR Horton. This thoughtfully designed home features three bedrooms and two bathrooms with a desirable split floor plan that offers excellent privacy for the primary suite while providing spacious and comfortable living areas throughout. Durable tile and bamboo flooring flow through the high-traffic areas, adding both style and function. The well-appointed kitchen is a standout feature, offering abundant cabinetry, stainless steel appliances, and plenty of workspace for cooking and entertaining. The home sits on a generously sized lot with a fully fenced backyard, perfect for relaxing, entertaining, or enjoying outdoor living. Recent improvements include exterior paint completed in 2022 and a brand new roof installed in 2026, providing peace of mind for years to come. Conveniently located with easy access to major roadways, shopping, dining, and all that Central Florida has to offer, this home blends comfort, quality, and location. Schedule your private showing today and experience the Florida lifestyle at its best.
For sale
$320,000
408 CEDAR GLEN DRIVE, LAKE ALFRED, FL 33850
3beds
1,747sqft
Single Family Residence
Built in 2016
7,200 Square Feet Lot
$314,700 Zestimate®
$183/sqft
$86/mo HOA
What's special
Three bedroomsTwo bathroomsGenerously sized lotDesirable split floor planWell-appointed kitchenStainless steel appliancesFully fenced backyard
- 175 days
- 57
- 2
Zillow last checked:
Listing updated:
Listed by:
Robin Pascale 863-660-8068,
KELLER WILLIAMS REALTY 863-577-1234
Source: Stellar MLS,MLS#: L4959999 Originating MLS: Lakeland
Originating MLS: Lakeland
Facts & features
Interior
Bedrooms & bathrooms
- Bedrooms: 3
- Bathrooms: 2
- Full bathrooms: 2
Primary bedroom
- Features: Shower No Tub, Walk-In Closet(s)
- Level: First
- Area: 224 Square Feet
- Dimensions: 16x14
Bedroom 2
- Features: Built-in Closet
- Level: First
- Area: 121 Square Feet
- Dimensions: 11x11
Bedroom 3
- Features: Built-in Closet
- Level: First
- Area: 132 Square Feet
- Dimensions: 12x11
Kitchen
- Features: Breakfast Bar, Pantry
- Level: First
- Area: 210 Square Feet
- Dimensions: 15x14
Living room
- Level: First
- Area: 352 Square Feet
- Dimensions: 22x16
Heating
- Central, Electric
Cooling
- Central Air
Appliances
- Included: Dishwasher, Disposal, Microwave, Range, Refrigerator, Washer
- Laundry: Inside, Laundry Room
Features
- Ceiling Fan(s), Eating Space In Kitchen, Open Floorplan, Primary Bedroom Main Floor
- Flooring: Carpet, Tile, Hardwood
- Has fireplace: No
Interior area
- Total structure area: 2,272
- Total interior livable area: 1,747 sqft
Video & virtual tour
Property
Parking
- Total spaces: 2
- Parking features: Garage - Attached
- Attached garage spaces: 2
- Details: Garage Dimensions: 20x20
Features
- Levels: One
- Stories: 1
- Patio & porch: Covered, Other, Screened
- Exterior features: Other
Lot
- Size: 7,200 Square Feet
Details
- Parcel number: 262729496503000770
- Special conditions: None
Construction
Type & style
- Home type: SingleFamily
- Architectural style: Florida
- Property subtype: Single Family Residence
Materials
- Block, Stucco
- Foundation: Slab
- Roof: Shingle
Condition
- New construction: No
- Year built: 2016
Details
- Builder name: DR Horton
Utilities & green energy
- Sewer: Public Sewer
- Water: Public
- Utilities for property: Cable Connected, Electricity Connected, Sewer Connected, Water Connected
Community & HOA
Community
- Features: Deed Restrictions, Park, Playground
- Pet fee: $0 monthly
- Subdivision: MAGNOLIA RDG
HOA
- Has HOA: Yes
- HOA fee: $86 monthly
- HOA name: Garrison Property Service
- HOA phone: 407-241-4050
Location
- Region: Lake Alfred
Financial & listing details
- Price per square foot: $183/sqft
- Tax assessed value: $243,059
- Annual tax amount: $3,826
- Date on market: 3/9/2026
- Cumulative days on market: 89 days
- Listing terms: Assumable,Cash,Conventional,FHA
- Ownership: Fee Simple
- Total actual rent: 0
- Electric utility on property: Yes
- Road surface type: Asphalt, Paved
Estimated market value
$314,700
$299,000 - $330,000
$1,984/mo
Price history
| Date | Event | Price |
|---|---|---|
| 3/10/2026 | Listed for sale | $320,000+1.6%$183/sqft |
Source:  Stellar MLS #L4959999 Report a problem Stellar MLS #L4959999 Report a problem | ||
| 8/5/2022 | Sold | $315,000-0.3%$180/sqft |
Source: Public Record Report a problem | ||
| 7/8/2022 | Pending sale | $315,900$181/sqft |
Source: Stellar MLS #L4931046 Report a problem | ||
| 7/2/2022 | Listed for sale | $315,900+64.5%$181/sqft |
Source: Stellar MLS #L4931046 Report a problem | ||
| 3/7/2018 | Sold | $192,000-2%$110/sqft |
Source: Public Record Report a problem | ||
| 1/16/2018 | Pending sale | $195,900$112/sqft |
Source: CENTURY 21 Myers Realty #P4718084 Report a problem | ||
| 11/22/2017 | Listed for sale | $195,900+18.7%$112/sqft |
Source: CENTURY 21 MYERS REALTY #P4718084 Report a problem | ||
| 4/6/2016 | Sold | $165,000$94/sqft |
Source: Public Record Report a problem | ||
Public tax history
| Year | Property taxes | Tax assessment |
|---|---|---|
| 2025 | $3,826 -5% | $243,059 -3.8% |
| 2024 | $4,026 +1.2% | $252,562 +2.3% |
| 2023 | $3,977 +66.9% | $246,836 +51.3% |
| 2022 | $2,382 +0% | $163,131 +3% |
| 2021 | $2,382 +1.3% | $158,380 +1.4% |
| 2020 | $2,352 -27.3% | $156,193 +2.3% |
| 2019 | $3,234 | $152,681 +28.6% |
| 2018 | $3,234 +99.2% | $118,697 +2.1% |
| 2017 | $1,624 +293.9% | $116,256 +516.7% |
| 2016 | $412 +50.1% | $18,850 +52.6% |
| 2015 | $275 +11.7% | $12,350 +8.6% |
| 2014 | $246 +3.4% | $11,375 +9.4% |
| 2013 | $238 +0.2% | $10,400 |
| 2012 | $238 -4.1% | $10,400 -5.9% |
| 2011 | $248 -4.9% | $11,050 -5.6% |
| 2010 | $260 -54.9% | $11,700 -53.2% |
| 2009 | $578 +5.1% | $25,000 |
| 2008 | $550 | $25,000 |
| 2007 | -- | -- |
Find assessor info on the county website
Monthly payment
Est. payment
Payment breakdown
Explore the cost of this home by adjusting the details. Changes won't be saved.Climate risks
Neighborhood: 33850


Similar homes
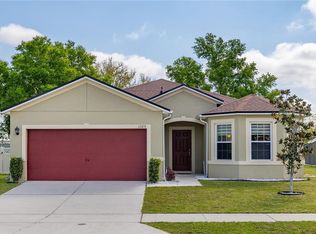
- $315,0003 bd2 ba1.7k sqft1325 CYPRESS RIDGE LOOP, LAKE ALFRED, FL 33850For Sale
 MLS ID #O6396335, Gloria Duque, UNITED REALTY GROUP INC. Stellar MLS
 - $340,0005 bd3 ba1.8k sqft530 N RIDGE AVENUE, LAKE ALFRED, FL 33850For Sale
 MLS ID #S5154519, Tom Longmoore, LLC, SELLSTATE INNOVATION REALTY. Stellar MLS
 - $284,9003 bd2 ba1.3k sqft235 ELEUTHERA DRIVE, LAKE ALFRED, FL 33850For Sale
 MLS ID #O6412744, Candy Perkin, THOMAS DONDEY LIFE STYLES INC. Stellar MLS
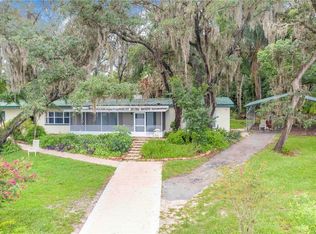
 - $365,0003 bd2 ba2.2k sqft490 TWIN LAKES BOULEVARD, LAKE ALFRED, FL 33850For Sale
 MLS ID #P4939524, Cathy Stripling, STACEY TOWNS REALTY LLC. Stellar MLS
 - $289,9003 bd2 ba1.8k sqft240 JAMES CIRCLE, LAKE ALFRED, FL 33850For SaleMLS ID #L4964485, Gaby Murillo, EXP REALTY LLC. Stellar MLS
- $324,9003 bd2 ba1.6k sqft630 E THELMA STREET, LAKE ALFRED, FL 33850For SaleMLS ID #P4938986, Monica Bouwers, STELLAR REAL ESTATE OF FLORIDA. Stellar MLS
- $270,0003 bd2 ba1.5k sqft413 SIERRA MIKE BOULEVARD, LAKE ALFRED, FL 33850For SaleMLS ID #S5154459, Tyechia Johnson, MCO REALTY. Stellar MLS
- $300,0003 bd2 ba1.8k sqft450 E POMELO STREET, LAKE ALFRED, FL 33850For SaleMLS ID #P4938688, Renee Butler, BROKERS REALTY OF CENTRAL FLOR. Stellar MLS
- $315,0003 bd2 ba1.6k sqft304 SOFIA LANE, LAKE ALFRED, FL 33850For SaleMLS ID #O6423139, Chengzhi Du, KN PREMIER REALTY, INC. Stellar MLS
- $309,9003 bd2 ba2.2k sqft365 JAMES CIRCLE, LAKE ALFRED, FL 33850For SaleMLS ID #O6419214, Steven Koleno, BEYCOME OF FLORIDA LLC. Stellar MLS
- $294,9003 bd2 ba1.5k sqft320 S SEMINOLE AVENUE, LAKE ALFRED, FL 33850For SaleMLS ID #O6431270, Paul Ellis, DALTON WADE INC. Stellar MLS
- $269,0003 bd2 ba1.3k sqft184 ELEUTHERA DRIVE, LAKE ALFRED, FL 33850For SaleMLS ID #V4949858, Robert Aponte, IRON VALLEY REAL ESTATE DELTONA LAKES. Stellar MLS
- $345,0004 bd3 ba2k sqft987 GRIFFON AVENUE, LAKE ALFRED, FL 33850For SaleMLS ID #O6438237, Emma Pilarte, THE CASPI TEAM REALTY, INC.. Stellar MLS
- $325,9003 bd2 ba1.6k sqft109 SOFIA LANE, LAKE ALFRED, FL 33850For SaleMLS ID #O6393460, Rosa Hughes, KELLER WILLIAMS HERITAGE REALTY. Stellar MLS
- $319,9903 bd2 ba1.4k sqft2323 SELENIA STREET, LAKE ALFRED, FL 33850New ConstructionMLS ID #C7528091, Trish Lohela, HOLIDAY BUILDERS GULF COAST. Stellar MLS
- $335,0004 bd2 ba1.8k sqft276 SOFIA LANE, LAKE ALFRED, FL 33850For SaleMLS ID #O6429184, Sonia Jenkins, ORANGE REALTY PROFESSIONALS LLC. Stellar MLS
- $285,0003 bd2 ba1.3k sqft640 E CUMMINGS STREET, LAKE ALFRED, FL 33850For SaleMLS ID #O6403984, Ruth Castro De Molina, AXEN REALTY, LLC. Stellar MLS
- $319,0004 bd2 ba1.9k sqft609 LUCERNE BOULEVARD, WINTER HAVEN, FL 33881For SaleMLS ID #L4964609, Christine Pasqualino, COLDWELL BANKER REALTY. Stellar MLS
- $329,9903 bd2 ba1.6k sqft2311 SELENIA STREET, LAKE ALFRED, FL 33850New ConstructionMLS ID #C7528090, Trish Lohela, HOLIDAY BUILDERS GULF COAST. Stellar MLS
- $309,9903 bd2 ba1.4k sqft2307 SELENIA STREET, LAKE ALFRED, FL 33850New ConstructionMLS ID #C7528092, Trish Lohela, HOLIDAY BUILDERS GULF COAST. Stellar MLS
