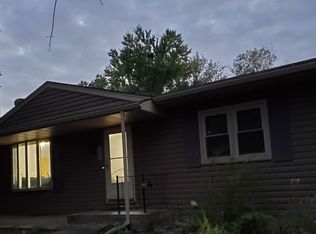
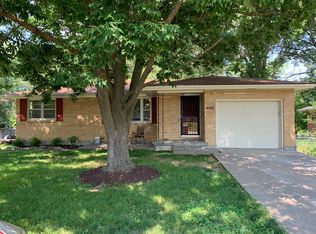
Welcome to 1002 Randall Ln, a beautifully updated 5-bedroom, 3-full-bath brick ranch offering approximately 2,646 finished square feet. The main level was extensively remodeled in 2024 with fresh paint, luxury vinyl plank flooring, updated trim and lighting, two remodeled bathrooms, and an open-concept kitchen, dining, and living area featuring a new kitchen island, updated countertops, newer appliances, and a new sliding glass door leading to the deck.
The fully finished lower level was remodeled in 2026 and offers two additional bedrooms with large closets, a spacious family room, updated finishes, and a remodeled full bathroom with washer/dryer hookups. Professional foundation waterproofing was also completed in 2026, including two sump pumps, an exterior French drain system, and a lifetime transferable warranty.
Outside, enjoy a brand-new 12x16 deck, fully fenced backyard, raised garden beds, and fresh landscaping. Conveniently located near Fulton Medical Center, downtown Fulton, schools, shopping, dining, and US-54 access. Prospective buyers, please have a preapproval letter or proof of funds ready before scheduling a showing. Buyer to verify all measurements and online data.
Pending
Price cut: $7K (9/3)
$307,500
1002 Randall Ln, Fulton, MO 65251
5beds
2,646sqft
Single Family Residence
Built in 1973
0.36 Acres Lot
$300,000 Zestimate®
$116/sqft
$-- HOA
What's special
Fully finished lower levelFully fenced backyardFresh paintTwo remodeled bathroomsNewer appliancesUpdated countertopsSpacious family room
- 52 days
- 210
- 11
Zillow last checked:
Listing updated:
Listed by:
Suzanna Wolfe 573-721-9031,
Wolfe Realty
Source: JCMLS,MLS#: 10073854
Facts & features
Interior
Bedrooms & bathrooms
- Bedrooms: 5
- Bathrooms: 3
- Full bathrooms: 3
Primary bedroom
- Description: Primary bedroom
- Level: Upper
- Area: 147.57 Square Feet
- Dimensions: 13.83 x 10.67
Bedroom 2
- Description: Bedroom 2
- Level: Upper
- Area: 117.29 Square Feet
- Dimensions: 10.83 x 10.83
Bedroom 3
- Description: Bedroom 3
- Level: Upper
- Area: 118.05 Square Feet
- Dimensions: 10.9 x 10.83
Bedroom 4
- Description: Bedroom 4
- Level: Lower
- Area: 150.4 Square Feet
- Dimensions: 13.17 x 11.42
Bedroom 5
- Description: Bedroom 5
- Level: Lower
- Area: 187.65 Square Feet
- Dimensions: 13.5 x 13.9
Primary bathroom
- Description: Primary bathroom
- Level: Upper
- Area: 52.77 Square Feet
- Dimensions: 9.9 x 5.33
Bathroom
- Description: Hall bathroom
- Level: Upper
- Area: 53.66 Square Feet
- Dimensions: 9.9 x 5.42
Dining room
- Description: LVP flooring
- Level: Upper
- Area: 112.02 Square Feet
- Dimensions: 10.42 x 10.75
Family room
- Description: LVP flooring
- Level: Lower
- Area: 534.54 Square Feet
- Dimensions: 21.17 x 25.25
Kitchen
- Description: Refrigerator, range, microwave, dishwasher
- Level: Upper
- Area: 131.69 Square Feet
- Dimensions: 12.25 x 10.75
Laundry
- Description: Bathroom/Laundry
- Level: Lower
- Area: 94.24 Square Feet
- Dimensions: 9.5 x 9.92
Living room
- Description: LVP flooring
- Level: Upper
- Area: 190.8 Square Feet
- Dimensions: 15.9 x 12
Heating
- Forced Air, Electric
Cooling
- Central Air
Appliances
- Included: Range, Dishwasher, Microwave, Refrigerator
Features
- Basement: Walk-Out Access,Full
- Has fireplace: No
- Fireplace features: None
Interior area
- Total structure area: 2,646
- Total interior livable area: 2,646 sqft
- Finished area above ground: 1,323
- Finished area below ground: 1,323
Property
Features
- Levels: One
- Fencing: Fenced
Lot
- Size: 0.36 Acres
- Dimensions: 160000
Details
- Parcel number: 1304.019.010004006.000
Construction
Type & style
- Home type: SingleFamily
- Architectural style: Ranch
- Property subtype: Single Family Residence
Materials
- Vinyl Siding, Brick
Condition
- Updated/Remodeled
- New construction: No
- Year built: 1973
Utilities & green energy
- Sewer: Public Sewer
- Water: Public
Community & HOA
Community
- Subdivision: Dorsey D Schaper
Location
- Region: Fulton
Financial & listing details
- Price per square foot: $116/sqft
- Tax assessed value: $107,120
- Annual tax amount: $1,257
- Date on market: 8/13/2026
- Listing terms: Cash
Estimated market value
$300,000
$285,000 - $315,000
$1,970/mo
Price history
| Date | Event | Price |
|---|---|---|
| 9/9/2026 | Pending sale | $307,500$116/sqft |
Source:  MMBOR #436593 Report a problem MMBOR #436593 Report a problem | ||
| 9/3/2026 | Price change | $307,500-2.2%$116/sqft |
Source: MMBOR #436593 Report a problem | ||
| 8/13/2026 | Listed for sale | $314,500+948.3%$119/sqft |
Source: MMBOR #436593 Report a problem | ||
| 2/12/2024 | Sold | -- |
Source:  JCMLS #10066833 Report a problem JCMLS #10066833 Report a problem | ||
| 1/13/2024 | Pending sale | $30,000$11/sqft |
Source: JCMLS #10066833 Report a problem | ||
| 12/22/2023 | Listed for sale | $30,000$11/sqft |
Source:  MARIS #23074954 Report a problem MARIS #23074954 Report a problem | ||
Public tax history
| Year | Property taxes | Tax assessment |
|---|---|---|
| 2025 | $1,258 -0.1% | $20,353 |
| 2024 | $1,259 +0.5% | $20,353 |
| 2023 | $1,253 +2.4% | $20,353 +2.4% |
| 2022 | $1,224 +0.1% | $19,878 |
| 2021 | $1,222 -1.4% | $19,878 |
| 2020 | $1,239 | $19,878 |
| 2019 | -- | $19,878 +4.5% |
| 2018 | $935 -21.3% | $19,031 |
| 2017 | $1,187 +27% | $19,031 +17.8% |
| 2016 | $935 | $16,150 |
| 2015 | $935 -3.1% | $16,150 -5.3% |
| 2014 | $965 -0.9% | $17,060 |
| 2013 | $973 +2.1% | $17,060 |
| 2012 | $954 +0.8% | $17,060 |
| 2011 | $946 +0.3% | $17,060 |
| 2010 | $943 | $17,060 |
Find assessor info on the county website
Monthly payment
Est. payment
Payment breakdown
Explore the cost of this home by adjusting the details. Changes won't be saved.Climate risks
Neighborhood: 65251
Similar homes
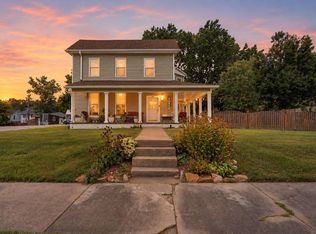
- $339,9006 bd6 ba3.3k sqft301 W 5th St, Fulton, MO 65251For Sale
 MLS ID #437192, Christopher J.D. Smith, Century 21 Community. MMBOR
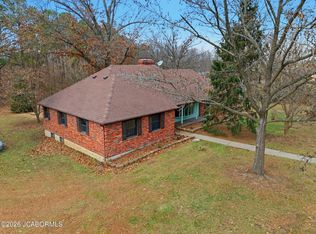
 - $300,0003 bd3 ba2.9k sqft6424 State Road O, Fulton, MO 65251For Sale
 MLS ID #10071918, Mikki Starmer. JCMLS
 - $205,0003 bd2 ba1.7k sqft505 Canterbury Dr, Fulton, MO 65251For Sale
 MLS ID #437782, Laura Stinson, Real Broker LLC. MMBOR
 - $199,9994 bd2 ba1.5k sqft1204 Lane St, Fulton, MO 65251For Sale
 MLS ID #437722, Mark Rogers, Iron Gate Real Estate. MMBOR
