This immaculate, one-owner home sits on a lovely cul-de-sac in Bridgeport's Simpson district. Offering 4 bedrooms, 3 bathrooms, & a 2 stall garage this home checks all the boxes! Recent updates include a new bathroom & ceramic tile flooring in basement, new lighting & carpet through-out, gleaming stainless steel applainces, & fresh paint. Outside you'll find a new French drain & composite decking on the balcony. This property has so much to offer...you just have to see for yourself!
Contingent
$399,000
1002 Sherwood Cir, Bridgeport, WV 26330
4beds
2,206sqft
:
Get pre-qualified$2,497/mo
Single Family Residence
Built in 1997
0.46 Acres Lot
$391,900 Zestimate®
$181/sqft
$-- HOA
What's special
Lovely cul-de-sacFresh paintNew lightingNew bathroom
- 75 days |
- 226 |
- 6 |
Zillow last checked:
Listing updated:
Listed by:
CHARLENE STRADER 304-993-8780,
COUNTRY ROADS REALTY, DIV OF UPSHUR AGENCY, INC
Source: NCWV REIN,MLS#: 10164767
Facts & features
Interior
Bedrooms & bathrooms
- Bedrooms: 4
- Bathrooms: 3
- Full bathrooms: 3
Rooms
- Room types: Gathering Room, Laundry/Utility
Primary bedroom
- Level: First
- Area: 173.3
- Dimensions: 12.92 x 13.42
Bedroom 2
- Level: First
- Area: 135.55
- Dimensions: 10.92 x 12.42
Bedroom 3
- Level: First
- Area: 119.11
- Dimensions: 11.17 x 10.67
Bedroom 4
- Level: Basement
- Area: 149.95
- Dimensions: 11.92 x 12.58
Dining room
- Level: First
- Area: 125.58
- Dimensions: 11.42 x 11
Family room
- Level: Basement
- Area: 184.57
- Dimensions: 11.42 x 16.17
Kitchen
- Features: Luxury Vinyl Plank
- Level: First
- Area: 135.42
- Dimensions: 13 x 10.42
Living room
- Level: First
- Area: 340.67
- Dimensions: 18.67 x 18.25
Basement
- Level: Basement
Heating
- Forced Air, Natural Gas
Cooling
- Central Air
Appliances
- Included: Range, Dishwasher, Refrigerator, Washer, Dryer
- Laundry: Washer Hookup
Features
- Flooring: Carpet, Tile
- Basement: Partial,Finished
- Attic: Pull Down Stairs
- Number of fireplaces: 1
- Fireplace features: Stove Insert
Interior area
- Total structure area: 2,206
- Total interior livable area: 2,206 sqft
- Finished area above ground: 1,404
- Finished area below ground: 802
Property
Parking
- Total spaces: 3
- Parking features: 3+ Cars
- Garage spaces: 2
Features
- Levels: 1.5
- Stories: 1.5
- Patio & porch: Porch, Deck
- Fencing: Partial
- Has view: Yes
- View description: Neighborhood
- Waterfront features: None
Lot
- Size: 0.46 Acres
- Dimensions: 0.46
- Features: Level, Sloped
Details
- Parcel number: 1716242100610000
Construction
Type & style
- Home type: SingleFamily
- Property subtype: Single Family Residence
Materials
- Frame, Vinyl Siding
- Foundation: Block
- Roof: Shingle
Condition
- Year built: 1997
Utilities & green energy
- Electric: 200 Amps
- Sewer: Public Sewer
- Water: Public
Community & HOA
Community
- Features: Other
HOA
- Has HOA: No
Location
- Region: Bridgeport
Financial & listing details
- Price per square foot: $181/sqft
- Tax assessed value: $252,000
- Annual tax amount: $1,999
- Date on market: 5/12/2026
- Electric utility on property: Yes
Estimated market value
$391,900
$372,000 - $411,000
$3,187/mo
Price history
| Date | Event | Price |
|---|---|---|
| 7/9/2026 | Contingent | $399,000$181/sqft |
Source:  NCWV REIN #10164767 Report a problem NCWV REIN #10164767 Report a problem | ||
| 6/16/2026 | Listed for sale | $399,000$181/sqft |
Source: NCWV REIN #10164767 Report a problem | ||
| 5/18/2026 | Contingent | $399,000$181/sqft |
Source: NCWV REIN #10164767 Report a problem | ||
| 5/12/2026 | Listed for sale | $399,000+192.3%$181/sqft |
Source: NCWV REIN #10164767 Report a problem | ||
| 12/22/1997 | Sold | $136,500$62/sqft |
Source: Agent Provided Report a problem | ||
Public tax history
| Year | Property taxes | Tax assessment |
|---|---|---|
| 2025 | $1,999 +8.6% | $151,200 +6.3% |
| 2024 | $1,841 -0.5% | $142,260 +0.5% |
| 2023 | $1,850 -0.1% | $141,540 +0.7% |
| 2022 | $1,853 +2.1% | $140,580 +1% |
| 2021 | $1,814 | $139,140 +1% |
| 2020 | -- | $137,700 +0.3% |
| 2019 | $1,772 +1.7% | $137,220 +1.1% |
| 2018 | $1,743 +2% | $135,720 +1.4% |
| 2017 | $1,709 +2.7% | $133,800 +1.5% |
| 2016 | $1,664 +0.6% | $131,880 +1.9% |
| 2015 | $1,654 +1.4% | $129,480 +1.1% |
| 2014 | $1,631 -12% | $128,040 +3.7% |
| 2013 | $1,853 | $123,420 +2% |
| 2012 | $1,853 +2.9% | $120,960 +1.6% |
| 2011 | $1,801 +9.1% | $119,040 +6.6% |
| 2010 | $1,651 +2.7% | $111,720 +1.3% |
| 2009 | $1,607 +12.4% | $110,340 +10.5% |
| 2007 | $1,429 -0.8% | $99,840 +7.5% |
| 2006 | $1,441 +4.8% | $92,880 +8.9% |
| 2005 | $1,375 | $85,260 +6.9% |
| 2004 | -- | $79,740 +6.6% |
| 2003 | -- | $74,820 -2.5% |
| 2002 | -- | $76,740 +0.3% |
| 2001 | -- | $76,500 |
Find assessor info on the county website
Monthly payment
Est. payment
Payment breakdown
Explore the cost of this home by adjusting the details. Changes won't be saved.Climate risks
Neighborhood: 26330
Nearby schools
GreatSchools rating
- 8/10Johnson Elementary SchoolGrades: PK-5Distance: 0.3 mi
- 9/10Bridgeport Middle SchoolGrades: 6-8Distance: 0.9 mi
- 10/10Bridgeport High SchoolGrades: 9-12Distance: 0.8 mi
Schools provided by the listing agent
- Elementary: Johnson Elementary
- Middle: Bridgeport Middle
- High: Bridgeport High
- District: Harrison
Source: NCWV REIN. This data may not be complete. We recommend contacting the local school district to confirm school assignments for this home.
- $442,0004 bd2 ba3.1k sqft1003 Shearwood Cir, Bridgeport, WV 26330Off Market
- $399,7003 bd3 ba1.9k sqft168 Sherwood Rd, Bridgeport, WV 26330Off Market
- $520,1004 bd2 ba3.7k sqft172 Sherwood Rd, Bridgeport, WV 26330Off Market
- $334,3003 bd3 ba1.8k sqft164 Sherwood Rd, Bridgeport, WV 26330Off Market
- $402,0003 bd2 ba2k sqft1005 Sherwood Cir, Bridgeport, WV 26330Off Market
- $312,3003 bd2 ba1.9k sqft139 Valley Dr, Bridgeport, WV 26330Off Market
- $447,4003 bd3 ba2.3k sqft176 Sherwood Rd, Bridgeport, WV 26330Off Market
- $433,4004 bd4 ba2.5k sqft141 Valley Dr, Bridgeport, WV 26330Off Market
A local agent can set up tours, give advice and negotiate with sellers.
Similar homes
- $380,0003 bd2 ba1.4k sqft719 James St, Bridgeport, WV 26330For Sale
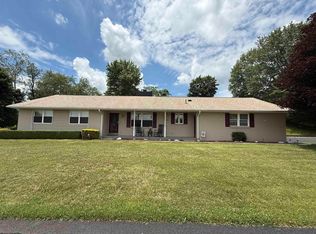 MLS ID #10165590, SCOTTI CHUMLEY. NCWV REIN
 - $439,0004 bd3 ba2.9k sqft214 Evergreen Dr, Grafton, WV 26330For Sale
 MLS ID #10165158, PAM MYERS. NCWV REIN
 - $318,0004 bd2 ba2.3k sqft222 Johnson Ave, Bridgeport, WV 26330For Sale
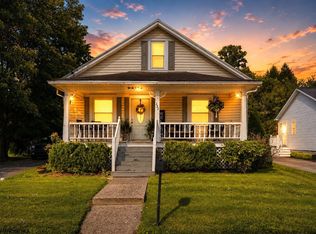 MLS ID #10166032, SARAH ELLIOTT. NCWV REIN
 - $299,9003 bd2 ba1.6k sqft540 Hall St, Bridgeport, WV 26330For Sale
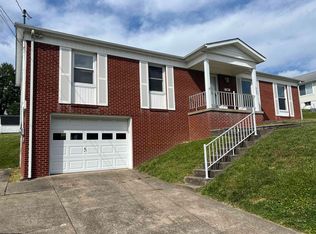 MLS ID #10165458, REBECCA MILLER. NCWV REIN
 - $379,9003 bd3 ba2.4k sqft1094 Maple Lake Rd, Bridgeport, WV 26330For SaleMLS ID #10161271, JOE SIGNORELLI. NCWV REIN
- $215,0003 bd3 ba1.9k sqft111 Pinewood Ave, Bridgeport, WV 26330For SaleMLS ID #10163568, SUE MELUZIO. NCWV REIN
- $289,8004 bd2 ba1.8k sqft32 Woodside Ln, Bridgeport, WV 26330For SaleMLS ID #10165758, DENNIS FINAMORE. NCWV REIN
- $410,0004 bd4 ba2.4k sqft302 Taftarosa Dr, Clarksburg, WV 26301For SaleMLS ID #10165676, CARRIE YOCCO. NCWV REIN
- $297,0003 bd3 ba1.7k sqft642 Pennsylvania Ave, Bridgeport, WV 26330For SaleMLS ID #10165598, JESSICA DUNLEVY. NCWV REIN
- $340,0003 bd3 ba1.5k sqft30 Green Meadows Dr, Bridgeport, WV 26330For SaleMLS ID #10165413, PAM MYERS. NCWV REIN
- $539,9003 bd3 ba2.9k sqft1250 Briercliff Rd, Bridgeport, WV 26330For SaleMLS ID #10164973, KATHRYN BURGE. NCWV REIN
- $488,9004 bd4 ba2.3k sqft400 Sycamore Dr, Bridgeport, WV 26330New ConstructionMLS ID #10165641, DAVID SHRIEVES. NCWV REIN
- $275,0002 bd2 ba1.5k sqft9555 George Washington Hwy, Bridgeport, WV 26330For Sale By Owner
- from $399,9903 bd2 ba1.4k sqftHamilton Plan, Worthington Village, Bridgeport, WV 26330New ConstructionDR Horton
- $325,0003 bd2 ba2.4k sqft194 Smith Rd, Flemington, WV 26347For SaleMLS ID #10165291, JESSICA LIPSCOMB. NCWV REIN
- $290,0003 bd2 ba2k sqft523 Lawman Ave, Bridgeport, WV 26330For SaleMLS ID #10165083, JAMIE PRO-PHILLIPS. NCWV REIN
- $399,9003 bd4 ba2.3k sqft73 Dover Ct, Bridgeport, WV 26330New ConstructionMLS ID #10165689, SARAH MCNEELY. NCWV REIN
- $300,0003 bd3 ba1.9k sqft619 Deerfield Dr, Bridgeport, WV 26330For SaleMLS ID #10163474, JERRY POWERS. NCWV REIN
- $265,0003 bd2 ba1.8k sqft110 W Smith St, Bridgeport, WV 26330For SaleMLS ID #10165439, SHAYLA HARTSELL. NCWV REIN
- $389,0003 bd2 ba1.5k sqft42 Harvest Way, Bridgeport, WV 26330New ConstructionMLS ID #10164852, ROBERT CORE. NCWV REIN
