Move-in ready and vacant! This charming single-level home offers a bright and welcoming layout with freshly painted interiors, a spacious living room, and a functional kitchen featuring an updated backsplash and a stainless steel refrigerator. The home includes a dedicated laundry area and comfortable bedrooms with good closet space. Outside, enjoy a large fenced backyard—perfect for pets, play, or entertaining—plus a private patio for relaxing evenings. Conveniently located near shopping, dining, and Fort Campbell, this home is ideal for first-time buyers or anyone seeking a great investment opportunity in Clarksville.
Under contract - showing
$231,400
1002 Winesap Rd, Clarksville, TN 37040
3beds
1,025sqft
Single Family Residence, Residential
Built in 2001
9,147 Square Feet Lot
$-- Zestimate®
$226/sqft
$-- HOA
What's special
Private patioLarge fenced backyardStainless steel refrigeratorFunctional kitchenDedicated laundry areaComfortable bedroomsGood closet space
- 381 days
- 4
- 0
Zillow last checked:
Listing updated:
Listed by:
Stacie Reese 615-939-0908,
Compass Tennessee, LLC 615-475-5616
Source: RealTracs MLS as distributed by MLS GRID,MLS#: 2992310
Facts & features
Interior
Bedrooms & bathrooms
- Bedrooms: 3
- Bathrooms: 2
- Full bathrooms: 2
- Main level bedrooms: 3
Heating
- Central
Cooling
- Ceiling Fan(s), Central Air
Appliances
- Included: Electric Oven, Oven
Features
- Flooring: Laminate, Vinyl
- Basement: None
Interior area
- Total structure area: 1,025
- Total interior livable area: 1,025 sqft
- Finished area above ground: 1,025
Property
Parking
- Total spaces: 2
- Parking features: Open
- Uncovered spaces: 2
Features
- Levels: One
- Stories: 1
Lot
- Size: 9,147 Square Feet
Details
- Parcel number: 063031E A 01500 00002031E
- Special conditions: Standard
Construction
Type & style
- Home type: SingleFamily
- Property subtype: Single Family Residence, Residential
Materials
- Vinyl Siding
Condition
- New construction: No
- Year built: 2001
Utilities & green energy
- Sewer: Public Sewer
- Water: Public
- Utilities for property: Water Available
Community & HOA
Community
- Subdivision: Applegrove
HOA
- Has HOA: No
Location
- Region: Clarksville
Financial & listing details
- Price per square foot: $226/sqft
- Tax assessed value: $213,700
- Annual tax amount: $1,592
- Date on market: 9/10/2025
Estimated market value
Not available
Estimated sales range
Not available
Not available
Price history
| Date | Event | Price |
|---|---|---|
| 11/30/2025 | Contingent | $209,500$204/sqft |
Source:  RealTracs MLS as distributed by MLS GRID #2992310 Report a problem RealTracs MLS as distributed by MLS GRID #2992310 Report a problem | ||
| 10/2/2025 | Price change | $209,500-3.9%$204/sqft |
Source: RealTracs MLS as distributed by MLS GRID #2992310 Report a problem | ||
| 9/10/2025 | Listed for sale | $218,000-0.9%$213/sqft |
Source: RealTracs MLS as distributed by MLS GRID #2992310 Report a problem | ||
| 8/29/2025 | Listing removed | $220,000$215/sqft |
Source: RealTracs MLS as distributed by MLS GRID #2969297 Report a problem | ||
| 8/21/2025 | Price change | $220,000-8.3%$215/sqft |
Source: RealTracs MLS as distributed by MLS GRID #2969297 Report a problem | ||
| 8/9/2025 | Listed for sale | $240,000+23.7%$234/sqft |
Source: RealTracs MLS as distributed by MLS GRID #2969297 Report a problem | ||
| 12/10/2021 | Sold | $194,000+2.2%$189/sqft |
Source: RealTracs MLS as distributed by MLS GRID #2306068 Report a problem | ||
| 11/8/2021 | Pending sale | $189,900$185/sqft |
Source: RealTracs MLS as distributed by MLS GRID #2306068 Report a problem | ||
| 11/5/2021 | Listed for sale | $189,900-0.1%$185/sqft |
Source: RealTracs MLS as distributed by MLS GRID #2306068 Report a problem | ||
| 9/5/2021 | Listing removed | -- |
Source: Owner Report a problem | ||
| 8/27/2021 | Price change | $190,000-2.6%$185/sqft |
Source: Owner Report a problem | ||
| 8/15/2021 | Listed for sale | $195,000+101.2%$190/sqft |
Source: Owner Report a problem | ||
| 1/22/2010 | Sold | $96,900-2%$95/sqft |
Source: Public Record Report a problem | ||
| 11/14/2009 | Price change | $98,900-1%$96/sqft |
Source: Keller Williams Realty #1043074 Report a problem | ||
| 10/3/2009 | Listed for sale | $99,900$97/sqft |
Source: Keller Williams Realty #1043074 Report a problem | ||
| 5/16/2009 | Listing removed | $99,900$97/sqft |
Source: Keller Williams Realty #1043074 Report a problem | ||
| 4/11/2009 | Price change | $99,900+3.5%$97/sqft |
Source: Keller Williams Realty #1043074 Report a problem | ||
| 3/23/2009 | Price change | $96,500-1.5%$94/sqft |
Source: Keller Williams Realty #1043074 Report a problem | ||
| 3/19/2009 | Listed for sale | $98,000+34.2%$96/sqft |
Source: Keller Williams Realty #1043074 Report a problem | ||
| 12/5/2008 | Sold | $73,000-21.1%$71/sqft |
Source: Public Record Report a problem | ||
| 6/5/2008 | Price change | $92,500+15.6%$90/sqft |
Source: Century 21 #984135 Report a problem | ||
| 6/1/2008 | Listed for sale | $80,000-16.9%$78/sqft |
Source: Century 21 #984135 Report a problem | ||
| 3/26/2007 | Sold | $96,305+38.6%$94/sqft |
Source: Public Record Report a problem | ||
| 2/27/2001 | Sold | $69,500$68/sqft |
Source: Public Record Report a problem | ||
Public tax history
| Year | Property taxes | Tax assessment |
|---|---|---|
| 2024 | $1,592 +40.1% | $53,425 +98.4% |
| 2023 | $1,136 | $26,925 |
| 2022 | $1,136 +43.8% | $26,925 +1.9% |
| 2021 | $790 -25.9% | $26,425 -0.4% |
| 2020 | $1,066 +0% | $26,525 |
| 2019 | $1,066 | $26,525 +18.5% |
| 2018 | $1,066 +45% | $22,375 -6.6% |
| 2017 | $735 -28.8% | $23,950 |
| 2016 | $1,032 | $23,950 |
| 2015 | $1,032 +3.6% | $23,950 |
| 2014 | $996 +4.8% | $23,950 +10.4% |
| 2013 | $950 -0.1% | $21,700 -0.1% |
| 2011 | $951 +6.3% | $21,718 |
| 2010 | $895 | $21,718 |
| 2009 | $895 | $21,718 |
| 2008 | -- | $21,718 +7% |
| 2007 | $903 +0% | $20,302 |
| 2006 | $903 +7.8% | $20,302 +14.9% |
| 2005 | $838 +5.6% | $17,676 |
| 2004 | $794 | $17,676 |
| 2002 | $794 | $17,676 +15.2% |
| 2001 | -- | $15,340 -75% |
| 2000 | -- | $61,359 |
Find assessor info on the county website
Monthly payment
Est. payment
Payment breakdown
Explore the cost of this home by adjusting the details. Changes won't be saved.Climate risks
Neighborhood: 37040
Nearby schools
Schools provided by the listing agent
- Elementary: Glenellen Elementary
- Middle: Northeast Middle
- High: Northwest High School
Source: RealTracs MLS as distributed by MLS GRID. This data may not be complete. We recommend contacting the local school district to confirm school assignments for this home.

Similar homes
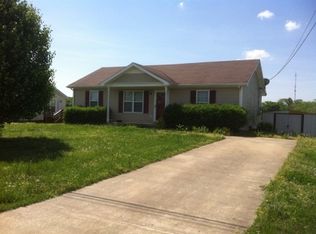
- $220,0003 bd1 ba1k sqft2706 Dove Ct, Clarksville, TN 37040For Sale

 MLS ID #3244365, Sydney B. Hedrick. RealTracs MLS as distributed by MLS GRID
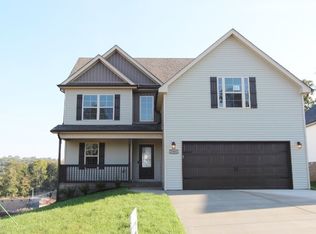
 - $259,0002 bd2 ba1.2k sqft1009 Winesap Rd, Clarksville, TN 37040For Sale
 MLS ID #3546765, Seth Reneau. RealTracs MLS as distributed by MLS GRID
 - $250,0003 bd2 ba1.2k sqft1829 Needmore Rd, Clarksville, TN 37042For Sale
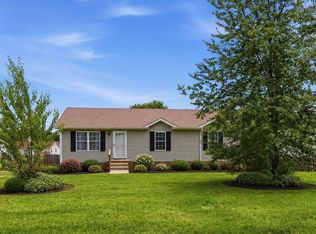 MLS ID #3597899, MacKenzie Strawn Hyde. RealTracs MLS as distributed by MLS GRID
 - $229,0003 bd2 ba1.1k sqft149 Union Hall Rd, Clarksville, TN 37040For Sale
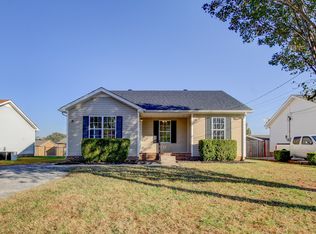 MLS ID #3288270, Tarra Dinh. RealTracs MLS as distributed by MLS GRID
 - $239,9003 bd2 ba1.1k sqft2809 Teakwood Dr, Clarksville, TN 37040For SaleMLS ID #3247790, Tarra Dinh. RealTracs MLS as distributed by MLS GRID
- $240,0003 bd2 ba1.3k sqft2622 Union Hall Rd, Clarksville, TN 37040For SaleMLS ID #3213510, Debra Butts. RealTracs MLS as distributed by MLS GRID
- $240,0003 bd2 ba1k sqft1325 Courtney Dr, Clarksville, TN 37042For SaleMLS ID #3527887, Chris Hodges. RealTracs MLS as distributed by MLS GRID
- $250,0003 bd2 ba1.2k sqft1075 Meshaw Trl, Clarksville, TN 37040For SaleMLS ID #3333620, Cheryle Strong. RealTracs MLS as distributed by MLS GRID
- $237,0003 bd2 ba1.1k sqft711 Green Valley Ct, Clarksville, TN 37042For SaleMLS ID #3593994, Adam Davis. RealTracs MLS as distributed by MLS GRID
- $279,9003 bd2 ba1.3k sqft1788 Cherry Point Ct, Clarksville, TN 37042For SaleMLS ID #3597858, Kala Wiles-Tennessee. RealTracs MLS as distributed by MLS GRID
- $250,0003 bd2 ba1.1k sqft1705 Broadripple Dr, Clarksville, TN 37042For SaleMLS ID #3546004, Cheryle Strong. RealTracs MLS as distributed by MLS GRID
- $245,0003 bd3 ba1.2k sqft3737 Heather Dr, Clarksville, TN 37042For SaleMLS ID #3316116, John Paul Williams. RealTracs MLS as distributed by MLS GRID
- $241,0003 bd2 ba1.1k sqft274 Moncrest Dr, Clarksville, TN 37042For SaleMLS ID #3542305, Bonita Vickrey. RealTracs MLS as distributed by MLS GRID
- $240,0003 bd2 ba1k sqft3433 Merganser Dr, Clarksville, TN 37042For SaleMLS ID #3508108, Eric A. Boyd. RealTracs MLS as distributed by MLS GRID
- $290,0003 bd3 ba1.3k sqft2685 Keyland Dr, Clarksville, TN 37040For SaleMLS ID #3540314, Jennifer Bowers. RealTracs MLS as distributed by MLS GRID
- $249,9003 bd2 ba1.1k sqft3259 Veranda Cir, Clarksville, TN 37042For SaleMLS ID #3525840, Tanya Roberts. RealTracs MLS as distributed by MLS GRID
- $250,0003 bd2 ba1.4k sqft186 Pine Mountain Rd, Clarksville, TN 37042For SaleMLS ID #3190245, Corinne Gonzalez. RealTracs MLS as distributed by MLS GRID
- $232,5003 bd2 ba1.1k sqft622 Woodhaven Dr, Clarksville, TN 37042For SaleMLS ID #3528337, Brandon Easton. RealTracs MLS as distributed by MLS GRID
- $250,0003 bd2 ba1.1k sqft1303 Chucker Dr, Clarksville, TN 37042For SaleMLS ID #3247732, Grace Williams. RealTracs MLS as distributed by MLS GRID
- $220,0003 bd2 ba1.1k sqft313 Lafayette Point Cir, Clarksville, TN 37042For SaleMLS ID #3527953, Desiree Murphy. RealTracs MLS as distributed by MLS GRID
