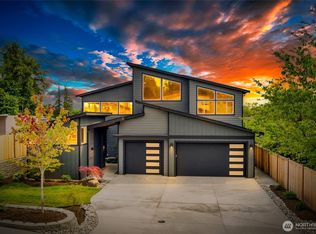
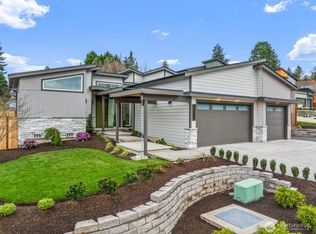
Maywood Heights offers a rare opportunity to own one of the final homes in an enclave of just 11 custom residences. Designed to live like a rambler, this thoughtfully crafted home features a desirable main-level primary suite plus a private upper level with additional bedrooms, baths, and a spacious bonus room. Soaring ceilings, expansive windows, and abundant natural light create an open, welcoming atmosphere, while exceptional craftsmanship is showcased through custom woodworking, metalwork, and designer finishes throughout. The open-concept great room flows seamlessly from the grand entry to the rear of the home, creating an ideal space for everyday living and entertaining. The stunning kitchen features stainless steel appliances, custom finishes, and extensive tile work. Relax in the spa-inspired primary bath with heated floors and luxurious details. Additional conveniences include main-floor laundry with an upstairs laundry chute and a three-car garage with rear pass-through access to the backyard. Enjoy private courtyard-style outdoor rambler style living in a peaceful setting on a quiet dead-end street with a community park exclusively for residents. With only three homes remaining in this highly sought-after neighborhood, this is a limited opportunity to own a truly distinctive custom home in Maywood Heights. Hurry before they're gone!
Active
Listed by: John L. Scott Everett • Rod L. Koon • 425-239-9924
$2,297,960
10025 NE 196th Pl, Bothell, WA 98011
5beds
3,850sqft
Single Family Residence
Built in 2026
9,818 Square Feet Lot
$-- Zestimate®
$597/sqft
$126/mo HOA
What's special
Abundant natural lightSoaring ceilingsMain-level primary suiteExpansive windows
- --
- on Zillow
- 65
- views
- 4
- saves
Zillow last checked:
Listing updated:
Listed by:
Rod L. Koon 425-239-9924 RodKoon@JohnLscott.com,
John L. Scott Everett
Source: NWMLS as distributed by MLS GRID,MLS#: 2604762
Facts & features
Interior
Bedrooms & bathrooms
- Bedrooms: 5
- Bathrooms: 3
- Full bathrooms: 2
- 1/2 bathrooms: 1
- Main level bathrooms: 2
- Main level bedrooms: 1
Primary bedroom
- Level: Main
Bedroom
- Level: Second
Bedroom
- Level: Second
Bedroom
- Level: Second
Bedroom
- Level: Second
Bathroom full
- Level: Second
Bathroom full
- Level: Main
Other
- Level: Main
Bonus room
- Level: Second
Den office
- Level: Main
Dining room
- Level: Main
Entry hall
- Level: Main
Great room
- Level: Main
Kitchen with eating space
- Level: Main
Utility room
- Level: Main
Heating
- Fireplace, 90%+ High Efficiency, Forced Air, Heat Pump, Electric, Natural Gas
Cooling
- 90%+ High Efficiency, Forced Air, Heat Pump
Appliances
- Included: Dishwasher, Disposal, Microwave, Refrigerator, Stove(s)/Range(s), Dishwasher(s), Garbage Disposal, Microwave(s), Refrigerator(s), Water Heater: High Efficiency Electric, Water Heater Location: Garage
Features
- Bath Off Primary, Ceiling Fan(s), Dining Room, High Tech Cabling, Pantry
- Flooring: Ceramic Tile, Vinyl Plank, Carpet
- Doors: French Doors
- Windows: Dbl Pane/Storm Window
- Basement: None
- Number of fireplaces: 2
- Fireplace features: Gas, Main Level: 2, Fireplace
Interior area
- Total structure area: 3,850
- Total interior livable area: 3,850 sqft
Property
Parking
- Total spaces: 6
- Parking features: Attached Garage
- Has attached garage: Yes
- Covered spaces: 3
- Uncovered spaces: 3
Features
- Levels: Two
- Stories: 2
- Entry location: Main
- Patio & porch: Second Primary Bedroom, Bath Off Primary, Ceiling Fan(s), Dbl Pane/Storm Window, Dining Room, Fireplace, French Doors, High Tech Cabling, Pantry, Vaulted Ceiling(s), Walk-In Closet(s), Water Heater, Wine/Beverage Refrigerator
- Has view: Yes
- View description: Mountain(s), Territorial
Lot
- Size: 9,818 Square Feet
- Dimensions: 142' x 70' +/-
- Features: Cul-De-Sac, Curbs, Dead End Street, Paved, Sidewalk, Cable TV, Electric Car Charging, Fenced-Fully, Gas Available, High Speed Internet, Patio, Sprinkler System
- Topography: Partial Slope,Terraces
Details
- Parcel number: 5525100091
- Zoning: R-8400
- Zoning description: Jurisdiction: City
- Special conditions: Standard
Construction
Type & style
- Home type: SingleFamily
- Architectural style: Modern,2 Story
- Property subtype: Single Family Residence
Materials
- Brick, Cement Planked, Cement Plank
- Foundation: Poured Concrete
- Roof: Composition
Condition
- Very Good
- New construction: Yes
- Year built: 2026
Details
- Builder name: Adair Enterprises LLC
Utilities & green energy
- Electric: Company: PSE
- Sewer: Sewer Connected, Company: City of Bothell
- Water: Public, Company: City of Bothell
- Utilities for property: Xfinity, Zipley
Community & HOA
Community
- Features: CCRs, Park, Playground
- Subdivision: Bothell
HOA
- Services included: Common Area Maintenance, Road Maintenance
- HOA fee: $126 monthly
- HOA phone: 425-239-9924
Location
- Region: Bothell
Financial & listing details
- Price per square foot: $597/sqft
- Annual tax amount: $6,273
- Date on market: 11/19/2026
- Listing terms: Conventional,FHA,VA Loan
- Inclusions: Dishwasher(s), Garbage Disposal, Microwave(s), Refrigerator(s), Stove(s)/Range(s)
Estimated market value
Not available
Estimated sales range
Not available
Not available
Price history
| Date | Event | Price |
|---|---|---|
| 11/19/2026 | Listed for sale | $2,297,960$597/sqft |
Source:  NWMLS as distributed by MLS GRID #2604762 Report a problem | ||
Public tax history
Tax history is unavailable.
Monthly payment
Est. payment
Payment breakdown
Explore the cost of this home by adjusting the details. Changes won't be saved.Climate risks
Neighborhood: 98011
Nearby schools
Schools provided by the listing agent
- Elementary: Maywood Hills Elem
- Middle: Canyon Park Middle School
- High: Bothell Hs
Source: NWMLS as distributed by MLS GRID. This data may not be complete. We recommend contacting the local school district to confirm school assignments for this home.
Similar homes
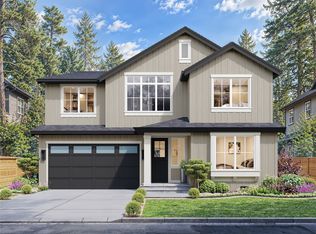
- $2,125,0005 bd4 ba3.8k sqft10425 NE 189th Street, Bothell, WA 98011Active
 MLS ID #2599777, Brandi Besagno. NWMLS as distributed by MLS GRID
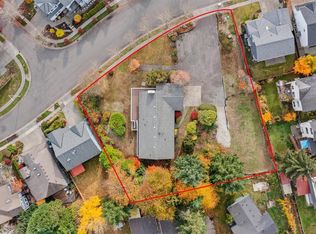
- $2,150,0006 bd4 ba3.8k sqft321 -325 170th Place SE, Bothell, WA 98012Active
 MLS ID #2600929, Kimberly Thompson. NWMLS as distributed by MLS GRID
- $2,250,0006 bd4 ba3.2k sqft22016 Vine Road, Brier, WA 98036Active
 MLS ID #2597617, Emmett McLaulin. NWMLS as distributed by MLS GRID
- $2,278,1006 bd5 ba4.1k sqftPrimary Park, Kenmore, WA 98028Active
 MLS ID #2598810, Eteri Chanturiya. NWMLS as distributed by MLS GRID
