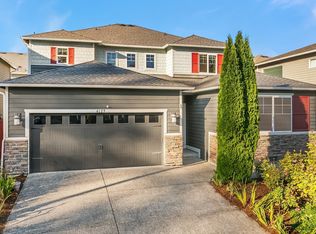
Customize your new stunning Signature Home by Village Life. Your vision. Your style. Your home. All in the heart of Bothell. Conveniently located near everyday amenities & within the coveted Northshore School District, this thoughtfully designed 5-bedroom, 4-bath home blends comfort, style & flexibility. The open-concept layout features vaulted ceilings, an open staircase overlooking the great room, & a cozy gas fireplace. The kitchen is planned with a premium KitchenAid appliance package, shaker-style cabinets & quartz counters. A main-floor junior suite offers flexibility for guests or multigenerational living, while the upstairs bonus room & flex space provide room for work or play. The spacious primary suite features a five-piece ensuite & generous walk-in closet. Planned highlights include MSI luxury vinyl plank flooring, a high-efficiency heat pump w/ A/C, extensive Ethernet & TV wiring throughout, & pre-wiring for EV charging. Outside, enjoy a covered patio, professionally landscaped yard & fully fenced backyard. Make this home uniquely yours! Buying early in the pre-sale process gives you the exciting opportunity to be part of bringing this home to life, with the potential to personalize select finishes and details to reflect your style. Customization options are subject to builder selections, availability, and construction timelines. Estimated completion Spring 2027. Full builder’s package available upon request. All photos shown are builders renderings.
Active
Listed by: Keller Williams Realty Bothell • Brandi Besagno • 206-371-8369
$2,125,000
10425 NE 189th Street, Bothell, WA 98011
5beds
3,814sqft
Single Family Residence
Built in 2026
6,865 Square Feet Lot
$-- Zestimate®
$557/sqft
$-- HOA
What's special
Covered patioCozy gas fireplaceProfessionally landscaped yardMain-floor junior suiteFive-piece ensuiteSpacious primary suiteGenerous walk-in closet
- --
- on Zillow
- 341
- views
- 25
- saves
Likely to sell faster than
Zillow last checked:
Listing updated:
Listed by:
Brandi Besagno 206-371-8369 brandi.besagno@KW.com,
Keller Williams Realty Bothell
Source: NWMLS as distributed by MLS GRID,MLS#: 2599777
Facts & features
Interior
Bedrooms & bathrooms
- Bedrooms: 5
- Bathrooms: 4
- Full bathrooms: 2
- 3/4 bathrooms: 1
- 1/2 bathrooms: 1
Primary bedroom
- Level: Second
Bedroom
- Level: Second
Bedroom
- Level: Second
Bedroom
- Level: Second
Bedroom
- Level: Lower
Bathroom full
- Level: Second
Bathroom full
- Level: Second
Bathroom three quarter
- Level: Lower
Other
- Description: Flex Space
- Level: Second
Other
- Level: Lower
Other
- Description: Butlers Pantry / Pantry
- Level: Lower
Bonus room
- Level: Second
Dining room
- Level: Lower
Entry hall
- Level: Lower
Great room
- Level: Lower
Kitchen with eating space
- Level: Lower
Utility room
- Level: Second
Heating
- Fireplace, 90%+ High Efficiency, Heat Pump, Electric, Natural Gas
Cooling
- 90%+ High Efficiency, Heat Pump
Appliances
- Included: Dishwasher, Disposal, Microwave, Refrigerator, Stove(s)/Range(s), Dishwasher(s), Garbage Disposal, Microwave(s), Refrigerator(s), Water Heater: Rheem Ultra Hybrid Water Heater, Water Heater Location: Garage
Features
- Bath Off Primary, Dining Room, High Tech Cabling, Loft, Pantry
- Flooring: Ceramic Tile, Engineered Hardwood, Carpet
- Doors: French Doors
- Windows: Dbl Pane/Storm Window
- Basement: None
- Number of fireplaces: 1
- Fireplace features: Gas, Lower Level: 1, Fireplace
Interior area
- Total structure area: 3,814
- Total interior livable area: 3,814 sqft
Property
Parking
- Total spaces: 5
- Parking features: Attached Garage
- Has attached garage: Yes
- Covered spaces: 3
- Uncovered spaces: 2
Features
- Levels: Two
- Stories: 2
- Entry location: Lower
- Patio & porch: Second Primary Bedroom, Bath Off Primary, Dbl Pane/Storm Window, Dining Room, Fireplace, French Doors, High Tech Cabling, Loft, Pantry, Security System, Vaulted Ceiling(s), Walk-In Closet(s), Water Heater, Wine/Beverage Refrigerator
- Has view: Yes
- View description: Territorial
Lot
- Size: 6,865 Square Feet
- Features: Paved, Cable TV, Electric Car Charging, Fenced-Fully, Gas Available, High Speed Internet, Irrigation, Patio, Sprinkler System
- Topography: Level
- Residential vegetation: Garden Space
Details
- Parcel number: 5519600060
- Zoning description: Jurisdiction: City
- Special conditions: Standard
Construction
Type & style
- Home type: SingleFamily
- Architectural style: Modern,2 Story
- Property subtype: Single Family Residence
Materials
- Cement Planked, Wood Siding, Cement Plank
- Foundation: Poured Concrete
- Roof: Composition
Condition
- Under Construction
- New construction: Yes
- Year built: 2026
Details
- Builder name: Village Life
Utilities & green energy
- Electric: Company: PSE
- Sewer: Sewer Connected, Company: City of Bothell
- Water: Public, Company: City of Bothell
- Utilities for property: Broadband
Community & HOA
Community
- Security: Security System
- Subdivision: Maywood Hills
Location
- Region: Bothell
Financial & listing details
- Price per square foot: $557/sqft
- Tax assessed value: $571,000
- Annual tax amount: $5,850
- Date on market: 10/31/2026
- Listing terms: Conventional,FHA,See Remarks,VA Loan
- Inclusions: Dishwasher(s), Garbage Disposal, Microwave(s), Refrigerator(s), Stove(s)/Range(s)
Estimated market value
Not available
Estimated sales range
Not available
Not available
Price history
| Date | Event | Price |
|---|---|---|
| 10/31/2026 | Listed for sale | $2,125,000+203.6%$557/sqft |
Source:  NWMLS as distributed by MLS GRID #2599777 Report a problem | ||
| 5/19/2026 | Sold | $700,000+233.3%$184/sqft |
Source: Public Record Report a problem | ||
| 10/4/2012 | Sold | $210,000$55/sqft |
Source: NWMLS as distributed by MLS GRID #398640 Report a problem | ||
Public tax history
| Year | Property taxes | Tax assessment |
|---|---|---|
| 2025 | $5,850 +16.2% | $571,000 +9.8% |
| 2024 | $5,036 +14.9% | $520,000 +19.8% |
| 2023 | $4,383 -5.1% | $434,000 -15.7% |
| 2022 | $4,620 +11.5% | $515,000 +37.3% |
| 2021 | $4,145 +9.2% | $375,000 +18.7% |
| 2020 | $3,796 +14.8% | $316,000 +13.7% |
| 2019 | $3,307 +9.1% | $278,000 +3.7% |
| 2018 | $3,031 +11.3% | $268,000 +16.5% |
| 2017 | $2,723 +32.7% | $230,000 +10% |
| 2016 | $2,051 | $209,000 +4.5% |
| 2015 | $2,051 | $200,000 +17.6% |
| 2014 | $2,051 | $170,000 -11% |
| 2013 | $2,051 | $191,000 +15.8% |
| 2012 | -- | $165,000 -3.5% |
| 2011 | -- | $171,000 -7.1% |
| 2010 | -- | $184,000 |
| 2009 | -- | $184,000 +18.7% |
| 2007 | -- | $155,000 +6.2% |
| 2006 | -- | $146,000 +15% |
| 2005 | -- | $127,000 +12.4% |
| 2001 | $1,594 +5.1% | $113,000 +9.7% |
| 2000 | $1,517 | $103,000 |
Find assessor info on the county website
Monthly payment
Est. payment
Payment breakdown
Explore the cost of this home by adjusting the details. Changes won't be saved.Climate risks
Neighborhood: 98011
Nearby schools
Schools provided by the listing agent
- Elementary: Maywood Hills Elem
- Middle: Canyon Park Middle School
- High: Bothell Hs
Source: NWMLS as distributed by MLS GRID. This data may not be complete. We recommend contacting the local school district to confirm school assignments for this home.
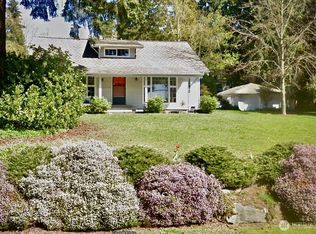


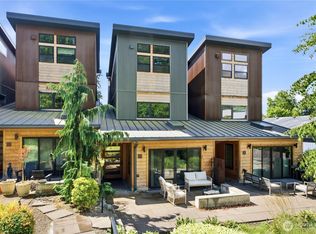
Similar homes
- $2,297,9605 bd3 ba3.8k sqftMilams Hidden Terrace, Bothell, WA 98011Active
 MLS ID #2604762, Rod L. Koon. NWMLS as distributed by MLS GRID
- $1,895,9905 bd4 ba4.2k sqftThe Reserve, Bothell, WA 98011Active
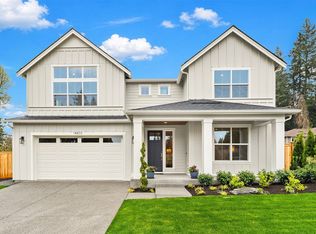 MLS ID #2597905, Monica McCargo. NWMLS as distributed by MLS GRID
- $1,995,0005 bd3 ba3.4k sqftHudson, Woodinville, WA 98072Active
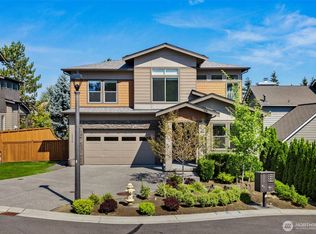 MLS ID #2574128, Emily Shepodd. NWMLS as distributed by MLS GRID
- $1,495,0004 bd4 ba3.2k sqft4129 187th Place SE, Bothell, WA 98012Active
 MLS ID #2602051, Amina Munkh. NWMLS as distributed by MLS GRID
