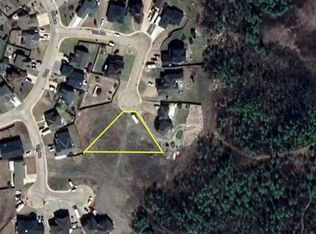
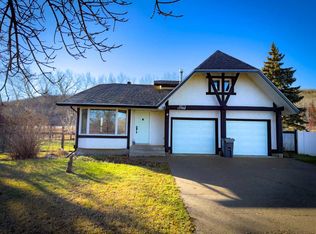
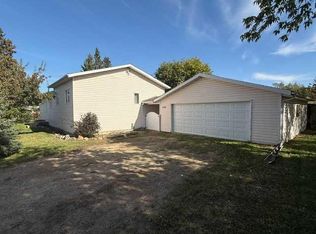
One of the first things you'll notice with this Saddleback home are the incredible views of the hills and greenspace afforded by no neighbors behind! The location is great if you like the sense of space and the peace and quiet of nature! The soaring ceilings, large windows, hardwood floors, and brick fireplace give the main living area a character you don't find in every home. Just off the living room, there's a spacious dining area and a kitchen with plenty of cabinetry and counter space. The four-level split design gives you room to spread out without everything feeling too far apart. The family room features a wood stove and walkout access to the backyard, making it a great second living space. With rooms spread across multiple levels, there's flexibility for family, guests, hobbies, or a home office. Outside, you'll find an upper deck, a covered patio, and a good-sized backyard with mature trees, storage sheds, and views toward the surrounding valley. There's plenty to appreciate about this home as it is, along with the opportunity to make changes over time to suit your own style.
For sale
C$299,000
10025 W 85th St, Peace River, AB T8S 1N3
4beds
1,724sqft
Single Family Residence
Built in 1980
6,534 Square Feet Lot
$-- Zestimate®
C$173/sqft
C$-- HOA
What's special
Soaring ceilingsLarge windowsHardwood floorsBrick fireplaceSpacious dining areaFour-level split designUpper deck
- 2 days
- 4
- 0
Zillow last checked:
Listing updated:
Listed by:
Layne Gardner, Associate,
Re/Max Northern Realty
Source: courtesy of Pillar9 System,MLS®#: A2359000 Originating MLS®#: Grande Prairie
Facts & features
Interior
Bedrooms & bathrooms
- Bedrooms: 4
- Bathrooms: 2
- Full bathrooms: 2
Bedroom
- Level: Upper
- Dimensions: 10`0" x 12`0"
Other
- Level: Upper
- Dimensions: 12`8" x 12`0"
Bedroom
- Level: Upper
- Dimensions: 9`3" x 8`9"
Bedroom
- Level: Third
- Dimensions: 11`0" x 8`7"
Other
- Level: Upper
- Dimensions: 0`0" x 0`0"
Other
- Level: Third
- Dimensions: 0`0" x 0`0"
Heating
- Forced Air, Natural Gas
Cooling
- None
Appliances
- Included: Dishwasher, Dryer, Electric Stove, Refrigerator, Washer
- Laundry: In Basement
Features
- High Ceilings, Storage
- Flooring: Hardwood, Laminate, Tile
- Basement: Full
- Number of fireplaces: 2
- Fireplace features: Gas, Wood Burning Stove
Interior area
- Total interior livable area: 1,724 sqft
- Finished area above ground: 1,724
- Finished area below ground: 550
Property
Parking
- Total spaces: 4
- Parking features: Off Street, Parking Pad
- Has uncovered spaces: Yes
Features
- Levels: 4 Level Split
- Stories: 1
- Patio & porch: Deck, Patio
- Exterior features: Private Yard, Storage
- Pool features: Community
- Fencing: None
- Has view: Yes
- Frontage length: 14.32M 47`0"
Lot
- Size: 6,534 Square Feet
- Features: Back Yard, Backs on to Park/Green Space, Front Yard, Gentle Sloping, Landscaped, Lawn, No Neighbours Behind, Street Lighting, Subdivided, Views
Details
- Parcel number: 56566640
- Zoning: R1-A
Construction
Type & style
- Home type: SingleFamily
- Property subtype: Single Family Residence
Materials
- Wood Frame
- Foundation: Concrete Perimeter
- Roof: Asphalt Shingle
Condition
- New construction: No
- Year built: 1980
Community & HOA
Community
- Features: Park, Playground, Sidewalks, Street Lights
- Subdivision: Saddleback Ridge
HOA
- Has HOA: No
Location
- Region: Peace River
Financial & listing details
- Price per square foot: C$173/sqft
- Date on market: 11/17/2026
- Inclusions: N/A
Price history
Price history is unavailable.
Public tax history
Tax history is unavailable.
Climate risks
Neighborhood: T8S
Nearby schools
GreatSchools rating
No schools nearby
We couldn't find any schools near this home.

Similar homes
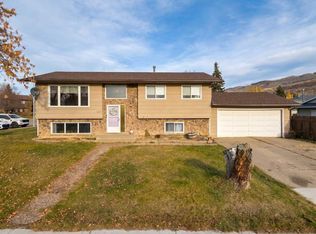
- C$275,0004 bd3 ba1k sqft7213 S 99a St, Peace River, AB T8S 1B3For Sale
 MLS ID #A2358191, Carie Ma, Associate, Royal Lepage Valley Realty. courtesy of Pillar9 System
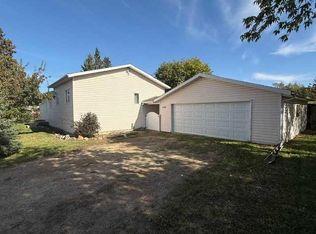
- C$299,0004 bd2 ba1.2k sqft11137 W 92nd St, Peace River, AB T8S 1P6For Sale
 MLS ID #A2346996, Andy Gauvreau, Broker, Century 21 Town And Country Realty. courtesy of Pillar9 System
- C$299,0004 bd2 ba1.2k sqft11137 92nd St, Peace River, AB T8S 1P6For Sale
 Century 21 Canada
- C$308,0004 bd3 ba1.1k sqft10313 W 89th St, Peace River, AB T8S 1N9For Sale
 MLS ID #A2334648, Dale Espetveidt, Associate, Royal Lepage Valley Realty. courtesy of Pillar9 System
