Welcome home to this beautiful 5-bedroom, 2-bath retreat situated on a peaceful, tree-lined 3.01-acre level lot in the Rolling Hills subdivision, just minutes north of Potosi.
Step inside to an inviting living room featuring dramatic vaulted ceilings and abundant natural light. The stunning kitchen is designed for entertaining, complete with rich cabinetry, stylish backsplash, stainless steel appliances, and a massive center island perfect for meal prep, baking, or casual dining. Adjacent to the kitchen, the light-filled dining room features French doors opening directly to an impressive 12x50 deck overlooking your serene outdoor oasis.
The main-floor owner’s suite serves as a private sanctuary, complete with its own set of French doors to the deck and an ensuite bath featuring dual sinks, a soaking tub, a separate shower, and a private water closet. Downstairs, the finished lower level offers two additional bedrooms, dedicated office space, and two expansive flexible areas ideal for a large family room, home gym, or game room. The lower level also includes rough-in plumbing for a future third full bath.
Enjoy exceptional outdoor living with a private, tree-surrounded backyard, an above-ground pool (installed just 2 years ago), and peace of mind provided by a roof less than 1 year old.
Active under contract
Listed by: Keller Williams Realty Platinum • Philip J Fitzwater • 573-701-2596
$299,000
10026 Rolling Hills Rd, Cadet, MO 63630
5beds
3,848sqft
Single Family Residence
Built in 2005
3.1 Acres Lot
$-- Zestimate®
$78/sqft
$-- HOA
What's special
Stainless steel appliancesStylish backsplashDedicated office spaceLight-filled dining roomPrivate tree-surrounded backyardRich cabinetryDramatic vaulted ceilings
- 12 days
- 992
- 57
Likely to sell faster than
Zillow last checked:
Listing updated:
Listed by:
Philip J Fitzwater 573-701-2596,
Keller Williams Realty Platinum
Source: MARIS,MLS#: 26065800 Originating MLS: Mineral Area Board of REALTORS
Facts & features
Interior
Bedrooms & bathrooms
- Bedrooms: 5
- Bathrooms: 2
- Full bathrooms: 2
- Main level bathrooms: 2
- Main level bedrooms: 3
Heating
- Electric, Forced Air
Cooling
- Central Air
Appliances
- Included: Dishwasher
Features
- Basement: Concrete,Partially Finished,Full,Sleeping Area,Walk-Out Access
- Has fireplace: No
Interior area
- Total structure area: 3,848
- Total interior livable area: 3,848 sqft
- Finished area above ground: 1,924
- Finished area below ground: 1,600
Property
Parking
- Total spaces: 2
- Parking features: Garage - Attached
- Attached garage spaces: 2
Features
- Levels: One
Lot
- Size: 3.1 Acres
- Features: Adjoins Wooded Area, Corner Lot
Details
- Parcel number: 127.0036000000037.05000
- Special conditions: Standard
Construction
Type & style
- Home type: SingleFamily
- Architectural style: Ranch
- Property subtype: Single Family Residence
Materials
- Brick Veneer, Vinyl Siding
- Roof: Asphalt
Condition
- Year built: 2005
Utilities & green energy
- Electric: Ameren
- Sewer: Private Sewer
- Water: Well
- Utilities for property: Cable Connected, Electricity Connected, Phone Connected, Sewer Connected, Water Connected
Community & HOA
Community
- Subdivision: Rolling Hills Ph 1
HOA
- Has HOA: No
Location
- Region: Cadet
Financial & listing details
- Price per square foot: $78/sqft
- Tax assessed value: $193,790
- Annual tax amount: $1,901
- Date on market: 10/19/2026
- Cumulative days on market: 12 days
- Listing terms: Cash,Conventional,FHA,USDA Loan,VA Loan
- Ownership: Private
- Electric utility on property: Yes
- Road surface type: Aggregate, Gravel
Estimated market value
Not available
Estimated sales range
Not available
Not available
Price history
| Date | Event | Price |
|---|---|---|
| 10/22/2026 | Contingent | $299,000$78/sqft |
Source:  MARIS #26065800 Report a problem | ||
| 10/19/2026 | Listed for sale | $299,000+52.6%$78/sqft |
Source: MARIS #26065800 Report a problem | ||
| 1/8/2019 | Sold | -- |
Source: MARIS #18067896 Report a problem | ||
| 12/12/2018 | Pending sale | $195,900$51/sqft |
Source: Nash Realty, Inc. #18067896 Report a problem | ||
| 10/16/2018 | Price change | $195,900-1.6%$51/sqft |
Source: Nash Realty, Inc. #18067896 Report a problem | ||
| 9/25/2018 | Listed for sale | $199,000$52/sqft |
Source: Nash Realty, Inc. #18067896 Report a problem | ||
| 9/18/2018 | Pending sale | $199,000$52/sqft |
Source: Nash Realty, Inc. #18067896 Report a problem | ||
| 8/23/2018 | Listed for sale | $199,000$52/sqft |
Source: Nash Realty, Inc. #18067896 Report a problem | ||
Public tax history
| Year | Property taxes | Tax assessment |
|---|---|---|
| 2025 | $1,901 +9.1% | $36,820 +15% |
| 2024 | $1,743 +1% | $32,020 +0.3% |
| 2023 | $1,725 -0.2% | $31,930 |
| 2022 | $1,728 -0.6% | $31,930 |
| 2021 | $1,738 -0.5% | $31,930 |
| 2020 | $1,746 +0.3% | $31,930 |
| 2019 | $1,741 +0.1% | $31,930 |
| 2017 | $1,740 | $31,930 |
| 2016 | $1,740 | $31,930 -0.8% |
| 2014 | -- | $32,180 |
| 2013 | -- | $32,180 |
| 2012 | -- | $32,180 |
Find assessor info on the county website
Monthly payment
Est. payment
Payment breakdown
Explore the cost of this home by adjusting the details. Changes won't be saved.Climate risks
Neighborhood: 63630
Nearby schools
Schools provided by the listing agent
- Elementary: Kingston Elem.
- Middle: Kingston Middle
- High: Kingston High
Source: MARIS. This data may not be complete. We recommend contacting the local school district to confirm school assignments for this home.


Similar homes
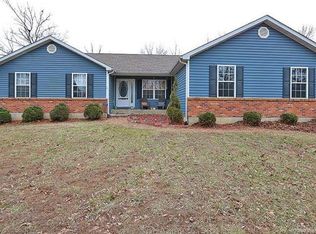
- $235,0003 bd2 ba2.1k sqft10255 Golden Pheasant Rd, Cadet, MO 63630For Sale
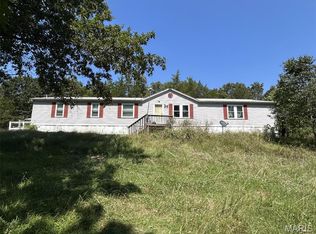
 MLS ID #26056799, Tina M McMahon, Premier Farm Realty Group LLC. MARIS
- $319,9005 bd4 ba3.2k sqft484 Champs Elysees, Bonne Terre, MO 63628For Sale
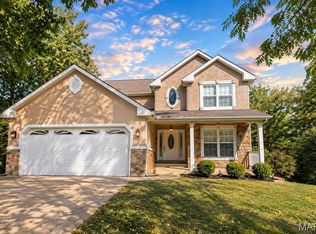 MLS ID #26040894, Ashlyn Davis, RE/MAX Best Choice. MARIS
- $267,5004 bd2 ba2.2k sqft1625 Rue Orleans, Bonne Terre, MO 63628For Sale
 MLS ID #26050417, Michael C Maxson, Triple Creek Realty LLC. MARIS
- $269,0003 bd3 ba1.9k sqft10014 Yellowstone Dr, Cadet, MO 63630New Construction
 MLS ID #26056970, Klinton Silvey, Keller Williams Realty Platinum. MARIS
- $379,9004 bd3 ba2.5k sqft201 Stone St, Potosi, MO 63664For SaleMLS ID #26021788, Jon E Boyer, Keller Williams Realty Platinum. MARIS
- $359,0003 bd3 ba3.5k sqft312 S State Highway 21, Caledonia, MO 63631For SaleMLS ID #26045321, Holly Miller, Magnolia Realty, LLC. MARIS
- $265,0005 bd3 ba2.4k sqft14085 State Highway C, Belgrade, MO 63622For SaleMLS ID #26058092, Bobbie J Browne, RE/MAX Best Choice. MARIS
- $269,9003 bd2 ba2.3k sqft7118 Hillsboro Rd, Bonne Terre, MO 63628For SaleMLS ID #26066842, Roberta House, RE/MAX Best Choice. MARIS
- $260,0003 bd2 ba2.6k sqft106 S Spruce St, Bonne Terre, MO 63628For SaleMLS ID #26062404, Cheryl R McClain, Realty Executives Premiere. MARIS
- $319,9004 bd2 ba2.1k sqft600 Hidden Lake Rd, De Soto, MO 63020For SaleMLS ID #26049869, Ashlyn Davis, RE/MAX Best Choice. MARIS
- $310,0003 bd2 ba2.7k sqft310 Boyd St, De Soto, MO 63020For SaleMLS ID #26065004, Tammy T Fadler, EXP Realty. MARIS
- $329,0003 bd3 ba2.4k sqft1559 Berry Dairy Rd, De Soto, MO 63020For SaleMLS ID #26015446, Keith G Williams, Sunset Realty Company. MARIS
- $350,0002 bd2 ba2.2k sqft11697 John Emling Rd, Bismarck, MO 63624For SaleMLS ID #26049724, Joe Shuffler, Midwest Real Estate. MARIS
- $245,0006 bd2 ba4.1k sqft47 N Allen St, Bonne Terre, MO 63628For SaleMLS ID #26044902, Donyel M Burns, Keller Williams Realty Platinum. MARIS
- $235,0003 bd2 ba2.5k sqft304 Summit Street, Cabool, MO 65689Active
 MLS ID #60331266, EA Group, Keller Williams Local. SOMOMLS as distributed by MLS GRID
- $354,9004 bd4 ba2.6k sqft49 Monte Rosa Dr, De Soto, MO 63020For SaleMLS ID #26003318, Mike M Woodrum, Coldwell Banker Realty - Gundaker. MARIS
- $395,0002 bd3 ba2.4k sqft1210 Mossy Oak Ct, Irondale, MO 63648For SaleMLS ID #26052486, Candace L Glore, Keller Williams Realty Platinum. MARIS
- $400,0003 bd3 ba3k sqft20756 State Highway C, Belgrade, MO 63622For SaleMLS ID #26059035, Sean Dawson, Rooted Real Estate & Auction Co.. MARIS
- $224,9003 bd2 ba1.9k sqft4033 Lakewood Dr, De Soto, MO 63020For SaleMLS ID #26045882, Tyler M Schmitz, EXP Realty, LLC. MARIS
- $219,9002 bd2 ba2.1k sqft330 Rue Orleans, Bonne Terre, MO 63628For SaleMLS ID #26064553, Tracey Wibbenmeyer, RE/MAX Best Choice. MARIS
