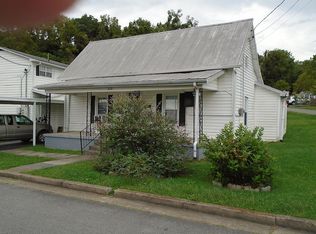
Affordable, updated, and ready for its next chapter! Welcome to 1003 Afton Street, a charming home that brings together the character of an established property with updates designed for today's everyday living.
This 3-bedroom, 1-bath home offers an opportunity to own a move-in-ready home in Johnson City without breaking the budget. Inside, you'll find fresh updates throughout, including a refreshed kitchen with new cabinetry, countertops, and appliances, along with an updated bathroom featuring a new vanity, shower surround, fixtures, and more. Newer windows and exterior doors are among the additional improvements that help give this classic home a fresh start.
Outside, the backyard gives you plenty of room to enjoy the warmer East Tennessee months. A covered back patio creates a great spot for grilling, relaxing with your morning coffee, or unwinding at the end of the day. Two storage sheds provide additional space for lawn equipment, tools, seasonal decorations, or all those things you swear you'll organize eventually!
Conveniently located in Johnson City, this home puts shopping, dining, recreation, and everyday necessities within easy reach while still giving you your own backyard space to enjoy.
Whether you're looking for your first home, ready to downsize, or simply searching for an updated home at an approachable price point, 1003 Afton Street deserves a closer look.
Schedule your showing and come see just how much this home has to offer!
Buyer/Buyer's Agent to verify all information. Information deemed reliable but not guaranteed.
For sale
$189,900
1003 Afton St, Johnson City, TN 37601
3beds
1,106sqft
Single Family Residence, Residential
Built in 1900
7,840 Square Feet Lot
$188,900 Zestimate®
$172/sqft
$-- HOA
What's special
Updated bathroomNewer windowsTwo storage shedsFresh updates throughoutCovered back patioRefreshed kitchenNew vanity
- 9 days
- 746
- 72
Likely to sell faster than
Zillow last checked:
Listing updated:
Listed by:
Corey Tittle 423-530-3938,
KW Johnson City 423-433-6500
Source: TVRMLS,MLS#: 10001366
Facts & features
Interior
Bedrooms & bathrooms
- Bedrooms: 3
- Bathrooms: 1
- Full bathrooms: 1
Heating
- Heat Pump
Cooling
- Ceiling Fan(s), Heat Pump
Appliances
- Included: Microwave, Range, Refrigerator
- Laundry: Electric Dryer Hookup, Washer Hookup
Features
- Laminate Counters, Remodeled
- Flooring: Laminate, Vinyl
- Windows: Insulated Windows
- Basement: Unfinished
Interior area
- Total structure area: 1,498
- Total interior livable area: 1,106 sqft
Property
Parking
- Parking features: Driveway, Gravel
- Has uncovered spaces: Yes
Features
- Levels: One
- Stories: 1
- Patio & porch: Covered, Front Porch, Rear Patio
- Fencing: Back Yard
Lot
- Size: 7,840 Square Feet
- Dimensions: 150 x 53
- Topography: Level
Details
- Additional structures: Shed(s)
- Parcel number: 054d J 024.00
- Zoning: R 5
Construction
Type & style
- Home type: SingleFamily
- Architectural style: Cottage
- Property subtype: Single Family Residence, Residential
Materials
- Vinyl Siding
- Foundation: Block
- Roof: Metal
Condition
- Updated/Remodeled,Above Average
- New construction: No
- Year built: 1900
Utilities & green energy
- Sewer: Public Sewer
- Water: Public
Community & HOA
Community
- Subdivision: East Park Add
HOA
- Has HOA: No
Location
- Region: Johnson City
Financial & listing details
- Price per square foot: $172/sqft
- Tax assessed value: $159,600
- Annual tax amount: $1,232
- Date on market: 9/25/2026
- Listing terms: Cash,Conventional,FHA,VA Loan
Estimated market value
$188,900
$179,000 - $198,000
$1,663/mo
Price history
| Date | Event | Price |
|---|---|---|
| 9/25/2026 | Listed for sale | $189,900+216.5%$172/sqft |
Source: TVRMLS #10001366 Report a problem | ||
| 8/24/2026 | Listing removed | $1,800$2/sqft |
Source: Zillow Rentals Report a problem | ||
| 8/3/2026 | Listed for rent | $1,800$2/sqft |
Source: Zillow Rentals Report a problem | ||
| 4/20/2026 | Sold | $60,000$54/sqft |
Source: Public Record Report a problem | ||
Public tax history
| Year | Property taxes | Tax assessment |
|---|---|---|
| 2025 | $1,232 +0.8% | $39,900 |
| 2024 | $1,223 +74.1% | $39,900 +134.7% |
| 2023 | $702 +6.4% | $17,000 |
| 2022 | $660 | $17,000 |
| 2021 | $660 +0.5% | $17,000 |
| 2020 | $656 +79.5% | $17,000 |
| 2019 | $366 | $17,000 +10.7% |
| 2018 | -- | $15,350 |
| 2017 | $655 | $15,350 |
| 2016 | $655 +10.9% | $15,350 |
| 2015 | $591 +6.9% | $15,350 |
| 2014 | $553 | $15,350 |
| 2013 | -- | $15,350 -9.6% |
| 2011 | $591 +0.9% | $16,975 |
| 2010 | $586 | $16,975 |
| 2009 | $586 | $16,975 |
| 2008 | -- | $16,975 +39.4% |
| 2007 | $521 +8.9% | $12,175 |
| 2006 | $478 +11.7% | $12,175 +8% |
| 2005 | $428 | $11,275 |
| 2004 | $428 +26.1% | $11,275 +35.4% |
| 2003 | $340 | $8,325 +0.2% |
| 2001 | -- | $8,305 -75% |
| 2000 | -- | $33,218 |
Find assessor info on the county website
Monthly payment
Est. payment
Payment breakdown
Explore the cost of this home by adjusting the details. Changes won't be saved.Climate risks
Neighborhood: 37601
Nearby schools
Schools provided by the listing agent
- Elementary: Mountain View
- Middle: Indian Trail
- High: Science Hill
Source: TVRMLS. This data may not be complete. We recommend contacting the local school district to confirm school assignments for this home.

Similar homes
- $200,0003 bd2 ba1.3k sqft1411 E Watauga Ave, Johnson City, TN 37601For Sale
 MLS ID #10001339, Micah Collie. TVRMLS
 - $179,0003 bd1 ba960 sqft2000 E Unaka Ave, Johnson City, TN 37601Auction
 MLS ID #11939943, Emerson Jerry King, Williams & Williams Real Estate Auctions. My State MLS
 - $200,0003 bd1 ba986 sqft1104 E Main St, Johnson City, TN 37601For Sale
 MLS ID #10000365, Brandi Hurd. TVRMLS
 - $190,9002 bd1 ba948 sqft2409 Watauga Rd, Johnson City, TN 37601For Sale
 MLS ID #9999696, Matthew McCrory. TVRMLS
