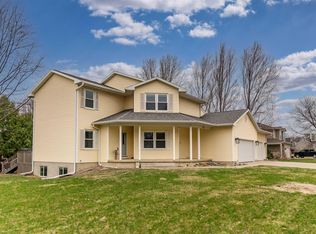
Welcome to this beautifully maintained home in The Ridges, where spacious living, thoughtful updates, and a private backyard retreat come together! Step inside to a welcoming two-story entry and beautiful bamboo flooring that flows through the living and dining rooms. The spacious, open kitchen flows seamlessly into the comfortable great room, creating an inviting space for everyday living and entertaining. A massive four-season room offers additional living space and overlooks the mature, beautifully established backyard. Step outside to enjoy the expansive deck with built-in seating, privacy fencing, garden shed, established garden, and fruit trees, your own little outdoor oasis! The main floor also features a conveniently located laundry and half bathroom near the garage entry, adding everyday functionality to this thoughtfully designed layout. Upstairs, you'll find three bedrooms and two full bathrooms, including two generously sized bedrooms with a shared bathroom conveniently positioned at the end of the hallway. The spacious primary suite features vaulted ceilings and peaceful views overlooking the backyard, along with a large private bathroom complete with a separate shower, jetted tub, tile throughout, and an abundance of counter space. The finished lower level provides even more room to spread out, featuring a large family room with a bar, ¾ bathroom, walk-in closet, utility room, and dedicated workshop area. Additional highlights include a heated garage and a convenient location near shopping, dining, grocery stores, bike trails, and everyday amenities in the Thunder Ridge area. With multiple living spaces, a fantastic outdoor entertaining area, and a beautifully established yard, this home offers the perfect combination of comfort, quality, functionality, and room to enjoy!
Pending
$399,900
1003 Lakeview Dr, Cedar Falls, IA 50613
3beds
3,213sqft
Single Family Residence
Built in 1991
0.31 Acres Lot
$401,200 Zestimate®
$124/sqft
$-- HOA
What's special
Heated garageSeparate showerFinished lower levelUtility roomDedicated workshop areaPrivate backyard retreatConveniently located laundry
- 23 days
- 1,846
- 121
Zillow last checked:
Listing updated:
Listed by:
Danielle S Morris 319-231-4175,
Berkshire Hathaway Home Serv
Source: Northeast Iowa Regional BOR as distributed by MLS GRID,MLS#: 20264676
Facts & features
Interior
Bedrooms & bathrooms
- Bedrooms: 3
- Bathrooms: 4
- Full bathrooms: 3
- 1/2 bathrooms: 1
Rooms
- Room types: Dining Room Separate, Family Room, Great Room, Main Floor Laundry, Primary Bedroom En Suite, Primary Bedroom, Primary Bedroom w/ Closet, Workshop, Lwr Level Family Room, Living Room Separate
Other
- Level: Upper
Other
- Level: Main
Other
- Level: Lower
Heating
- Forced Air
Cooling
- Central Air
Appliances
- Included: Dishwasher, Disposal, Microwave, Free-Standing Range, Refrigerator, Gas Water Heater
- Laundry: 1st Floor, In Hall, Laundry Closet
Features
- Ceiling Fan(s), Solid Surface Counters
- Flooring: Hardwood
- Basement: Interior Entry,Partially Finished
- Has fireplace: Yes
- Fireplace features: One, In Family Room Up
Interior area
- Total interior livable area: 3,213 sqft
- Finished area below ground: 650
Video & virtual tour
Property
Parking
- Total spaces: 3
- Parking features: Attached Garage, Garage Door Opener, Heated Garage, Oversized, Workshop in Garage
- Has attached garage: Yes
- Carport spaces: 3
Features
- Patio & porch: Deck, Patio, Enclosed, Covered
- Exterior features: Garden
- Fencing: Fenced
Lot
- Size: 0.31 Acres
- Dimensions: 90x150
- Features: Landscaped
Details
- Additional structures: Storage
- Parcel number: 891403453002
- Zoning: R-1
- Special conditions: Standard
Construction
Type & style
- Home type: SingleFamily
- Property subtype: Single Family Residence
Materials
- Brk Accent, Vinyl Siding
- Foundation: Brick/Mortar
- Roof: Shingle,Asphalt
Condition
- Year built: 1991
Utilities & green energy
- Sewer: Public Sewer
- Water: Public
Community & HOA
Community
- Security: Smoke Detector(s)
Location
- Region: Cedar Falls
Financial & listing details
- Price per square foot: $124/sqft
- Tax assessed value: $478,630
- Annual tax amount: $6,075
- Date on market: 9/29/2026
- Cumulative days on market: 22 days
- Road surface type: Concrete
Estimated market value
$401,200
$381,000 - $421,000
$2,753/mo
Price history
| Date | Event | Price |
|---|---|---|
| 10/2/2026 | Pending sale | $399,900$124/sqft |
Source:  Northeast Iowa Regional BOR as distributed by MLS GRID #20264676 Report a problem | ||
| 9/29/2026 | Listed for sale | $399,900+27%$124/sqft |
Source: Northeast Iowa Regional BOR as distributed by MLS GRID #20264676 Report a problem | ||
| 5/30/2019 | Sold | $315,000-2.5%$98/sqft |
Source: Northeast Iowa Regional BOR as distributed by MLS GRID #20186015 Report a problem | ||
| 5/23/2019 | Listed for sale | $323,000$101/sqft |
Source: Coldwell Banker Trapp Realtors #20186015 Report a problem | ||
| 5/23/2019 | Pending sale | $323,000$101/sqft |
Source: Coldwell Banker Trapp Realtors #20186015 Report a problem | ||
| 1/29/2019 | Price change | $323,000-0.6%$101/sqft |
Source: Coldwell Banker Trapp Realtors #20186015 Report a problem | ||
| 11/14/2018 | Price change | $325,000-5.8%$101/sqft |
Source: Coldwell Banker Trapp Realtors #20186015 Report a problem | ||
| 10/23/2018 | Price change | $345,000-1.4%$107/sqft |
Source: Coldwell Banker Trapp Realtors #20183941 Report a problem | ||
| 10/3/2018 | Price change | $350,000-2.8%$109/sqft |
Source: Coldwell Banker Trapp Realtors #20183941 Report a problem | ||
| 9/20/2018 | Price change | $360,000-2.4%$112/sqft |
Source: Coldwell Banker Trapp Realtors #20183941 Report a problem | ||
| 9/4/2018 | Price change | $369,000-1.6%$115/sqft |
Source: Coldwell Banker Trapp Realtors #20183941 Report a problem | ||
| 8/1/2018 | Price change | $374,900-2.6%$117/sqft |
Source: Coldwell Banker Trapp Realtors #20183941 Report a problem | ||
| 7/23/2018 | Listed for sale | $385,000$120/sqft |
Source: Coldwell Banker Trapp Realtors #20183941 Report a problem | ||
Public tax history
| Year | Property taxes | Tax assessment |
|---|---|---|
| 2025 | $6,076 +3% | $478,630 +23.4% |
| 2024 | $5,900 -2.3% | $387,810 |
| 2023 | $6,038 -1.2% | $387,810 +15.4% |
| 2022 | $6,109 +2.4% | $335,950 |
| 2021 | $5,967 +0.5% | $335,950 +2.1% |
| 2020 | $5,939 +2.3% | $329,070 +1.1% |
| 2019 | $5,808 +0.3% | $325,410 |
| 2018 | $5,791 +0% | $325,410 |
| 2017 | $5,790 +4.6% | $325,410 |
| 2016 | $5,538 | $325,410 |
| 2015 | $5,538 +1.4% | $325,410 |
| 2014 | $5,462 +0.9% | $325,410 |
| 2012 | $5,415 -3.6% | $325,410 |
| 2011 | $5,617 +1.5% | $325,410 -4% |
| 2010 | $5,533 +4.1% | $339,010 |
| 2009 | $5,313 +2% | $339,010 |
| 2008 | $5,209 +3.5% | $339,010 +7% |
| 2007 | $5,035 -1.7% | $316,830 |
| 2006 | $5,122 -6.4% | $316,830 |
| 2005 | $5,473 +2.4% | $316,830 +10.9% |
| 2003 | $5,347 +0.8% | $285,570 |
| 2002 | $5,303 +8% | $285,570 +18% |
| 2001 | $4,910 | $242,000 |
Find assessor info on the county website
Monthly payment
Est. payment
Payment breakdown
Explore the cost of this home by adjusting the details. Changes won't be saved.Climate risks
Neighborhood: 50613
Nearby schools
Schools provided by the listing agent
- Elementary: Hansen
- Middle: Holmes Junior High
- High: Cedar Falls High
Source: Northeast Iowa Regional BOR as distributed by MLS GRID. This data may not be complete. We recommend contacting the local school district to confirm school assignments for this home.
Similar homes
- $425,0003 bd4 ba3.6k sqft517 Jessica Ln, Cedar Falls, IA 50613For Sale
 MLS ID #20264279, Jana J Hermann, Oakridge Real Estate. Northeast Iowa Regional BOR as distributed by MLS GRID
- $249,0003 bd3 ba2.9k sqft2017 W 4th St, Cedar Falls, IA 50613For Sale
 MLS ID #20265145, Jennifer Lakin, Structure Real Estate. Northeast Iowa Regional BOR as distributed by MLS GRID
- $395,0002 bd2 ba2k sqft2204 Cottage Row Rd, Cedar Falls, IA 50613For Sale
 MLS ID #20263424, James P Brown, Realty ONE Group Movement. Northeast Iowa Regional BOR as distributed by MLS GRID
- $--3 bd3 ba2.2k sqft1303 W 12th St, Cedar Falls, IA 50613Auction
 Auction.com 2
