HOME WITH HEART! Beginning with its charming welcome, a picturesque, curved entryway &gate create immediate curb appeal. Step inside to warm cottage style w/architectural details including shiplap accent wall &curved-corner brick fireplace anchoring the living room offering a unique, cozy focal point. Main living area providing seamless flow open to kitchen &breakfast area, durable laminate wood flooring, &windows overlooking the pretty backyard and patio encouraging effortless entertaining. Tranquil primary bedroom features shiplap wall, double doors w/integral blinds leading out to backyard patio &dedicated ensuite bathroom. Two additional bedrooms &2-car attached garage provide versatile space for a variety of needs. 38.5’x10’ backyard patio effortlessly extends indoor space outdoors where mature trees provide a shade canopy &feeling that you are hidden away from the daily bustle while still close to the conveniences of town. Make this restful, serene retreat your everyday escape!
For sale
$225,000
1003 Lawndale Ave, Brenham, TX 77833
3beds
1,277sqft
:
Get pre-qualified$1,556/mo
Single Family Residence
Built in 1975
8,276 Square Feet Lot
$223,700 Zestimate®
$176/sqft
$-- HOA
What's special
- 8 days |
- 585 |
- 45 |
Likely to sell faster than
Zillow last checked:
Listing updated:
Listed by:
Mandy Wood TREC #0695319 979-676-2394,
Keller Williams Realty Brazos Valley office
Source: HAR,MLS#: 52566841
Facts & features
Interior
Bedrooms & bathrooms
- Bedrooms: 3
- Bathrooms: 2
- Full bathrooms: 2
Primary bathroom
- Features: Primary Bath: Shower Only, Secondary Bath(s): Tub/Shower Combo
Heating
- Electric
Cooling
- Attic Fan, Ceiling Fan(s), Electric
Appliances
- Included: Disposal, Electric Oven, Electric Range, Dishwasher
- Laundry: Electric Dryer Hookup, Washer Hookup
Features
- En-Suite Bath
- Flooring: Carpet, Laminate, Tile
- Windows: Window Coverings
- Number of fireplaces: 1
- Fireplace features: Gas
Interior area
- Total structure area: 1,277
- Total interior livable area: 1,277 sqft
Property
Parking
- Total spaces: 2
- Parking features: Attached, Garage Door Opener
- Attached garage spaces: 2
Features
- Stories: 1
- Patio & porch: Patio/Deck
- Fencing: Back Yard
Lot
- Size: 8,276 Square Feet
- Features: Back Yard, Subdivided, 0 Up To 1/4 Acre
Details
- Additional structures: Shed(s)
- Parcel number: 23853
Construction
Type & style
- Home type: SingleFamily
- Architectural style: Ranch
- Property subtype: Single Family Residence
Materials
- Batts Insulation, Brick, Cement Siding, Wood Siding
- Foundation: Slab
- Roof: Composition
Condition
- New construction: No
- Year built: 1975
Utilities & green energy
- Sewer: Public Sewer
- Water: Public
Community & HOA
Community
- Subdivision: Lawndale Place
Location
- Region: Brenham
Financial & listing details
- Price per square foot: $176/sqft
- Tax assessed value: $244,520
- Annual tax amount: $2,741
- Date on market: 7/18/2026
Estimated market value
$223,700
$213,000 - $235,000
$1,830/mo
Price history
| Date | Event | Price |
|---|---|---|
| 7/25/2026 | Listed for sale | $225,000$176/sqft |
Source:  HAR #52566841 Report a problem HAR #52566841 Report a problem | ||
| 7/23/2026 | Pending sale | $225,000$176/sqft |
Source: HAR #52566841 Report a problem | ||
| 7/19/2026 | Listed for sale | $225,000+36.8%$176/sqft |
Source:  BCSMLS #26009307 Report a problem BCSMLS #26009307 Report a problem | ||
| 5/15/2019 | Listing removed | $164,500$129/sqft |
Source: Coldwell Banker Properties Unlimited #15469015 Report a problem | ||
| 3/27/2019 | Pending sale | $164,500$129/sqft |
Source: Coldwell Banker Properties Unlimited #15469015 Report a problem | ||
| 3/25/2019 | Listed for sale | $164,500$129/sqft |
Source: Coldwell Banker Properties Unlimited #15469015 Report a problem | ||
| 2/18/2019 | Sold | -- |
Source: Agent Provided Report a problem | ||
Public tax history
| Year | Property taxes | Tax assessment |
|---|---|---|
| 2025 | $2,741 +3.2% | $229,541 +10% |
| 2024 | $2,655 +12.8% | $208,674 +10% |
| 2023 | $2,355 -15.4% | $189,704 +10% |
| 2022 | $2,783 -5.4% | $172,458 +10% |
| 2021 | $2,943 +7.6% | $156,780 +9.7% |
| 2020 | $2,736 +29.5% | $142,860 |
| 2019 | $2,112 | $142,860 +18.2% |
| 2017 | -- | $120,900 +0.1% |
| 2016 | -- | $120,790 +8.8% |
| 2015 | -- | $111,012 +10% |
| 2014 | -- | $100,920 +0.3% |
| 2013 | -- | $100,590 +6.2% |
| 2012 | -- | $94,750 |
| 2011 | -- | $94,750 |
| 2010 | -- | $94,750 |
| 2009 | -- | $94,750 |
| 2008 | -- | $94,750 +4.1% |
| 2007 | -- | $91,000 |
Find assessor info on the county website
Monthly payment
Est. payment
Payment breakdown
Explore the cost of this home by adjusting the details. Changes won't be saved.Climate risks
Neighborhood: 77833
Nearby schools
GreatSchools rating
- 4/10Brenham Middle SchoolGrades: 5-6Distance: 0.7 mi
- 5/10Brenham Junior High SchoolGrades: 7-8Distance: 0.5 mi
- 5/10Brenham High SchoolGrades: 9-12Distance: 2.2 mi
Schools provided by the listing agent
- Elementary: Bisd Draw
- Middle: Brenham Junior High School
- High: Brenham High School
Source: HAR. This data may not be complete. We recommend contacting the local school district to confirm school assignments for this home.
- $222,5003 bd2 ba1.7k sqft1001 Lawndale Ave, Brenham, TX 77833Off Market
- $268,1003 bd2 ba1.7k sqft1005 Lawndale Ave, Brenham, TX 77833Off Market
- $238,1003 bd2 ba1.6k sqft1007 Lawndale Ave, Brenham, TX 77833Off Market
- $287,6003 bd2 ba2k sqft907 Lawndale Ave, Brenham, TX 77833Off Market
- $324,9003 bd2 ba1.7k sqft1009 Lawndale Ave, Brenham, TX 77833For Sale
- $180,0003 bd1 ba1.2k sqft1002 Rhames Ave, Brenham, TX 77833Off Market
- $205,600-- bd-- ba1.3k sqft1000 Rhames Ave, Brenham, TX 77833Off Market
- $--3 bd2 ba1.6k sqft1004 Rhames Ave, Brenham, TX 77833Sold
A local agent can set up tours, give advice and negotiate with sellers.
Similar homes
- $240,0003 bd2 ba1.2k sqft1001 Clearspring Dr, Brenham, TX 77833For Sale
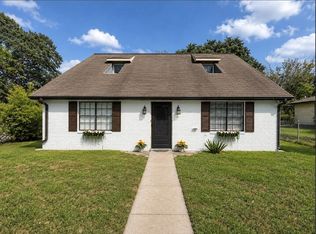 MLS ID #56099860, Donna Hobbs, Market Realty Inc.. HAR
 - $210,0003 bd2 ba1k sqft2217 Old Chappell Hill Rd, Brenham, TX 77833For Sale
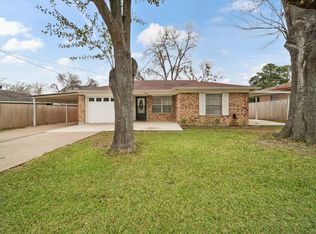 MLS ID #55278529, Eric Benitez, Cedar Frame. HAR
 - $189,0003 bd1 ba1.4k sqft709 Burleson St, Brenham, TX 77833For Sale
 MLS ID #72337186, Lindsay Sikora, Compass RE Texas, LLC - Houston. HAR
 - $225,0003 bd2 ba1.6k sqft107 Sayles St, Brenham, TX 77833For Sale
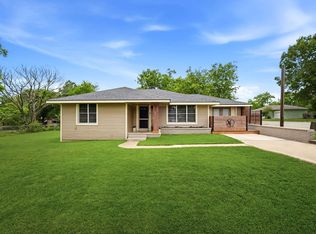 MLS ID #52851024, Jennifer Pampell, Executive Real Estate. HAR
 - $324,9003 bd2 ba1.7k sqft1009 Lawndale Ave, Brenham, TX 77833Active
 MLS ID #9590348, Nick Brady, LPT Realty, LLC. Unlock MLS
 - $214,9004 bd1 ba1.1k sqft1306 S Austin St, Brenham, TX 77833For SaleMLS ID #66866018, Savannah Gutierrez, eXp Realty LLC. HAR
- $249,9002 bd1 ba928 sqft803 W 1st St, Brenham, TX 77833For SaleMLS ID #84184764, Boydeia Glass, Glass House Realty LLC. HAR
- $240,0003 bd1 ba1.4k sqft302 W Stone St, Brenham, TX 77833For SaleMLS ID #8610775, Robert Goleman, Orchard Brokerage. HAR
- $233,9203 bd2 ba1.2k sqft1232 Hickory Grove St, Brenham, TX 77833New ConstructionMLS ID #97236501, David Clinton, DR Horton, America's Builder. HAR
- $229,0002 bd1 ba1.2k sqft205 Hampshire Dr, Brenham, TX 77833For SaleMLS ID #54138582, Lindi Braddock, Coldwell Banker Properties Unlimited. HAR
- $234,6703 bd2 ba1.2k sqft1245 Hickory Grove St, Brenham, TX 77833New ConstructionMLS ID #96959154, David Clinton, DR Horton, America's Builder. HAR
- $234,9203 bd2 ba1.4k sqft1236 Hickory Grove St, Brenham, TX 77833New ConstructionMLS ID #63926599, David Clinton, DR Horton, America's Builder. HAR
- $235,6703 bd2 ba1.4k sqft1253 Hickory Grove St, Brenham, TX 77833New ConstructionMLS ID #42960747, David Clinton, DR Horton, America's Builder. HAR
- $231,6703 bd2 ba1.2k sqft1241 Hickory Grove St, Brenham, TX 77833New ConstructionMLS ID #28941784, David Clinton, DR Horton, America's Builder. HAR
- $249,0003 bd2 ba1.2k sqft306 Laney St, Brenham, TX 77833For SaleMLS ID #45920055, Samantha Medve, Medve Real Estate, LLC. HAR
- $260,0005 bd3 ba1.7k sqft1202 Cheyenne Dr, Brenham, TX 77833For SaleMLS ID #25012467, Flo Munene, All City Real Estate Ltd. Co. BCSMLS
- $250,0004 bd3 ba1.4k sqft1506 Clay St, Brenham, TX 77833For SaleMLS ID #26467854, Savannah Gutierrez, eXp Realty LLC. HAR
- $314,9993 bd2 ba1.7k sqft1203 Hollis Dr, Brenham, TX 77833ActiveMLS ID #2331854, Skyler Harmon, Lone Star Realty - Lockhart. Unlock MLS
- $246,6704 bd2 ba1.5k sqft1257 Hickory Grove St, Brenham, TX 77833New ConstructionMLS ID #43525711, David Clinton, DR Horton, America's Builder. HAR
- $229,9003 bd2 ba1k sqft1405 Clay St, Brenham, TX 77833New ConstructionMLS ID #16864643, Tonya Currie, Compass RE Texas, LLC - Houston. HAR
