Welcome to Tilghman Forest. This turn key 3-bedroom, 2-bath home is an excellent opportunity to own in the Tilghman Estates section of North Myrtle Beach. Ideally located on a quiet cul-de-sac, this freshly painted 1,770 sq ft home is designed for comfortable living and easy entertaining. Light and bright throughout, this home features wood and tile flooring, a spacious living room with vaulted ceilings and ceiling fan, a formal dining room, and an updated kitchen with stainless steel appliances, custom countertops, breakfast bar, and a pantry—all opening to a large family room with a vaulted ceiling, gas fireplace and new ceiling fan. French doors lead to a relaxing 3-season room that adds an additional 170 square feet of living space and is perfect for unwinding after a day at the beach. The expansive backyard showcases custom landscaping, a large paver patio, and an additional 50x50 lot for added space and flexibility. The primary suite offers wood flooring, a tray ceiling with a new ceiling fan, a large walk-in closet, and barn-style doors leading to the bath with dual sinks, linen closet, jetted garden tub, deluxe shower, and luxury vinyl plank flooring. Two additional bedrooms feature abundant natural light, wood flooring, and new ceiling fans. A fully updated guest bath with a custom shower completes the home. Major updates include HVAC (2021), roof (2016), and water heater (2023). Additional features include gas/propane generator with Reliance Interlock Connector, hurricane shutters, brick exterior, ADT alarm system, 2 car garage, garage freezer, aluminum attic stairs, and new LG washer and dryer. The community offers a pool and clubhouse with low HOA, and you’ll enjoy a short golf cart ride to the beach along with nearby shopping and golf. Easy to see and show!
For sale
Price cut: $20K (7/2)
$579,000
1003 Sea Horse Ct., North Myrtle Beach, SC 29582
3beds
1,770sqft
:
Get pre-qualified$3,447/mo
Single Family Residence
Built in 1996
0.27 Acres Lot
$551,500 Zestimate®
$327/sqft
$50/mo HOA
What's special
Brick exteriorFreshly paintedWood and tile flooringHurricane shuttersFormal dining room
- 36 days |
- 732 |
- 24 |
Zillow last checked:
Listing updated:
Listed by:
Jonathan P Minerick Office:888-400-2513,
HomeCoin.com
Source: CCAR,MLS#: 2615464 Originating MLS: Coastal Carolinas Association of Realtors
Originating MLS: Coastal Carolinas Association of RealtorsFacts & features
Interior
Bedrooms & bathrooms
- Bedrooms: 3
- Bathrooms: 2
- Full bathrooms: 2
Rooms
- Room types: Carolina Room, Foyer, Utility Room
Heating
- Central, Electric, Forced Air, Propane
Cooling
- Attic Fan, Central Air
Appliances
- Included: Dishwasher, Microwave, Range, Refrigerator, Dryer, Washer
- Laundry: Washer Hookup
Features
- Attic, Tray Ceiling(s), Ceiling Fan(s), Dual Sinks, Fireplace, Garden Tub/Roman Tub, Main Level Primary, Pull Down Attic Stairs, Permanent Attic Stairs, Split Bedrooms, Skylights, Separate Shower, Vanity, Walk-In Closet(s), Breakfast Bar, Bedroom on Main Level, Entrance Foyer, Stainless Steel Appliances, Solid Surface Counters
- Flooring: Luxury Vinyl, Luxury VinylPlank, Tile, Wood
- Doors: Storm Door(s)
- Windows: Skylight(s), Storm Window(s)
- Attic: Pull Down Stairs,Permanent Stairs
- Has fireplace: Yes
Interior area
- Total structure area: 1,770
- Total interior livable area: 1,770 sqft
Property
Parking
- Total spaces: 6
- Parking features: Attached, Garage, Two Car Garage, Garage Door Opener
- Attached garage spaces: 2
Features
- Levels: One
- Stories: 1
- Patio & porch: Patio
- Exterior features: Sprinkler/Irrigation, Patio
- Pool features: Community, Outdoor Pool
Lot
- Size: 0.27 Acres
- Features: Cul-De-Sac, City Lot, Irregular Lot
Details
- Additional parcels included: 35015030013,
- Parcel number: 35014030014
- Zoning: Res
- Special conditions: None
Construction
Type & style
- Home type: SingleFamily
- Architectural style: Ranch
- Property subtype: Single Family Residence
Materials
- Brick
- Foundation: Slab
Condition
- Resale
- Year built: 1996
Utilities & green energy
- Water: Public
- Utilities for property: Cable Available, Electricity Available, Phone Available, Sewer Available, Underground Utilities, Water Available
Community & HOA
Community
- Features: Clubhouse, Golf Carts OK, Recreation Area, Long Term Rental Allowed, Pool
- Security: Security System, Smoke Detector(s)
- Subdivision: Tilghman Forest - Tilghman Estates
HOA
- Has HOA: Yes
- Amenities included: Clubhouse, Owner Allowed Golf Cart, Owner Allowed Motorcycle, Pet Restrictions
- Services included: Association Management, Common Areas, Legal/Accounting, Pool(s), Recreation Facilities
- HOA fee: $50 monthly
Location
- Region: North Myrtle Beach
Financial & listing details
- Price per square foot: $327/sqft
- Tax assessed value: $480,953
- Annual tax amount: $1,373
- Date on market: 6/16/2026
- Listing terms: Cash,Conventional,FHA,VA Loan
- Electric utility on property: Yes
Estimated market value
$551,500
$524,000 - $579,000
$2,695/mo
Price history
| Date | Event | Price |
|---|---|---|
| 7/2/2026 | Price change | $579,000-3.3%$327/sqft |
Source:  CCAR #2615464 Report a problem CCAR #2615464 Report a problem | ||
| 6/17/2026 | Listed for sale | $599,000$338/sqft |
Source: CCAR #2615464 Report a problem | ||
Public tax history
| Year | Property taxes | Tax assessment |
|---|---|---|
| 2025 | $1,373 | $320,481 |
| 2024 | $1,373 | $320,481 +15% |
| 2023 | -- | $278,679 |
| 2022 | -- | $278,679 |
| 2021 | $1,206 +24.7% | -- |
| 2020 | $967 | -- |
| 2019 | -- | -- |
| 2018 | $813 | $9,690 0% |
| 2017 | -- | $9,693 |
| 2016 | -- | $9,693 0% |
| 2015 | -- | $9,694 |
| 2014 | -- | $9,694 |
| 2013 | -- | -- |
| 2012 | -- | -- |
| 2010 | -- | $12,648 +47.6% |
| 2009 | -- | $8,568 |
| 2008 | -- | $8,568 |
| 2007 | -- | $8,568 |
| 2005 | -- | $8,568 |
| 2004 | $1,506 +22.8% | $8,568 +22.8% |
| 2003 | $1,227 | $6,980 |
| 2002 | -- | -- |
| 2001 | -- | -- |
| 2000 | -- | -- |
Find assessor info on the county website
Monthly payment
Est. payment
Payment breakdown
Explore the cost of this home by adjusting the details. Changes won't be saved.Climate risks
Neighborhood: 29582
Nearby schools
GreatSchools rating
- 6/10Ocean Drive ElementaryGrades: PK-5Distance: 0.1 mi
- 9/10North Myrtle Beach Middle SchoolGrades: 6-8Distance: 1.5 mi
- 6/10North Myrtle Beach High SchoolGrades: 9-12Distance: 2.1 mi
Schools provided by the listing agent
- Elementary: Ocean Drive Elementary
- Middle: North Myrtle Beach Middle School
- High: North Myrtle Beach High School
Source: CCAR. This data may not be complete. We recommend contacting the local school district to confirm school assignments for this home.
- $450,0003 bd2 ba1.7k sqft1001 Sea Horse Ct, North Myrtle Beach, SC 29582Off Market
- $414,0003 bd2 ba1.4k sqft1005 Sea Horse Ct, North Myrtle Beach, SC 29582Sold

- $512,8003 bd2 ba2.1k sqft1007 Sea Horse Ct, North Myrtle Beach, SC 29582Off Market

- $618,5003 bd3 ba2.4k sqft1004 8th Ave N, North Myrtle Beach, SC 29582Off Market
- $632,1003 bd3 ba2.7k sqft1006 8th Ave N, North Myrtle Beach, SC 29582Off Market
- $661,8004 bd3 ba2.3k sqft1002 8th Ave N, North Myrtle Beach, SC 29582Off Market
- $492,4003 bd2 ba1.4k sqft902 Sand Dollar Ct, North Myrtle Beach, SC 29582Off Market
- $537,1003 bd2 ba1.6k sqft900 Sand Dollar Ct, North Myrtle Beach, SC 29582Off Market
A local agent can set up tours, give advice and negotiate with sellers.
A local lender can help you make sure your offer is ready when you are.
Similar homes
- $549,9003 bd2 ba1.6k sqft914 Tilghman Forest Dr., North Myrtle Beach, SC 29582For Sale

 MLS ID #2617255, The Clem Team, RE/MAX Southern Shores NMB. CCAR
 - $549,9004 bd2 ba2.3k sqft809 Bronwyn Circle, North Myrtle Beach, SC 29582For Sale
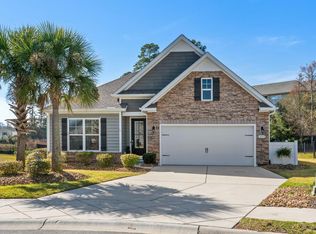 MLS ID #2526993, Kim L Hobbs, TK Properties. CCAR
 - $450,0003 bd2 ba1.6k sqft1028 Cherry Tree Ln., North Myrtle Beach, SC 29582For Sale
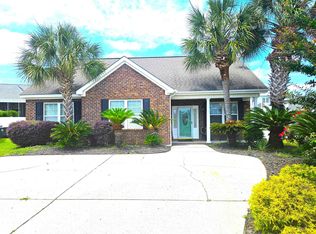 MLS ID #2612245, Patty M Townsend, Realty ONE Group DocksideNorth. CCAR
 - $699,0004 bd3 ba2.1k sqft1059 Graybill Lane, North Myrtle Beach, SC 29582For Sale
 MLS ID #2610055, Theresa M Ruscigno-Fleischner, Realty ONE Group DocksideNorth. CCAR
 - $469,9003 bd2 ba1.9k sqft5800 Spotted Owl Landing, North Myrtle Beach, SC 29582For SaleMLS ID #2615374, Lindsay Faircloth, Faircloth Real Estate Group. CCAR
- $475,0003 bd2 ba1.9k sqft6009 Mossy Oaks Dr., North Myrtle Beach, SC 29582For SaleMLS ID #2600128, Michael A Caso, Century 21 Palms Realty. CCAR
- $459,9003 bd3 ba1.9k sqft6172 Catalina Dr. #616, North Myrtle Beach, SC 29582For SaleMLS ID #2617074, Lisa A Salomon, Carolinas Lake & Land Properties. CCAR
- $535,9903 bd2 ba1.2k sqft4714 Woodland St., North Myrtle Beach, SC 29582For SaleMLS ID #2600730, Devan M Nance, Realty ONE Group Dockside. CCAR
- $409,9003 bd3 ba1.6k sqft829 9th Ave. S #13, North Myrtle Beach, SC 29582For SaleMLS ID #2610269, Kirk Nobles, RE/MAX Southern Shores NMB. CCAR
- $735,0004 bd3 ba2k sqft320 5th Ave. S #The Palms at 5th Avenue, North Myrtle Beach, SC 29582For SaleMLS ID #2607082, Deborah Debbie P Cox, CENTURY 21 Thomas. CCAR
- $357,5003 bd2 ba1.4k sqft829 9th Ave. S Unit 20, North Myrtle Beach, SC 29582For SaleMLS ID #2605437, Nicholas G Strumke, Century 21 Palms Realty. CCAR
- $390,0003 bd2 ba1.3k sqft5801 Swift St., North Myrtle Beach, SC 29582For SaleMLS ID #2615194, The Beach Life Team, CB Sea Coast Advantage Bluewater. CCAR
- $369,0003 bd2 ba1.7k sqft829 9th Ave. S PALMWOOD ESTATES #65, North Myrtle Beach, SC 29582For SaleMLS ID #2510810, Vicki M Calviera, Realty ONE Group Dockside. CCAR
- $590,0003 bd2 ba2k sqft7600 Driftwood Dr., Myrtle Beach, SC 29572For SaleMLS ID #2614270, Michael J Chimento, INNOVATE Real Estate. CCAR
- $475,0003 bd4 ba1.8k sqftTanglewood, North Myrtle Beach, SC 29582For SaleMLS ID #2617205, Abe Safa Sales Team, Century 21 The Harrelson Group. CCAR
- $559,9003 bd3 ba2.3k sqft2063 Singing Palm Loop, Little River, SC 29566For SaleMLS ID #2608676, Patti L Kielty, Realty ONE Group DocksideNorth. CCAR
- $369,0003 bd3 ba1.3k sqft907 Horne Ave., North Myrtle Beach, SC 29582For SaleMLS ID #2605050, Eric Stephenson, RE/MAX Southern Shores NMB. CCAR
- $369,0003 bd2 ba1.8k sqft3092 Kings Ct., Little River, SC 29566For SaleMLS ID #2616098, Sharon Chrzanowski, Realty One Group Dockside Cnwy. CCAR
- $434,9005 bd3 ba2.5k sqft3642 Springdale Dr., Little River, SC 29566For SaleMLS ID #2617062, Jason Potter, Grand Strand Coastal Realty. CCAR
- $779,0004 bd4 ba2.2k sqftBuilding 12, North Myrtle Beach, SC 29582For SaleMLS ID #2608672, Charles & Annette Team, Realty ONE Group DocksideNorth. CCAR
