Comfortable, single-level condo living awaits at 1003 Spring Gate Road #1C, a two-bedroom, two-bath home in Catonsville Gateway Condos. The main door, sheltered by an awning, leads to this first-level unit, offering a welcoming arrival every time you come home. Inside, a large living room sets the tone with soft carpet underfoot and a slider that opens to a ground-level patio with a view of the trees, extending your living space outdoors for morning coffee, a good book, or a quiet evening breeze. It’s an inviting spot to unwind, entertain, and arrange furnishings to suit your style. Just off the living room, the dining room and kitchen flow together in a convenient layout. The dining room features carpet and a ceiling fan, with a wide doorway connecting it to the spacious kitchen. Here, a pantry keeps essentials organized, and there’s room for additional storage or a small table, perfect for casual breakfasts or a cozy coffee nook. On the opposite side of the living room, the sleeping quarters offer a quiet retreat set apart from the main living areas. The large primary bedroom provides generous space to relax and includes its own attached bathroom for added privacy. A second spacious bedroom offers flexibility for guests, a home office, or hobbies, and a full hall bathroom sits just steps away. Daily routines are made easier with a dedicated laundry room within the unit, while an additional secured storage closet in the building’s common area gives you extra room for seasonal items, sports gear, or anything you’d rather keep out of sight. Grounds maintenance and snow removal are taken care of, and one assigned parking space rounds out the package. The location is hard to beat, with plenty of shops and restaurants close by for errands, dining out, and weekend outings. Downtown Baltimore and Ellicott City are just a short drive away, offering even more options for entertainment, culture, and exploring. Commuters will appreciate easy access to 695, 29, and 70, connecting you quickly throughout the region. One-floor convenience, a practical layout, and a well-connected Catonsville setting make this condo one you’ll want to see in person. Schedule your showing today! Verify school information on the Baltimore County Public Schools website.
Coming soon 10/27
$195,000
1003 Spring Gate Rd APT 1C, Catonsville, MD 21228
2beds
1,077sqft
Condominium
Built in 1990
-- sqft lot
$215,100 Zestimate®
$181/sqft
$275/mo HOA
What's special
- 3 days
- 152
- 16
Zillow last checked:
Listing updated:
Listed by:
Morgan Davis 443-691-9925,
Cummings & Co. Realtors 4108230033,
Listing Team: The Beacon Home Team Of Cummings & Co. Realtors, Co-Listing Team: The Beacon Home Team Of Cummings & Co. Realtors,Co-Listing Agent: Margaret F Christian 410-746-8166,
Cummings & Co. Realtors
Source: Bright MLS,MLS#: MDBC2178090
Facts & features
Interior
Bedrooms & bathrooms
- Bedrooms: 2
- Bathrooms: 2
- Full bathrooms: 2
- Main level bathrooms: 2
- Main level bedrooms: 2
Rooms
- Room types: Living Room, Dining Room, Primary Bedroom, Bedroom 2, Kitchen, Laundry, Bathroom 2, Primary Bathroom
Primary bedroom
- Features: Flooring - Carpet, Attached Bathroom
- Level: Main
- Area: 176 Square Feet
- Dimensions: 16 X 11
Bedroom 2
- Features: Flooring - Carpet
- Level: Main
- Area: 140 Square Feet
- Dimensions: 14 X 10
Primary bathroom
- Features: Bathroom - Tub Shower, Flooring - Laminated
- Level: Main
- Area: 40 Square Feet
- Dimensions: 5 X 8
Bathroom 2
- Features: Flooring - Laminated
- Level: Main
- Area: 35 Square Feet
- Dimensions: 5 X 7
Dining room
- Features: Flooring - Carpet, Ceiling Fan(s)
- Level: Main
- Area: 110 Square Feet
- Dimensions: 10 X 11
Kitchen
- Features: Flooring - Laminated, Kitchen - Electric Cooking, Pantry
- Level: Main
- Area: 121 Square Feet
- Dimensions: 11 X 11
Laundry
- Features: Flooring - Laminated
- Level: Main
- Area: 30 Square Feet
- Dimensions: 5 X 6
Living room
- Features: Flooring - Carpet
- Level: Main
- Area: 252 Square Feet
- Dimensions: 21 X 12
Heating
- Forced Air, Electric
Cooling
- Central Air, Electric
Appliances
- Included: Dishwasher, Disposal, Dryer, Oven/Range - Electric, Refrigerator, Washer, Water Heater, Electric Water Heater
- Laundry: Dryer In Unit, Washer In Unit, Laundry Room, In Unit
Features
- Bathroom - Tub Shower, Ceiling Fan(s), Dining Area, Floor Plan - Traditional, Pantry, Primary Bath(s)
- Flooring: Carpet, Laminate
- Doors: Sliding Glass
- Windows: Replacement, Sliding
- Has basement: No
- Has fireplace: No
- Common walls with other units/homes: 2+ Common Walls,No One Below
Interior area
- Total structure area: 1,077
- Total interior livable area: 1,077 sqft
- Finished area above ground: 1,077
Property
Parking
- Parking features: Assigned, Parking Lot
- Details: Assigned Parking, Assigned Space #: 139
Accessibility
- Accessibility features: None
Features
- Levels: One
- Stories: 1
- Exterior features: Awning(s), Storage, Sidewalks, Street Lights, Balcony
- Pool features: None
- Has view: Yes
- View description: Garden, Trees/Woods
Lot
- Size: 1,077 Square Feet
Details
- Additional structures: Above Grade
- Parcel number: 04012200003271
- Zoning: DR 16
- Special conditions: Standard
Construction
Type & style
- Home type: Condo
- Property subtype: Condominium
- Attached to another structure: Yes
Materials
- Brick
- Roof: Shingle
Condition
- Good
- New construction: No
- Year built: 1990
Utilities & green energy
- Sewer: Public Sewer
- Water: Public
Community & HOA
Community
- Security: Main Entrance Lock
- Condo and coop fee: $275 monthly
- Subdivision: Catonsville Gateway
HOA
- Has HOA: No
- Amenities included: Storage
- Services included: All Ground Fee, Common Area Maintenance, Maintenance Structure, Maintenance Grounds, Sewer, Snow Removal, Water, Trash
Location
- Region: Catonsville
Financial & listing details
- Price per square foot: $181/sqft
- Tax assessed value: $153,500
- Annual tax amount: $1,860
- Date on market: 10/27/2026
- Listing agreement: Exclusive Agency
- Ownership: Fee Simple
Estimated market value
$215,100
$200,000 - $230,000
$2,044/mo
Price history
| Date | Event | Price |
|---|---|---|
| 9/10/2007 | Sold | $179,900$167/sqft |
Source: Public Record Report a problem | ||
Public tax history
| Year | Property taxes | Tax assessment |
|---|---|---|
| 2026 | $3,148 +7.4% | $153,500 +8.1% |
| 2025 | $2,932 +85.4% | $142,000 +8.8% |
| 2024 | $1,582 +2.1% | $130,500 +2.1% |
| 2023 | $1,549 +2.1% | $127,833 -2% |
| 2022 | $1,517 +2.2% | $130,500 +6.5% |
| 2021 | $1,485 +1% | $122,500 +1% |
| 2020 | $1,469 +1.1% | $121,233 -1% |
| 2019 | $1,454 +1.1% | $122,500 +3.2% |
| 2018 | $1,439 +4.1% | $118,700 +4.1% |
| 2017 | $1,382 -41.7% | $114,033 +4.3% |
| 2016 | $2,371 | $109,367 +4.5% |
| 2015 | $2,371 | $104,700 |
| 2014 | $2,371 | $104,700 |
| 2013 | -- | $104,700 -27.8% |
| 2012 | -- | $145,000 |
| 2011 | -- | $145,000 |
| 2010 | -- | $145,000 -7.1% |
| 2009 | -- | $156,000 +19.9% |
| 2008 | -- | $130,066 +24.9% |
| 2007 | -- | $104,133 +33.2% |
| 2006 | -- | $78,200 +4.5% |
| 2005 | -- | $74,800 +4.8% |
| 2004 | -- | $71,400 +5% |
| 2003 | -- | $68,000 |
| 2002 | -- | $68,000 |
| 2001 | -- | $68,000 |
Find assessor info on the county website
Monthly payment
Est. payment
Payment breakdown
Explore the cost of this home by adjusting the details. Changes won't be saved.Climate risks
Neighborhood: 21228
Nearby schools
Schools provided by the listing agent
- Elementary: Woodbridge
- Middle: Southwest Academy
- High: Woodlawn
- District: Baltimore County Public Schools
Source: Bright MLS. This data may not be complete. We recommend contacting the local school district to confirm school assignments for this home.
- $195,0002 bd2 ba1k sqft1001 Spring Gate Rd APT 2A, Catonsville, MD 21228Sold
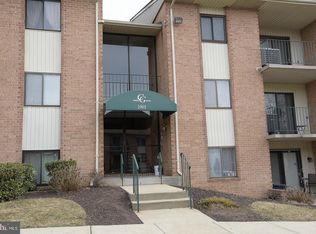
- $195,0002 bd2 ba1k sqft1001 Spring Gate Rd APT 2D, Baltimore, MD 21228Sold
- $227,0002 bd2 ba1k sqft1001 Spring Gate Rd APT 3A, Catonsville, MD 21228Sold
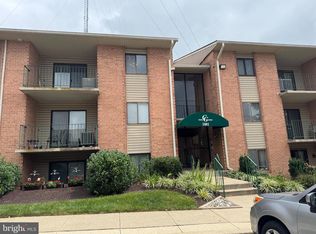
- $210,0002 bd2 ba1k sqft1003 Spring Gate Rd APT 1B, Catonsville, MD 21228Sold

Similar homes
- $204,9002 bd2 ba1.1k sqft7206 Bogley Rd Unit 202, Baltimore, MD 21244For Sale

 MLS ID #MDBC2178162, Ashok Shah, Globex Realty Inc.. Bright MLS
- $264,9002 bd2 ba1k sqftWestchester, Baltimore, MD 21228For Sale
 MLS ID #MDBC2171340, Mike Gary, Mohler and Gary Realtors LLC. Bright MLS
- $--2 bd2 ba1k sqft612 N Bend Rd, Baltimore, MD 21229Auction
 Auction.com 1
- $195,0002 bd2 ba1k sqft7115 Sandown Cir Unit 201, Baltimore, MD 21244For Sale
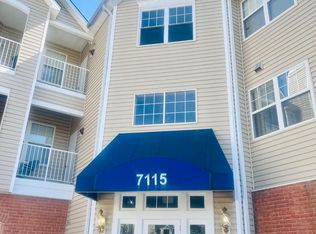 MLS ID #MDBC2175422, Roxanne Felder, Weichert, Realtors - Integrity Home Team. Bright MLS
- $189,9992 bd2 ba1.4k sqftCandlewood, Windsor Mill, MD 21244For SaleMLS ID #MDBC2177576, Marc Miller, LPT Realty, LLC. Bright MLS
- $198,0002 bd2 ba1k sqft7420 Hindon Cir Unit 102, Windsor Mill, MD 21244For SaleMLS ID #MDBC2175446, Leo Cao, Liyu Cao. Bright MLS
- $225,0004 bd2 ba1.3k sqft6104 Sunny Ln, Baltimore, MD 21207For SaleMLS ID #MDBC2179052, Michael Schiff, EXP Realty, LLC. Bright MLS
- $200,0002 bd2 ba1.1k sqft611 Lucia Ave, Baltimore, MD 21229For SaleMLS ID #MDBA2235034, Matthew Mindel, Compass. Bright MLS
- $280,0002 bd2 ba1k sqftWestchester, Baltimore, MD 21228For SaleMLS ID #MDBC2165302, Todd Broschart, The KW Collective. Bright MLS
- $274,9002 bd2 ba1k sqft2 Rumford Dr Unit 304, Catonsville, MD 21228For SaleMLS ID #MDBC2166378, Chris Cooke, Berkshire Hathaway HomeServices Homesale Realty. Bright MLS
- $274,9002 bd2 ba1k sqft4 Rumford Dr Unit 304, Catonsville, MD 21228For SaleMLS ID #MDBC2165748, Chris Cooke, Berkshire Hathaway HomeServices Homesale Realty. Bright MLS
- $230,0003 bd1 ba1.1k sqft6628 Altamont Ave, Baltimore, MD 21228For SaleMLS ID #MDBC2179696, Colleen Middleton, Northrop Realty. Bright MLS
- $199,0003 bd2 ba828 sqft39 N Culver St, Baltimore, MD 21229For SaleMLS ID #MDBA2235248, Tom Atwood, Keller Williams Legacy. Bright MLS
- $175,0002 bd2 ba1.1k sqft7418 Hindon Cir #B1-103, Baltimore, MD 21244For SaleMLS ID #MDBC2176842, Jeremey Weiss, Keller Williams Flagship. Bright MLS
- $205,0002 bd2 ba1k sqft7208 Bogley Rd Unit 301, Baltimore, MD 21244For SaleMLS ID #MDBC2159150, Bolarinwa Awe, ExecuHome Realty. Bright MLS
- $240,0004 bd2 ba1.2k sqft3926 Cranston Ave, Baltimore, MD 21229For SaleMLS ID #MDBA2235350, Michael Soper, Next Step Realty. Bright MLS
- $210,0002 bd2 ba1k sqft7653 Gladstone Rd #5, Windsor Mill, MD 21244For SaleMLS ID #MDBC2165510, Sharetta Jones, Cummings & Co. Realtors. Bright MLS
- $209,5002 bd1 ba1k sqft7205 Bogley Rd Unit 202, Baltimore, MD 21244For SaleMLS ID #MDBC2172436, Wayne Davis, United Real Estate Executives. Bright MLS
