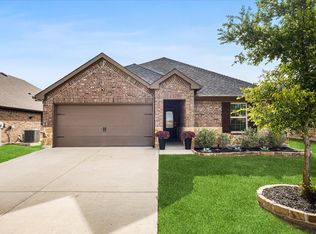
FOR SALE WITH RENT-TO-BUY OPTION AVAILABLE! Welcome to 1003 Stage Coach Lane in Princeton! This well-maintained 3-bedroom, 2-bath home offers 1,452 square feet of comfortable living space with a 2-car garage and a functional layout that makes great use of every square foot.
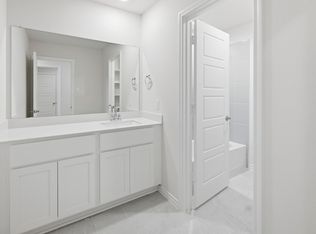
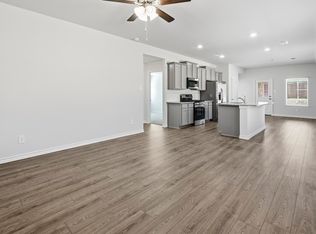
Inside, you’ll find inviting living spaces, a comfortable flow throughout the home, and thoughtful updates to the bathrooms that give the property a fresh, updated feel. The versatile floor plan offers plenty of room for everyday living, entertaining, working from home, or simply settling into a space of your own.
What truly sets this property apart is the flexibility in how you can make it home. The property is available for a traditional purchase, with a rent-to-buy opportunity also available for qualified applicants. This provides an alternative path for those who want to move into a home today while working toward future ownership.
Located in the growing Princeton community with convenient access to shopping, dining, schools, and major roadways. Don’t let the timing of traditional financing keep you from exploring homeownership. Schedule your private showing and review the additional listing documents for details regarding the rent-to-buy opportunity.
For sale
$279,000
1003 Stage Coach Ln, Princeton, TX 75407
3beds
1,454sqft
Single Family Residence
Built in 2020
6,534 Square Feet Lot
$272,200 Zestimate®
$192/sqft
$50/mo HOA
What's special
Inviting living spacesVersatile floor planFunctional layout
- 16 days
- 53
- 6
Likely to sell faster than
Zillow last checked:
Listing updated:
Listed by:
Joshua Hill 0687345,
Christie's Lone Star 214-821-3336
Source: NTREIS,MLS#: 21396198
Facts & features
Interior
Bedrooms & bathrooms
- Bedrooms: 3
- Bathrooms: 2
- Full bathrooms: 2
Primary bedroom
- Features: Ceiling Fan(s), Dual Sinks, Double Vanity, En Suite Bathroom, Garden Tub/Roman Tub, Linen Closet, Separate Shower, Walk-In Closet(s)
- Level: First
- Dimensions: 14 x 12
Bedroom
- Features: Ceiling Fan(s), Walk-In Closet(s)
- Level: First
- Dimensions: 11 x 9
Bedroom
- Features: Ceiling Fan(s), Walk-In Closet(s)
- Level: First
- Dimensions: 11 x 9
Breakfast room nook
- Level: First
- Dimensions: 9 x 6
Kitchen
- Features: Breakfast Bar, Built-in Features, Galley Kitchen, Granite Counters, Kitchen Island, Pantry, Walk-In Pantry
- Level: First
- Dimensions: 16 x 9
Living room
- Features: Ceiling Fan(s)
- Level: First
- Dimensions: 16 x 15
Heating
- Central, Natural Gas
Cooling
- Central Air, Ceiling Fan(s), Electric
Appliances
- Included: Dishwasher, Gas Cooktop, Disposal, Gas Oven, Microwave, Vented Exhaust Fan
- Laundry: Washer Hookup, Dryer Hookup, Laundry in Utility Room
Features
- Double Vanity, Eat-in Kitchen, High Speed Internet, Kitchen Island, Open Floorplan, Pantry, Walk-In Closet(s), Wired for Sound
- Flooring: Ceramic Tile, Engineered Hardwood
- Has basement: No
- Has fireplace: No
Interior area
- Total interior livable area: 1,454 sqft
Video & virtual tour
Property
Parking
- Total spaces: 2
- Parking features: Additional Parking, Concrete, Door-Single, Driveway, On Site, On Street
- Attached garage spaces: 2
Features
- Levels: One
- Stories: 1
- Patio & porch: Covered
- Exterior features: Rain Gutters
- Pool features: None, Community
- Fencing: Back Yard,Full,Gate,Wood
Lot
- Size: 6,534 Square Feet
- Features: Interior Lot, Landscaped, Subdivision, Sprinkler System, Few Trees
Details
- Parcel number: R1192000C011U1
- Other equipment: Irrigation Equipment
Construction
Type & style
- Home type: SingleFamily
- Architectural style: Traditional,Detached
- Property subtype: Single Family Residence
Materials
- Brick
- Foundation: Slab
- Roof: Asphalt,Shingle
Condition
- Resale
- Year built: 2020
Utilities & green energy
- Sewer: Public Sewer
- Water: Public
- Utilities for property: Cable Available, Electricity Available, Electricity Connected, Natural Gas Available, Sewer Available, Separate Meters, Water Available
Community & HOA
Community
- Features: Pool, Sidewalks, Community Mailbox
- Security: Fire Alarm
- Subdivision: Winchester Crossing Ph 1
HOA
- Has HOA: Yes
- Services included: All Facilities
- HOA fee: $300 semi-annually
- HOA name: Neighborhood Management
- HOA phone: 972-359-1548
Location
- Region: Princeton
Financial & listing details
- Price per square foot: $192/sqft
- Tax assessed value: $142,287
- Annual tax amount: $2,672
- Date on market: 10/1/2026
- Cumulative days on market: 20 days
- Listing terms: Cash,Conventional,FHA,VA Loan
Estimated market value
$272,200
$259,000 - $286,000
$1,869/mo
Price history
| Date | Event | Price |
|---|---|---|
| 10/1/2026 | Listed for sale | $279,000$192/sqft |
Source: NTREIS #21396198 Report a problem | ||
Public tax history
| Year | Property taxes | Tax assessment |
|---|---|---|
| 2025 | $3,132 +14% | $142,287 -0.2% |
| 2024 | $2,747 -3.8% | $142,639 -3.7% |
| 2023 | $2,857 -11.4% | $148,150 +1.6% |
| 2022 | $3,223 +38.8% | $145,775 +45.2% |
| 2021 | $2,322 | $100,417 |
Find assessor info on the county website
Monthly payment
Est. payment
Payment breakdown
Explore the cost of this home by adjusting the details. Changes won't be saved.Climate risks
Neighborhood: 75407
Nearby schools
Schools provided by the listing agent
- Elementary: Harper
- Middle: Mattei,Huddleston
- High: Lovelady,Princeton
- District: Princeton ISD
Source: NTREIS. This data may not be complete. We recommend contacting the local school district to confirm school assignments for this home.
Similar homes
- $276,4903 bd2 ba1.6k sqft1205 Dry Brook Way, Princeton, TX 75407New Construction
 NTREIS
 - $--4 bd2 ba1.8k sqft410 Spur Rdg, Princeton, TX 75407Auction
 Auction.com 1
 - $268,4903 bd2 ba1.4k sqft1213 Dry Brook Way, Princeton, TX 75407New Construction
 NTREIS
 - $279,9903 bd2 ba1.6k sqft1415 Blossom Court Dr, Princeton, TX 75407For Sale
 MLS ID #21386897, Laura Beytia. NTREIS
