Welcome home to this beautifully remodeled 3-bedroom, 2-bathroom home in Corsicana! Freshly updated with a new roof, new flooring, and fresh paint, this home blends modern updates with warm, inviting charm. The spacious living area features a beautiful fireplace with a striking wooden mantle, creating the perfect gathering space. An open-concept layout flows seamlessly from the living room into the kitchen and dining areas, making everyday living and entertaining a breeze.
The kitchen feels fresh, clean, and thoughtfully designed, featuring a gas cooktop, separate oven, and peninsula bar top that makes hosting easy. Navy paint accents throughout the kitchen and living areas add a stylish touch of character and charm. With the kitchen, dining, and living spaces all connected, guests can spread out while still enjoying conversation and connection.
The primary suite offers a private retreat with an ensuite bathroom featuring a beautiful walk-in shower, while two additional bedrooms and a hall bathroom provide comfortable space for family or guests.
Step outside and enjoy a large covered back patio, perfect for relaxing, grilling, or entertaining, along with a spacious backyard shaded by mature trees and plenty of room for kids to run and play. The large covered front porch adds even more outdoor living space and welcoming curb appeal.
Conveniently located close to schools, shopping, work, and everyday amenities, this move-in-ready home has been refreshed from top to bottom and is ready for its next chapter. Come see all this beautifully remodeled home has to offer!
For sale
$330,000
1003 Woodcastle Dr, Corsicana, TX 75110
3beds
2,160sqft
Single Family Residence
Built in 1968
0.3 Acres Lot
$-- Zestimate®
$153/sqft
$-- HOA
What's special
Fresh paintNew flooringSeparate ovenPeninsula bar topGas cooktopOpen-concept layoutNew roof
- 2 days |
- 263 |
- 16 |
Likely to sell faster than
Zillow last checked:
Listing updated:
Listed by:
Laura Smith 0645005 972-533-5120,
Keller Williams Lonestar DFW 817-795-2500
Source: NTREIS,MLS#: 21363782
Facts & features
Interior
Bedrooms & bathrooms
- Bedrooms: 3
- Bathrooms: 2
- Full bathrooms: 2
Primary bedroom
- Features: Ceiling Fan(s), Dual Sinks, En Suite Bathroom
- Level: First
- Dimensions: 1 x 1
Bedroom
- Features: Ceiling Fan(s)
- Level: First
- Dimensions: 1 x 1
Bedroom
- Features: Ceiling Fan(s)
- Level: First
- Dimensions: 1 x 1
Primary bathroom
- Features: Built-in Features, Dual Sinks, Stone Counters, Sink
- Level: First
- Dimensions: 1 x 1
Other
- Features: Built-in Features, Dual Sinks
- Level: First
- Dimensions: 1 x 1
Kitchen
- Features: Built-in Features, Stone Counters
- Level: First
- Dimensions: 1 x 1
Laundry
- Features: Built-in Features
- Level: First
- Dimensions: 1 x 1
Living room
- Features: Ceiling Fan(s), Fireplace
- Level: First
- Dimensions: 1 x 1
Heating
- Central, Natural Gas
Cooling
- Central Air, Ceiling Fan(s), Electric
Appliances
- Included: Dishwasher, Electric Oven, Gas Cooktop
Features
- Decorative/Designer Lighting Fixtures
- Flooring: Laminate, Luxury Vinyl Plank
- Has basement: No
- Number of fireplaces: 1
- Fireplace features: Living Room, Masonry, Wood Burning
Interior area
- Total interior livable area: 2,160 sqft
Video & virtual tour
Property
Parking
- Total spaces: 2
- Parking features: Driveway, Garage Faces Front, Garage, Garage Door Opener
- Has attached garage: Yes
- Covered spaces: 2
Features
- Levels: One
- Stories: 1
- Patio & porch: Rear Porch, Front Porch, Covered
- Exterior features: Private Yard
- Pool features: None
- Fencing: Back Yard,Fenced,Wood
Lot
- Size: 0.3 Acres
- Features: Interior Lot, Few Trees
Details
- Parcel number: 26013
Construction
Type & style
- Home type: SingleFamily
- Architectural style: Traditional,Detached
- Property subtype: Single Family Residence
Materials
- Brick
- Foundation: Slab
- Roof: Composition
Condition
- Resale
- Year built: 1968
Utilities & green energy
- Sewer: Public Sewer
- Water: Public
- Utilities for property: Sewer Available, Water Available
Community & HOA
Community
- Security: Smoke Detector(s)
- Subdivision: Corsicana
HOA
- Has HOA: No
Location
- Region: Corsicana
Financial & listing details
- Price per square foot: $153/sqft
- Tax assessed value: $236,870
- Annual tax amount: $4,262
- Date on market: 8/21/2026
- Listing terms: Cash,Conventional,FHA,VA Loan
Estimated market value
Not available
Estimated sales range
Not available
Not available
Price history
| Date | Event | Price |
|---|---|---|
| 8/21/2026 | Listed for sale | $330,000$153/sqft |
Source: NTREIS #21363782 Report a problem | ||
Public tax history
| Year | Property taxes | Tax assessment |
|---|---|---|
| 2025 | $2,419 -14.3% | $226,057 +10% |
| 2024 | $2,823 +18.5% | $205,506 +10% |
| 2023 | $2,382 | $186,824 +10% |
| 2022 | -- | $169,840 +10% |
| 2021 | -- | $154,400 |
| 2020 | -- | $154,400 +4.2% |
| 2019 | -- | $148,200 +13% |
| 2017 | -- | $131,110 |
| 2016 | -- | $131,110 |
| 2015 | -- | $131,110 +4.8% |
| 2014 | -- | $125,130 -3.5% |
| 2013 | -- | $129,680 -2.4% |
| 2012 | -- | $132,830 +0.7% |
| 2011 | -- | $131,930 +10% |
| 2010 | -- | $119,940 |
| 2009 | -- | $119,940 |
| 2008 | -- | $119,940 +3.9% |
| 2007 | -- | $115,390 |
Find assessor info on the county website
Monthly payment
Est. payment
Payment breakdown
Explore the cost of this home by adjusting the details. Changes won't be saved.Climate risks
Neighborhood: 75110
Nearby schools
GreatSchools rating
- 3/10Collins Intermediate SchoolGrades: 5-6Distance: 0.3 mi
- 4/10Collins Middle SchoolGrades: 7-8Distance: 2.9 mi
- 3/10Corsicana High SchoolGrades: 9-12Distance: 2.3 mi
Schools provided by the listing agent
- Middle: Corsicana,Collins
- High: Corsicana
- District: Corsicana ISD
Source: NTREIS. This data may not be complete. We recommend contacting the local school district to confirm school assignments for this home.
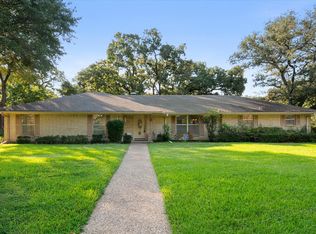
- $--3 bd2 ba2k sqft1005 Woodcastle Dr, Corsicana, TX 75110Sold
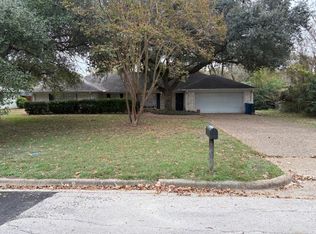
- $268,5004 bd2 ba2.3k sqft911 Woodcastle Dr, Corsicana, TX 75110Off Market
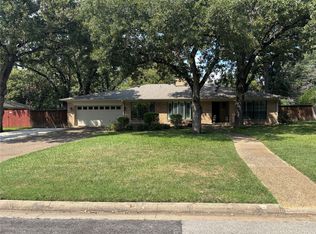
- $--4 bd3 ba2.2k sqft1004 Bryn Mawr St, Corsicana, TX 75110Sold
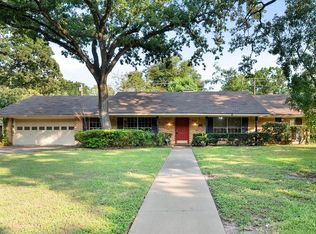
- $--3 bd2 ba2k sqft1000 Bryn Mawr St, Corsicana, TX 75110Sold
- $321,300-- bd-- ba2.5k sqft1000 Woodcastle Dr, Corsicana, TX 75110Off Market
- $314,4003 bd2 ba2.2k sqft1008 Bryn Mawr St, Corsicana, TX 75110Off Market
- $365,900-- bd-- ba3.7k sqft1004 Woodcastle Dr, Corsicana, TX 75110Off Market
- $248,900-- bd-- ba2.1k sqft907 Woodcastle Dr, Corsicana, TX 75110Off Market
A local agent can set up tours, give advice and negotiate with sellers.
Similar homes
- $320,0004 bd2 ba2.2k sqft904 Northwood Blvd, Corsicana, TX 75110For Sale
 MLS ID #21363445, Christina Cerda. NTREIS
 - $297,5003 bd2 ba1.9k sqft401 Hutson Dr, Corsicana, TX 75110For Sale
 MLS ID #21360581, Laura Smith. NTREIS
 - $339,0003 bd2 ba1.8k sqft2629 Fish Tank Rd, Corsicana, TX 75110For Sale
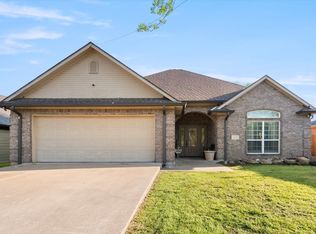 MLS ID #21242655, Tammy Carter. NTREIS
 - $225,0003 bd2 ba1.3k sqft201 Hardy Ave, Corsicana, TX 75110For Sale
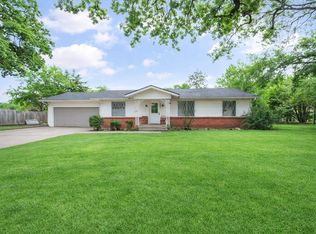 MLS ID #21365035, Christina Cerda. NTREIS
 - $316,9003 bd2 ba1.9k sqft1504 Wade St, Corsicana, TX 75110For SaleMLS ID #21256238, Tammy Carter. NTREIS
- $289,9003 bd2 ba1.7k sqft1801 Woodlawn Ave, Corsicana, TX 75110For SaleMLS ID #21355517, Ellen Lewis. NTREIS
- $289,0004 bd3 ba1.8k sqft2912 Purdue Dr, Corsicana, TX 75110For SaleMLS ID #21331272, Celestina Hillock. NTREIS
- $274,9994 bd3 ba1.8k sqft2200 N Beaton St, Corsicana, TX 75110For SaleMLS ID #21356787, Victoria Ayala. NTREIS
- $379,9004 bd3 ba2.5k sqft1821 Dartmouth Ln, Corsicana, TX 75110For SaleMLS ID #21206568, Jeffery Smith. NTREIS
- $295,0003 bd3 ba1.9k sqft1818 Maplewood Ave, Corsicana, TX 75110For SaleMLS ID #21347325, Patti Taylor. NTREIS
- $375,0004 bd3 ba2.6k sqft3201 W Park Row Blvd, Corsicana, TX 75110For SaleMLS ID #21357429, Leslie Melton. NTREIS
- $340,9003 bd2 ba1.8k sqft5313 Trailridge Pl, Corsicana, TX 75110For Sale By Owner
- $289,0005 bd4 ba3.1k sqft1444 Oaklawn Dr, Corsicana, TX 75110For SaleMLS ID #21338911, Jane Askew. NTREIS
- $259,9004 bd2 ba2.2k sqft601 N 38th St, Corsicana, TX 75110For SaleMLS ID #21361711, Clara Taylor. NTREIS
- $233,0003 bd2 ba2.7k sqft504 Love Cir, Corsicana, TX 75110For SaleMLS ID #21352896, Amber Broadway. NTREIS
- $235,0004 bd2 ba1.9k sqft536 Forrest Ln, Corsicana, TX 75110For SaleMLS ID #21245673, Kevin Goodman. NTREIS
- $298,9005 bd2 ba2k sqft1217 S 9th St, Corsicana, TX 75110For SaleMLS ID #21348014, Jose Valles. NTREIS
- $360,0004 bd3 ba2k sqft3617 Emhouse Rd, Corsicana, TX 75110For SaleMLS ID #21356751, Laura Smith. NTREIS
- $270,0003 bd2 ba1.4k sqft607 Stanford St, Corsicana, TX 75110For SaleMLS ID #21334649, Sheila Goff. NTREIS
- $199,9993 bd2 ba1.1k sqft2601 W 5th Ave, Corsicana, TX 75110For SaleMLS ID #21365236, Christina Cerda. NTREIS
