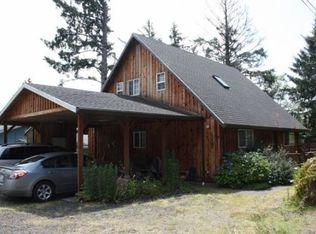
Welcome to this beautifully designed 2 bedroom, 2 bath home in Bay City, thoughtfully built with ADA accessibility in mind! Built in 2020, this 1,725 sq. ft. home offers the perfect blend of modern comfort, functionality, and easy coastal living! Featuring zero step entry, extra wide hallways, and a spacious primary bedroom and bathroom with a tiled roll in shower, this home was designed for accessibility without sacrificing style. The expansive open concept living area features vaulted ceilings, abundant natural light, and plenty of room for entertaining. The kitchen is a standout, featuring warm wood cabinetry, granite countertops, stainless steel appliances, a large island with a built-in propane range, a stunning custom range hood, and a generous pantry offering plenty of storage. An oversized laundry room adds even more convenience and functionality. The exterior features durable Hardi Plank siding, a metal roof, an oversized attached garage, ample concrete parking, and a covered front patio area. Surrounded by coastal greenery and conveniently located near Tillamook Bay, with easy access to fishing, crabbing, kayaking, and all the recreation the Oregon Coast has to offer. Whether you're looking for accessible living, a place to age in place, or simply a spacious, low maintenance coastal retreat, this thoughtfully designed home has so much to offer! Homes combining newer construction, accessibility, generous storage, and coastal charm don't come along every day!
Active
$525,000
10030 4th St, Bay City, OR 97107
2beds
1,725sqft
Single Family Residence
Built in 2020
10,018 Square Feet Lot
$514,300 Zestimate®
$304/sqft
$-- HOA
What's special
Extra wide hallwaysStunning custom range hoodCovered front patio areaSurrounded by coastal greeneryDurable hardi plank sidingVaulted ceilingsOversized laundry room
- 24 days
- 457
- 28
Zillow last checked:
Listing updated:
Listed by:
Jennifer N Strohmaier 503-812-6078,
Rob Trost Real Estate - Tillam,
Coley Trost 503-812-0791,
Rob Trost Real Estate, LLC
Source: OCMLS,MLS#: 26-2792
Facts & features
Interior
Bedrooms & bathrooms
- Bedrooms: 2
- Bathrooms: 2
- Full bathrooms: 2
Heating
- Forced Air, Radiant Floor
Cooling
- Electric
Appliances
- Included: Disposal, Dishwasher, Refrigerator, Propane Range
- Laundry: Accessible Utilities or Laundry, Electric Dryer Hookup, Main Level, Washer Hookup
Features
- Breakfast Bar, Kitchen Island, Open Floorplan, Pantry, Roll In Shower, Storage, Walk-In Closet(s), Wide Interior Halls and Doors, Vaulted Ceiling(s)
- Flooring: Carpet, Laminate, Tile
- Windows: Double Pane Windows, Vinyl Frames
- Has basement: No
- Has fireplace: No
Interior area
- Total structure area: 1,725
- Total interior livable area: 1,725 sqft
- Finished area above ground: 1,725
- Finished area below ground: 0
Video & virtual tour
Property
Parking
- Total spaces: 2
- Parking features: Attached Garage, Driveway, Paved
- Garage spaces: 2
Accessibility
- Accessibility features: Accessible Doors, Accessible Hallway(s), Accessible Kitchen Appliances, Accessible Washer/Dryer, Accessible Entrance, Accessible Full Bath
Features
- Levels: One
- Stories: 1
- Patio & porch: Covered Patio, Front Patio
- Fencing: None
Lot
- Size: 10,018 Square Feet
- Features: Landscaped, Level
Details
- Parcel number: 31593R
- Zoning description: BC - MI - Bay City- Moderate Intensity
- Special conditions: Standard
Construction
Type & style
- Home type: SingleFamily
- Architectural style: Ranch
- Property subtype: Single Family Residence
Materials
- HardiPlank Type
- Foundation: Concrete Perimeter
- Roof: Metal
Condition
- New construction: No
- Year built: 2020
Utilities & green energy
- Sewer: Public Sewer
- Water: Public
- Utilities for property: Cable Available, Electricity Connected, Sewer Connected, Water Connected, Phone Available
Community & HOA
Community
- Security: 24 Hour Security
- Subdivision: Pacific Addn to Bay City
HOA
- Has HOA: No
Location
- Region: Bay City
Financial & listing details
- Price per square foot: $304/sqft
- Tax assessed value: $551,180
- Annual tax amount: $3,263
- Date on market: 10/22/2026
- Listing terms: Cash,Conventional,VA Loan
- Electric utility on property: Yes
- Road surface type: Paved
Estimated market value
$514,300
$489,000 - $540,000
$2,606/mo
Price history
| Date | Event | Price |
|---|---|---|
| 10/23/2026 | Listed for sale | $525,000+2000%$304/sqft |
Source:  OCMLS #26-2792 Report a problem | ||
| 3/8/2019 | Sold | $25,000+400%$14/sqft |
Source: Public Record Report a problem | ||
| 11/2/2018 | Sold | $5,000$3/sqft |
Source: Public Record Report a problem | ||
Public tax history
| Year | Property taxes | Tax assessment |
|---|---|---|
| 2025 | $3,264 +7.4% | $289,280 +3% |
| 2024 | $3,038 +0.9% | $280,860 +3% |
| 2023 | $3,011 +11.2% | $272,680 +3% |
| 2022 | $2,706 -8.1% | $264,740 +3% |
| 2021 | $2,946 +850.3% | $257,030 +850.2% |
| 2020 | $310 +1.7% | $27,050 +3% |
| 2019 | $305 +1.9% | $26,270 +3% |
| 2018 | $299 | $25,510 +3% |
| 2017 | $299 +9.5% | $24,769 +3% |
| 2016 | $273 +2.2% | $24,050 +3% |
| 2015 | $267 -1.4% | $23,350 +3% |
| 2014 | $271 +4.8% | $22,670 +3% |
| 2013 | $259 +5% | $22,010 +3% |
| 2012 | $246 +2.8% | $21,370 +3% |
| 2011 | $240 -2.7% | $20,750 +3% |
| 2010 | $246 +1.5% | $20,150 +3% |
| 2009 | $243 +5.1% | $19,570 +3% |
| 2008 | $231 +8.7% | $19,000 +3% |
| 2007 | $213 | $18,450 |
Find assessor info on the county website
Monthly payment
Est. payment
Payment breakdown
Explore the cost of this home by adjusting the details. Changes won't be saved.Climate risks
Neighborhood: 97107
Similar homes
- $449,0003 bd2 ba1.3k sqft5395 High St, Bay City, OR 97107For Sale

 MLS ID #26-1614, Macy Thompson, Rob Trost Real Estate, LLC. OCMLS
- $424,9003 bd2 ba1.4k sqft9465 3rd St, Bay City, OR 97107For Sale
 MLS ID #26-1753, Pam C. Zielinski, Berkshire Hathaway HomeServices NW - Netarts. OCMLS
- $410,0003 bd2 ba1.5k sqft9750 5th St, Bay City, OR 97107For Sale
 MLS ID #26-2139, Stephanie L. Poppe, Rob Trost Real Estate - Tillam. OCMLS
- $374,0003 bd1 ba1k sqft6670 Seattle Ave, Bay City, OR 97107For Sale
 MLS ID #TC-22520, Jennifer N Strohmaier, Rob Trost Real Estate - Tillam. OCMLS
- $499,0003 bd3 ba1.6k sqft8970 7th St, Bay City, OR 97107New ConstructionMLS ID #26-1731, Brooke Bennett, Coldwell Banker Professional G. OCMLS
- $699,0003 bd3 ba2.4k sqft5035 S Ridge Dr, Bay City, OR 97107For SaleMLS ID #26-1403, Erin Averill, HomeSource. OCMLS
- $599,0003 bd2 ba1.6k sqft7785 Sollie Smith Rd, Tillamook, OR 97141For SaleMLS ID #26-2904, Debbie S Carr, Rob Trost Real Estate - Tillam. OCMLS
- $529,0003 bd3 ba1.5k sqft708 Vine Maple Ln, Garibaldi, OR 97118For SaleMLS ID #26-2047, Jacqueline Huseby, Rob Trost Real Estate - Tillam. OCMLS
- $519,0003 bd2 ba1.5k sqft3150 Aldercrest Rd, Tillamook, OR 97141For SaleMLS ID #26-2060, Stephanie L. Poppe, Rob Trost Real Estate - Tillam. OCMLS
- $475,0003 bd1 ba2k sqft17125 Wilson River Hwy, Tillamook, OR 97141For Sale
 MLS ID #847284, ROBIN EWRY, Vantage Point Brokers, Llc. WVMLS
- $545,0003 bd2 ba1.8k sqft8310 Cedar St, Rockaway Beach, OR 97136For SaleMLS ID #26-2246, Jennifer N Strohmaier, Rob Trost Real Estate - Tillam. OCMLS
- $576,0003 bd2 ba1.8k sqft507 Cedar Creek Cir, Rockaway Beach, OR 97136For SaleMLS ID #26-2590, Christina Forte, Keller Williams Sunset Corridor. OCMLS
- $539,0003 bd2 ba1.5k sqft2020 Bayview Ave W, Tillamook, OR 97141Active
 MLS ID #696246693, Pamela Zielinski, Berkshire Hathaway HomeServices NW Real Estate. RMLS (OR)
- $539,0003 bd2 ba1.5k sqft2020 Bayview Ave, Netarts, OR 97143For SaleMLS ID #26-2494, Pam C. Zielinski, Berkshire Hathaway HomeServices NW - Netarts. OCMLS
- $585,0004 bd2 ba2.5k sqft207 Cypress Ave, Garibaldi, OR 97118For SaleMLS ID #26-2299, Sydney E Collett, Rob Trost Real Estate - Tillam. OCMLS
- $519,0003 bd2 ba1.5k sqft4365 Sequoia Loop, Netarts, OR 97141For SaleMLS ID #26-1209, Macy Thompson, Rob Trost Real Estate, LLC. OCMLS
- $525,0002 bd1 ba900 sqft18305 Wilson River Hwy, Tillamook, OR 97141For SaleMLS ID #26-2714, Marilyn K. Hankins, King Realty. OCMLS
- $549,9994 bd3 ba2.2k sqft6505 Colonial Way, Tillamook, OR 97141For SaleMLS ID #26-1657, Jennifer N Strohmaier, Rob Trost Real Estate - Tillam. OCMLS
