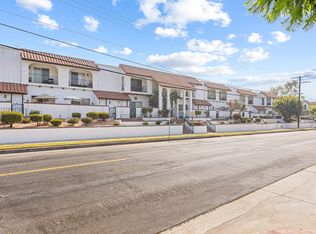
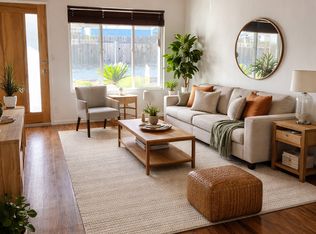
Welcome to this bright and spacious end unit! As a sought-after end unit, this home offers added privacy and an abundance of natural light throughout. The main level features a living room with high ceilings that opens directly onto a private patio perfect for morning coffee or weekend BBQing.The mid-level boasts a bright, functional kitchen with a breakfast nook, a separate formal dining area, and a convenient powder room for guests. Retreat to the top floor, where you’ll find the primary suite featuring a walk-in closet and peaceful views. A standout feature of this home is the in-unit laundry conveniently located on the bedroom level. Complete with a private, attached 2-car garage with direct access and plenty of storage, this home has everything you need. Community amenities include a resort-style pool, spa, sauna, clubhouse and some utilities!
Under contract
Listed by: Pinnacle Estate Properties • Joshua Stepakoff • Contact: 818-723-7848
$599,000
10030 Owensmouth Ave Unit 25, Chatsworth, CA 91311
3beds
1,633sqft
Condominium
Built in 1979
-- sqft lot
$587,600 Zestimate®
$367/sqft
$518/mo HOA
What's special
Peaceful viewsSeparate formal dining areaBreakfast nookBright functional kitchen
- 135 days |
- 64 |
- 0 |
Zillow last checked:
Listing updated:
Listed by:
Joshua Stepakoff DRE #02045840 818-723-7848,
Pinnacle Estate Properties
Source: CRMLS,MLS#: SR26075744 Originating MLS: California Regional MLS
Originating MLS: California Regional MLSFacts & features
Interior
Bedrooms & bathrooms
- Bedrooms: 3
- Bathrooms: 3
- Full bathrooms: 3
Rooms
- Room types: Bedroom, Kitchen, Living Room, Primary Bedroom
Primary bedroom
- Features: Primary Suite
Bedroom
- Features: All Bedrooms Up
Bathroom
- Features: Bathtub, Tub Shower
Kitchen
- Features: Tile Counters
Heating
- Central
Cooling
- Central Air
Appliances
- Included: Dishwasher, Gas Range, Water Heater
- Laundry: Inside, Upper Level
Features
- Balcony, Eat-in Kitchen, High Ceilings, All Bedrooms Up, Primary Suite
- Doors: Sliding Doors
- Has fireplace: No
- Fireplace features: None
- Common walls with other units/homes: 1 Common Wall,End Unit,No One Above,No One Below
Interior area
- Total interior livable area: 1,633 sqft
Property
Parking
- Total spaces: 2
- Parking features: Direct Access, Garage, Garage Door Opener
- Attached garage spaces: 2
Features
- Levels: Multi/Split
- Entry location: First floor
- Patio & porch: Patio
- Pool features: Association
- Has spa: Yes
- Spa features: Association
- Fencing: Masonry,Stucco Wall
- Has view: Yes
- View description: Mountain(s)
Lot
- Size: 4.04 Acres
Details
- Parcel number: 2747014067
- Special conditions: Standard
Construction
Type & style
- Home type: Condo
- Property subtype: Condominium
- Attached to another structure: Yes
Materials
- Stucco
- Foundation: None
- Roof: Tile
Condition
- New construction: No
- Year built: 1979
Utilities & green energy
- Sewer: Public Sewer
- Water: Public
Community & HOA
Community
- Features: Suburban, Sidewalks
HOA
- Has HOA: Yes
- Amenities included: Clubhouse, Management, Pool, Sauna, Spa/Hot Tub, Water
- Services included: Sewer
- HOA fee: $518 monthly
- HOA name: Tierra Verde Vi
- HOA phone: 310-559-4700
Location
- Region: Chatsworth
Financial & listing details
- Price per square foot: $367/sqft
- Tax assessed value: $619,037
- Date on market: 4/9/2026
- Cumulative days on market: 135 days
- Listing terms: Cash,Cash to New Loan,Conventional
Estimated market value
$587,600
$558,000 - $617,000
$3,820/mo
Price history
| Date | Event | Price |
|---|---|---|
| 7/8/2026 | Contingent | $599,000$367/sqft |
Source:  CRMLS #SR26075744 Report a problem CRMLS #SR26075744 Report a problem | ||
| 4/23/2026 | Price change | $599,000-6.4%$367/sqft |
Source: CRMLS #SR26075744 Report a problem | ||
| 4/9/2026 | Listed for sale | $640,000+7.6%$392/sqft |
Source: CRMLS #SR26075744 Report a problem | ||
| 4/16/2024 | Sold | $595,000+3.5%$364/sqft |
Source:  GAVAR #24001692 Report a problem GAVAR #24001692 Report a problem | ||
| 3/15/2024 | Pending sale | $575,000$352/sqft |
Source: GAVAR #24001692 Report a problem | ||
| 3/8/2024 | Listed for sale | $575,000$352/sqft |
Source: CRMLS #SR24047142 Report a problem | ||
Public tax history
| Year | Property taxes | Tax assessment |
|---|---|---|
| 2026 | -- | $619,037 +2% |
| 2025 | $7,444 +57.5% | $606,900 +58.3% |
| 2024 | $4,726 +2% | $383,414 +2% |
| 2023 | $4,635 +4.9% | $375,897 +2% |
| 2022 | $4,418 +1.4% | $368,527 +2% |
| 2021 | $4,356 -0.9% | $361,302 +1% |
| 2020 | $4,396 | $357,598 +2% |
| 2019 | $4,396 +5% | $350,588 +2% |
| 2018 | $4,187 | $343,714 +2% |
| 2017 | $4,187 +2.3% | $336,975 +2% |
| 2016 | $4,093 +2.7% | $330,368 +1.5% |
| 2015 | $3,986 +1.1% | $325,407 +2% |
| 2014 | $3,944 | $319,033 +35.2% |
| 2012 | -- | $236,000 -13.1% |
| 2011 | -- | $271,500 +10.9% |
| 2010 | -- | $244,900 |
| 2009 | -- | $244,900 -17.7% |
| 2008 | -- | $297,748 +2% |
| 2007 | -- | $291,911 +2% |
| 2006 | -- | $286,188 +100.2% |
| 2005 | -- | $142,972 +4% |
| 2004 | -- | $137,422 +1.9% |
| 2003 | -- | $134,904 +2% |
| 2002 | -- | $132,260 +4% |
| 2000 | -- | $127,127 |
Find assessor info on the county website
Monthly payment
Est. payment
Payment breakdown
Explore the cost of this home by adjusting the details. Changes won't be saved.Climate risks
Neighborhood: Chatsworth
Nearby schools
GreatSchools rating
- 7/10Chatsworth Park Elementary SchoolGrades: K-5Distance: 0.4 mi
- 7/10Ernest Lawrence Middle SchoolGrades: 6-8Distance: 0.5 mi
- 5/10Chatsworth Charter High SchoolGrades: 9-12Distance: 0.9 mi
Schools provided by the listing agent
- Middle: Lawrence
- High: Chatsworth
Source: CRMLS. This data may not be complete. We recommend contacting the local school district to confirm school assignments for this home.
- $543,0002 bd2 ba1.4k sqft10030 Owensmouth Ave UNIT 29, Chatsworth, CA 91311Sold

- $553,8002 bd2 ba1.4k sqft10030 Owensmouth Ave UNIT 82, Chatsworth, CA 91311Off Market
- $725,8003 bd1 ba993 sqft10100 Owensmouth Ave, Chatsworth, CA 91311Off Market
- $801,0002 bd1 ba734 sqft21621 Dupont St, Chatsworth, CA 91311Off Market
- $711,8003 bd1 ba993 sqft10106 Owensmouth Ave, Chatsworth, CA 91311Off Market
- $759,1004 bd2 ba1.3k sqft21615 Dupont St, Chatsworth, CA 91311Off Market
- $799,9504 bd3 ba1.3k sqft10110 Owensmouth Ave, Chatsworth, CA 91311Sold
- $753,2003 bd2 ba1.3k sqft10057 Owensmouth Ave, Chatsworth, CA 91311Off Market
A local agent can set up tours, give advice and negotiate with sellers.
Similar homes
- $564,9992 bd3 ba1.1k sqft21333 Lassen St Unit 7B, Chatsworth, CA 91311For Sale
 MLS ID #SR26168212, Biju Varghese, Pinnacle Estate Properties, Inc.. CRMLS
 - $634,9993 bd3 ba1.3k sqft10231 Independence Ave Unit C17, Chatsworth, CA 91311For Sale
 MLS ID #SR26074101, Fernanda Otalora, RE/MAX One. CRMLS
 - $597,0002 bd4 ba1.4k sqft10215 Variel Ave Unit 7, Chatsworth, CA 91311For Sale
 MLS ID #SR25281353, Dona Panussi, STS Real Estate Brokerage, Inc.. CRMLS
 - $569,9003 bd3 ba1.3k sqft20119 Leadwell St Unit 3, Winnetka, CA 91306For Sale
 MLS ID #SR26162272, David Proctor, Pinnacle Estate Properties. CRMLS
 - $695,0003 bd3 ba1.5k sqft22229 Shadow Valley Cir, Chatsworth, CA 91311For SaleMLS ID #SR26177230, Matthew Landesman, Land Brothers Mortgage & Realty. CRMLS
- $579,0003 bd3 ba1.4k sqft8235 Mason Ave Unit C, Winnetka, CA 91306For SaleMLS ID #SR26161260, Earvin Piega, Realty Source. CRMLS
- $625,0003 bd3 ba1.2k sqft8340 Penfield Ave Unit 35, Winnetka, CA 91306For SaleMLS ID #SR26150902, Fernanda Borras, Equity Union. CRMLS
- $635,0003 bd3 ba1.8k sqft20224 Sherman Way Unit 48, Winnetka, CA 91306For SaleMLS ID #SW26096401, Ashley Giddings, Coldwell Banker Icon. CRMLS
- $545,0002 bd2 ba920 sqft21500 Burbank Blvd APT 328, Woodland Hills, CA 91367For SaleMLS ID #SR26173068, Kathleen Finnegan, Berkshire Hathaway HomeServices California Properties. CRMLS
- $659,0003 bd3 ba1.6k sqft7109 Farralone Ave Unit 117, Canoga Park, CA 91303For SaleMLS ID #SR26129893, Oliver Darwich, Compass. CRMLS
- $549,0002 bd2 ba1.1k sqft15050 Sherman Way Unit 180, Los Angeles, CA 91405For SaleMLS ID #BB26158951, Alin Glogovicean, Redfin Corporation. CRMLS
- $628,9003 bd3 ba1.9k sqft11545 Honeyglen Rd, Pacoima, CA 91331For SaleMLS ID #CV26003189, Alicia Villarruel, KELLER WILLIAMS COVINA. CRMLS
- $699,0003 bd3 ba1.6k sqft17943 Magnolia Blvd APT 16, Encino, CA 91316For SaleMLS ID #SR26107848, Christina Gunn, Berkshire Hathaway HomeServices California Properties. CRMLS
- $575,0003 bd3 ba1.4k sqft25703 Holiday Cir APT C, Stevenson Ranch, CA 91381For SaleMLS ID #GD26172007, Armine Juraghatspanyan, Keller Williams R. E. Services. CRMLS
- $595,0003 bd3 ba1.2k sqft6491 Twin Circle Ln Unit 5, Simi Valley, CA 93063For SaleMLS ID #SR26173317, John Mazziotta, Pinnacle Estate Properties. CRMLS
- $610,0002 bd3 ba1.3k sqft15614 Crestview Ln #63, Granada Hills, CA 91344For SaleMLS ID #SR26140764, Sharlene Johnson, RE/MAX Gateway. CRMLS
- $729,0004 bd2 ba1.7k sqft14522 Day Lily Ln, Van Nuys, CA 91402For SaleMLS ID #SR26151485, Henry Barcarse, Coldwell Banker Exclusive. CRMLS
- $589,9994 bd3 ba1.6k sqft26142 Gravett Pl, Santa Clarita, CA 91350For SaleMLS ID #SR26070011, Chris Cardoza, Luxury Collective. CRMLS
- $499,0002 bd2 ba1.1k sqft15230 Roxford St Unit 62, Sylmar, CA 91342For SaleMLS ID #26005671, Luis Padilla Marquez. GAVAR
- $599,0003 bd3 ba1.1k sqft22839 Banyan Pl Unit 332, Santa Clarita, CA 91390For SaleMLS ID #SR26163309, Eric White, RE/MAX of Santa Clarita. CRMLS
Local buyer's agents are ready to help
