Skip main navigation
Off market
  • $563,100

    10035 Washington Colony Dr, Dayton, OH 45458

    4beds
    3,125sqft
    SingleFamily
    Built in ----
    -- sqft lot
    $563,100 Zestimate®
    $180/sqft
    $3,522 Estimated rent

    Home value

    $563,100

    $512,000 - $619,000

    $3,522/mo

    Zestimate® history
    Loading
    Loading...

    Owner options

    List your home for rent

    $3,522/mo

    Rent Zestimate®

    Find your next renter with Zillow Rental Manager. Plus, with online applications, you can quickly screen prospective tenants – for free.

    Learn more

    $3,522/mo

    Rent Zestimate®

    Refinance and save

    $3,854/mo

    Est. payment

    Refinancing to a lower rate could help reduce your monthly payments and save thousands over the life of the loan.

    See today's rates

    $3,854/mo

    Est. payment

    Explore your selling options

    Work with a Zillow partner agent

    Leverage their expertise and Zillow's premium Showcase listings to get your home seen by more buyers.

    Get started

    List with your own agent

    Get your home in front of millions of buyers by listing it on Zillow.

    Learn how to do it

    Sell it yourself

    Take full control of how buyers see your home on Zillow by listing For Sale by Owner (FSBO).

    List your home

    What's special

    Full bathOpen-concept floorplanWalk-in closetCeramic tile floors

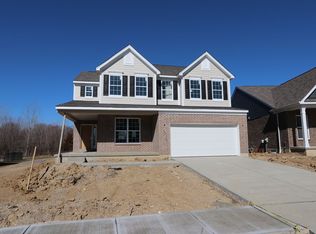
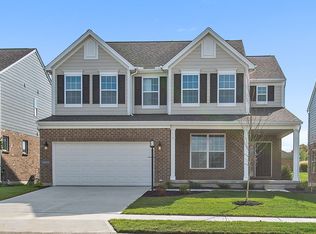
    The Barrett is a beautiful family home, offering 4 bedrooms, 3.5 baths, and a 2-car garage. With an open-concept floorplan, this home is perfect for entertaining and daily living!Upon entering, you are greeted by a formal dining room with a tray ceiling. Hardwood floors lead you past the staircase and into a spacious 2-story family room that is open to the breakfast area and kitchen. The gourmet kitchen boasts a large center island, stainless steel appliances, 42" cabinets, a decorative tile backsplash, and a pantry. You'll love nightly family dinners or baking cookies with the kids in this kitchen!The 2-story family room includes large windows and a gas fireplace. Now you'll have a naturally bright and grandiose space where you can host family parties or relax on the couch after a long day.When you enter from the garage, you will find a mud room with cubbies, a laundry room, and bulk storage area, offering more than enough space for backpacks, coats, and shoes.The second floor boasts a huge owner's suite with a tray ceiling, attached bathroom, and walk-in closet. The owner's bath features ceramic tile floors, a double vanity, and walk-in garden shower with a bench. It's your own personal spa.There are also 3 additional bedrooms and a full bath on the second floor. Bedroom 4 also has a private bath of its own! This home also has a full walkout basement with 9' walls. This space has future finish poten... MLS# 841931

    This property is off market, which means it's not currently listed for sale or rent on Zillow. This may be different from what's available on other websites or public sources.

    Facts & features

    Interior

    Bedrooms & bathrooms
    • Bedrooms: 4
    • Bathrooms: 4
    • Full bathrooms: 3
    • 1/2 bathrooms: 1
    Interior area
    • Total interior livable area: 3,125 sqft

    Property

    Parking
    • Total spaces: 2

    Construction

    Type & style
    • Home type: SingleFamily

    Community & HOA

    Location
    • Region: Dayton

    Financial & listing details

    • Price per square foot: $180/sqft

    Price history

    DateEventPrice
    9/3/2021Listing removed--
    Source: M/I Homes Report a problem
    9/2/2021Price change$592,150+0.8%$189/sqft
    Source: M/I Homes Report a problem
    6/11/2021Price change$587,450-0.1%$188/sqft
    Source: M/I Homes Report a problem
    6/9/2021Listed for sale$587,950+5.4%$188/sqft
    Source: M/I Homes Report a problem
    5/6/2021Listing removed--
    Source: M/I Homes Report a problem
    4/7/2021Price change$557,695+2.6%$178/sqft
    Source: M/I Homes Report a problem
    2/19/2021Listed for sale$543,695$174/sqft
    Source: M/I Homes Report a problem

    Public tax history

    Tax history is unavailable.

    Neighborhood: 45458

    Nearby schools

    GreatSchools rating
    Schools provided by the listing agent
    • District: Centerville City

    Source: The MLS. This data may not be complete. We recommend contacting the local school district to confirm school assignments for this home.

    Get a cash offer in 3 minutes
    Find out how much your home could sell for in as little as 3 minutes with a no-obligation cash offer.
    Estimated market value
    $563,100
    Get a cash offer in 3 minutes
    Find out how much your home could sell for in as little as 3 minutes with a no-obligation cash offer.
    Estimated market value
    $563,100