Completely remodeled and move-in ready! This 3-bedroom, 2-bath home offers numerous updates throughout, including new flooring, interior/exterior paint, electrical, microwave, and electric fireplace. The main level features a spacious living room, updated kitchen/dining area, two bedrooms and a full bath, while the lower level offers a large family room, third bedroom, ½ bath and storage. Enjoy the outdoors with a large composite deck, patio with firepit, and a 10x14 storage shed. The garage is a standout feature with a fully screened garage door, plus mini-split with A/C and heat. With so many updates already completed, this home is ready for you to move in and enjoy! Agent is related to seller.
Foreclosed
Est. $299,900
1004 S Clover Ave, Sioux Falls, SD 57110
3beds
1,592sqft
Single Family Residence
Built in 1979
6,368 Square Feet Lot
$299,900 Zestimate®
$188/sqft
$-- HOA
What's special
Electric fireplaceLarge family roomFully screened garage doorLarge composite deckPatio with firepitNew flooring
- 341 days
- 14
- 0
Zillow last checked:
Listing updated:
Listed by:
Allison R Moses,
Falls Real Estate 605-553-0155
Source: Realtor Association of the Sioux Empire,MLS#: 22606138
Facts & features
Interior
Bedrooms & bathrooms
- Bedrooms: 3
- Bathrooms: 2
- Full bathrooms: 1
- 1/2 bathrooms: 1
- Main level bedrooms: 2
Primary bedroom
- Level: Main
- Area: 130
- Dimensions: 13 x 10
Bedroom 2
- Level: Main
- Area: 90
- Dimensions: 10 x 9
Bedroom 3
- Level: Basement
- Area: 143
- Dimensions: 13 x 11
Dining room
- Description: Door to deck
- Level: Main
- Area: 180
- Dimensions: 18 x 10
Family room
- Level: Basement
- Area: 264
- Dimensions: 12 x 22
Kitchen
- Description: New stove & microwave
- Level: Main
- Area: 180
- Dimensions: 18 x 10
Living room
- Description: New fireplace, flooring, paint
- Level: Main
- Area: 196
- Dimensions: 14 x 14
Heating
- Natural Gas
Cooling
- Central Air
Appliances
- Included: Electric Range, Microwave, Dishwasher, Refrigerator
Features
- Flooring: Carpet
- Basement: Full
- Number of fireplaces: 1
- Fireplace features: Electric
Interior area
- Total interior livable area: 1,592 sqft
- Finished area above ground: 864
- Finished area below ground: 728
Property
Parking
- Total spaces: 2
- Parking features: Concrete
- Garage spaces: 2
Features
- Patio & porch: Deck, Patio
- Fencing: Chain Link
Lot
- Size: 6,368 Square Feet
- Features: Garden
Details
- Additional structures: Shed(s)
- Parcel number: 48742
Construction
Type & style
- Home type: SingleFamily
- Architectural style: Split Foyer
- Property subtype: Single Family Residence
Materials
- Hard Board
- Roof: Composition
Condition
- Year built: 1979
Utilities & green energy
- Sewer: Public Sewer
- Water: Public
Community & HOA
Community
- Subdivision: Sycamore East Addn
HOA
- Has HOA: No
Location
- Region: Sioux Falls
Financial & listing details
- Price per square foot: $188/sqft
- Tax assessed value: $216,300
- Annual tax amount: $2,939
- Date on market: 8/11/2026
- Listing terms: SDHA/FHA
- Road surface type: Curb and Gutter
Foreclosure details
Estimated market value
$299,900
$285,000 - $315,000
$1,719/mo
Price history
| Date | Event | Price |
|---|---|---|
| 9/18/2026 | Sold | $299,900+0.3%$188/sqft |
Source:  Realtor Association of the Sioux Empire #22606138 Report a problem | ||
| 8/11/2026 | Listed for sale | $299,000+99.3%$188/sqft |
Source: Realtor Association of the Sioux Empire #22606138 Report a problem | ||
| 6/5/2026 | Sold | $150,000-22.1%$94/sqft |
Source: Realtor Association of the Sioux Empire #22604454 Report a problem | ||
| 11/17/2025 | Sold | $192,468+40.5%$121/sqft |
Source: Public Record Report a problem | ||
| 10/21/2009 | Sold | $137,000$86/sqft |
Source: Agent Provided Report a problem | ||
Public tax history
| Year | Property taxes | Tax assessment |
|---|---|---|
| 2025 | $2,814 +11.5% | $216,300 +12.2% |
| 2024 | $2,525 -6.3% | $192,700 +1.9% |
| 2023 | $2,693 -0.7% | $189,100 +5.1% |
| 2022 | $2,713 +15.6% | $179,900 +19.5% |
| 2021 | $2,348 +9.5% | $150,600 +10.7% |
| 2020 | $2,144 +6.2% | $136,000 +5.7% |
| 2018 | $2,020 -1.4% | $128,720 +2.2% |
| 2017 | $2,048 +1.4% | $125,955 +9.7% |
| 2016 | $2,020 +12.1% | $114,821 +6.6% |
| 2015 | $1,801 +1.4% | $107,672 +0.2% |
| 2014 | $1,777 +3% | $107,496 +1.3% |
| 2013 | $1,725 | $106,101 -2.4% |
| 2012 | $1,725 | $108,706 -5.6% |
| 2011 | -- | $115,139 |
| 2010 | -- | $115,139 |
| 2009 | $1,729 | $115,139 |
| 2008 | -- | $115,139 +6% |
| 2007 | -- | $108,576 |
Find assessor info on the county website
Monthly payment
Climate risks
Neighborhood: 57110
Nearby schools
Schools provided by the listing agent
- Elementary: Rosa Parks ES
- Middle: Ben Reifel Middle School
- High: Washington HS
- District: Sioux Falls
Source: Realtor Association of the Sioux Empire. This data may not be complete. We recommend contacting the local school district to confirm school assignments for this home.


Similar homes
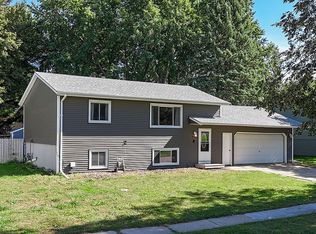
- $297,0004 bd2 ba1.6k sqft1012 S Suburban Dr, Sioux Falls, SD 57110For Sale By Owner
- $300,0003 bd2 ba1.7k sqft828 S Suburban Dr, Sioux Falls, SD 57110For Sale
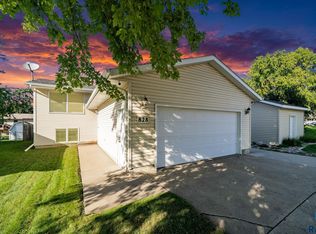
 MLS ID #22607258, Aiden L Schoenhard. Realtor Association of the Sioux Empire
- $329,9003 bd2 ba1.7k sqft2615 S Groveland Ave, Sioux Falls, SD 57110For Sale
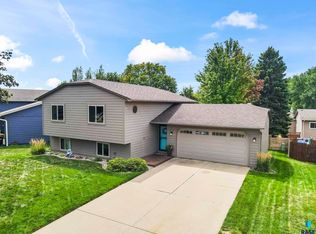 MLS ID #22608058, Dan Rust. Realtor Association of the Sioux Empire
- $299,9003 bd2 ba1.6k sqft2500 S Groveland Ave, Sioux Falls, SD 57110For Sale
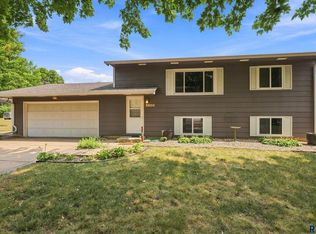 MLS ID #22606218, John T Schutte. Realtor Association of the Sioux Empire
- $324,9003 bd2 ba1.6k sqft702 N Montgomery Ct, Sioux Falls, SD 57103For SaleMLS ID #22608098, Landon L Farley. Realtor Association of the Sioux Empire
- $314,9003 bd2 ba1.7k sqft2738 S Avondale Ct, Sioux Falls, SD 57110For SaleMLS ID #22607366, Anne E Lawrence. Realtor Association of the Sioux Empire
- $309,9004 bd2 ba1.4k sqft105 S Foss Ave, Sioux Falls, SD 57110For SaleMLS ID #22606941, Hune Bekele. Realtor Association of the Sioux Empire
- $329,9004 bd2 ba1.8k sqft4609 E Fernwood Dr, Sioux Falls, SD 57110For SaleMLS ID #22607680, Jill C Redmond. Realtor Association of the Sioux Empire
- $265,0003 bd2 ba1.3k sqft1305 S Annway Dr, Sioux Falls, SD 57103For SaleMLS ID #22608064, Stacy A Harmsen. Realtor Association of the Sioux Empire
- $330,0003 bd3 ba1.9k sqft604 N Sandberg Dr, Sioux Falls, SD 57110For SaleMLS ID #22607481, Isaac B Johnson. Realtor Association of the Sioux Empire
- $349,9003 bd2 ba1.9k sqft4700 E Fernwood Dr, Sioux Falls, SD 57110For SaleMLS ID #22607901, Craig A Pederson. Realtor Association of the Sioux Empire
- $299,9005 bd2 ba1.9k sqft3813 E 18th St, Sioux Falls, SD 57103For SaleMLS ID #22607913, Deena L Becker. Realtor Association of the Sioux Empire
- $330,0003 bd2 ba1.7k sqft635 N Solar Dr, Sioux Falls, SD 57103For SaleMLS ID #22608029, Joan Cota. Realtor Association of the Sioux Empire
- $325,0002 bd2 ba1.1k sqft1705 S Foss Ave, Sioux Falls, SD 57110For SaleMLS ID #22607657, Kelli D Phelps. Realtor Association of the Sioux Empire
- $389,9004 bd2 ba1.9k sqft1404 S Joliet Ave, Sioux Falls, SD 57110For SaleMLS ID #22607586, Dave E Dreessen. Realtor Association of the Sioux Empire
- $299,9003 bd2 ba1.7k sqft705 N Montgomery Ct, Sioux Falls, SD 57103For SaleMLS ID #22607323, Kory N Davis. Realtor Association of the Sioux Empire
- $305,0004 bd2 ba2k sqft1337 S Bahnson Ave, Sioux Falls, SD 57103For SaleMLS ID #22607676, Julie A Roth. Realtor Association of the Sioux Empire
- $317,5004 bd2 ba1.8k sqft2017 S Fox Trl, Sioux Falls, SD 57103For SaleMLS ID #22607862, Brandon P Martens. Realtor Association of the Sioux Empire
- $290,0005 bd2 ba1.5k sqft3904 E 21st St, Sioux Falls, SD 57103For SaleMLS ID #22607859, Blake C Bohner. Realtor Association of the Sioux Empire
- $299,9004 bd2 ba1.8k sqft2800 E 18th St, Sioux Falls, SD 57103For SaleMLS ID #22607198, Kim Schafer. Realtor Association of the Sioux Empire
