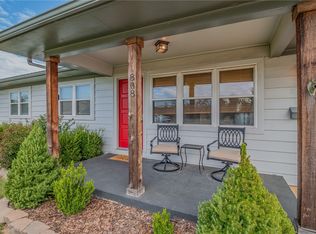
Rare Development Opportunity Near Walmart Home Campus Positioned minutes from the new Walmart Home Campus, this property offers an exceptional opportunity in one of Bentonville’s most explosive growth corridors. With surrounding development, this level 0.25-acre parcel presents strong potential for redevelopment, new construction, or long-term investment. The existing 3-bed, 2-bath, 1,312 sf home is being sold as-is & can provide interim rental income or serve as a holding asset while future plans are finalized. Recent updates include HVAC ‘26, most windows replaced (2024), garage door (2024), sliding door (2024), and stove (2024). The lot itself is flat, fenced, and features a large deck, offering a clean slate for future development. Utilities are in place, enhancing ease of redevelopment. Unmatched location with immediate proximity to the Walmart Home Campus & access to I-49. Bike or walk to The Momentary, 8th Street Market, Thaden School & Historic Bentonville City Square.
For sale
Price cut: $8K (6/22)
$570,000
1004 SE 10th St, Bentonville, AR 72712
3beds
1,312sqft
:
Get pre-qualified$3,632/mo
Single Family Residence
Built in 1972
0.25 Acres Lot
$552,200 Zestimate®
$434/sqft
$-- HOA
What's special
- 79 days |
- 172 |
- 12 |
Zillow last checked:
Listing updated:
Listed by:
Judy Brown 479-402-8590,
Viridian Real Estate 479-235-2820
Source: ArkansasOne MLS,MLS#: 1343774 Originating MLS: Northwest Arkansas Board of REALTORS MLS
Originating MLS: Northwest Arkansas Board of REALTORS MLSFacts & features
Interior
Bedrooms & bathrooms
- Bedrooms: 3
- Bathrooms: 2
- Full bathrooms: 2
Primary bedroom
- Level: Main
- Dimensions: 14x12
Bedroom
- Level: Main
- Dimensions: 11x11
Dining room
- Level: Main
- Dimensions: 10 x 10
Garage
- Level: Main
- Dimensions: 19'8x19x8
Kitchen
- Level: Main
- Dimensions: 14x10
Living room
- Level: Main
- Dimensions: 14x18
Utility room
- Level: Main
- Dimensions: 9x7
Heating
- Central, Gas
Cooling
- Central Air, Electric
Appliances
- Included: Gas Range, Gas Water Heater, Range Hood
- Laundry: Washer Hookup, Dryer Hookup
Features
- Attic, Ceiling Fan(s), Storage, Window Treatments
- Flooring: Laminate, Simulated Wood, Tile, Vinyl
- Windows: Blinds
- Basement: Crawl Space
- Has fireplace: No
- Fireplace features: None
Interior area
- Total structure area: 1,312
- Total interior livable area: 1,312 sqft
Video & virtual tour
Property
Parking
- Total spaces: 2
- Parking features: Attached, Garage, Garage Door Opener
- Has attached garage: Yes
- Covered spaces: 2
Features
- Levels: One
- Stories: 1
- Patio & porch: Deck
- Exterior features: Concrete Driveway
- Pool features: None
- Fencing: Back Yard,Privacy,Wood
- Waterfront features: None
Lot
- Size: 0.25 Acres
- Features: Central Business District, Cleared, City Lot, Level, Near Park, Open Lot
Details
- Additional structures: None
- Parcel number: 0101188000
- Zoning description: Multi Family
- Special conditions: None
Construction
Type & style
- Home type: SingleFamily
- Architectural style: Ranch
- Property subtype: Single Family Residence
Materials
- Brick, Frame
- Foundation: Block, Crawlspace
- Roof: Architectural,Shingle
Condition
- New construction: No
- Year built: 1972
Utilities & green energy
- Sewer: Public Sewer
- Water: Public
- Utilities for property: Cable Available, Electricity Available, Natural Gas Available, Sewer Available, Water Available
Community & HOA
Community
- Features: Biking, Curbs, Near Schools, Park, Trails/Paths
- Subdivision: B & W Heights Sub Bentonville
Location
- Region: Bentonville
Financial & listing details
- Price per square foot: $434/sqft
- Tax assessed value: $334,090
- Annual tax amount: $1,122
- Date on market: 5/4/2026
- Cumulative days on market: 79 days
- Road surface type: Paved
Estimated market value
$552,200
$525,000 - $580,000
$1,911/mo
Price history
| Date | Event | Price |
|---|---|---|
| 6/22/2026 | Price change | $570,000-1.4%$434/sqft |
Source:  ArkansasOne MLS #1343774 Report a problem ArkansasOne MLS #1343774 Report a problem | ||
| 6/2/2026 | Price change | $578,000-1.7%$441/sqft |
Source: ArkansasOne MLS #1343774 Report a problem | ||
| 5/20/2026 | Price change | $588,000-1.7%$448/sqft |
Source: ArkansasOne MLS #1343774 Report a problem | ||
| 5/11/2026 | Listed for sale | $598,000+416.2%$456/sqft |
Source: ArkansasOne MLS #1343774 Report a problem | ||
| 6/28/2017 | Listing removed | $115,841+70.4%$88/sqft |
Source: Auction.com Report a problem | ||
| 4/18/2017 | Listed for sale | -- |
Source: Auction.com Report a problem | ||
| 5/14/1998 | Sold | $68,000$52/sqft |
Source: Agent Provided Report a problem | ||
Public tax history
| Year | Property taxes | Tax assessment |
|---|---|---|
| 2025 | $1,047 -1.2% | $26,560 +4.8% |
| 2024 | $1,060 -3.7% | $25,350 +5% |
| 2023 | $1,101 +1.5% | $24,140 +4.5% |
| 2022 | $1,084 +6.8% | $23,090 +4.8% |
| 2021 | $1,016 +5.6% | $22,040 +5% |
| 2020 | $962 -2.5% | $20,990 |
| 2019 | $987 | $20,990 |
| 2018 | $987 +2.9% | $20,990 |
| 2017 | $959 +11.4% | $20,990 |
| 2016 | $861 | $20,990 +12.3% |
| 2015 | $861 +6.9% | $18,690 |
| 2014 | $805 -26.6% | $18,690 |
| 2013 | $1,097 | $18,690 |
| 2012 | -- | $18,690 |
| 2011 | $1,113 | $18,690 +8.1% |
| 2010 | -- | $17,290 |
| 2009 | -- | $17,290 |
| 2008 | -- | $17,290 -2.4% |
| 2007 | -- | $17,720 |
| 2006 | -- | $17,720 +38.5% |
| 2005 | -- | $12,790 |
| 2004 | -- | $12,790 |
| 2003 | -- | $12,790 |
| 2002 | -- | $12,790 +4% |
| 2001 | -- | $12,300 |
| 2000 | -- | $12,300 |
Find assessor info on the county website
Monthly payment
Est. payment
Payment breakdown
Explore the cost of this home by adjusting the details. Changes won't be saved.Climate risks
Neighborhood: 72712
Nearby schools
GreatSchools rating
- 9/10Ruth Barker Middle SchoolGrades: 5-6Distance: 0.7 mi
- 10/10Washington Junior High SchoolGrades: 7-8Distance: 1 mi
- 9/10Bentonville High SchoolGrades: 9-12Distance: 0.6 mi
Schools provided by the listing agent
- District: Bentonville
Source: ArkansasOne MLS. This data may not be complete. We recommend contacting the local school district to confirm school assignments for this home.
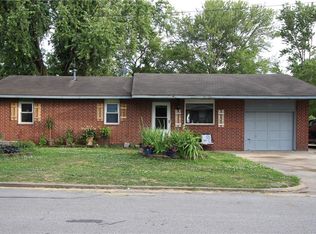
- $395,1003 bd1 ba1.3k sqft1002 SE 10th St, Bentonville, AR 72712Off Market
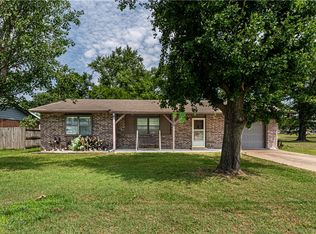
- $475,6003 bd2 ba1.4k sqft1006 SE 10th St, Bentonville, AR 72712Off Market
- $375,0003 bd2 ba1.1k sqft1003 SE 11th St, Bentonville, AR 72712Sold
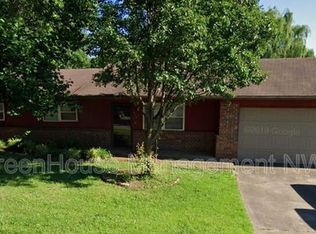
- $393,7003 bd2 ba1.4k sqft908 SE 10th St, Bentonville, AR 72712Off Market
- $75,000-- bd1 ba1.8k sqft1002 SE J St, Bentonville, AR 72712Off Market
- $75,000-- bd1 ba1.1k sqft1005 SE 11th St, Bentonville, AR 72712Off Market
- $450,8003 bd2 ba1.3k sqft1003 SE 10th St, Bentonville, AR 72712Off Market
- $570,0003 bd2 ba1.2k sqft1001 SE 11th St, Bentonville, AR 72712Sold
A local agent can set up tours, give advice and negotiate with sellers.
Similar homes
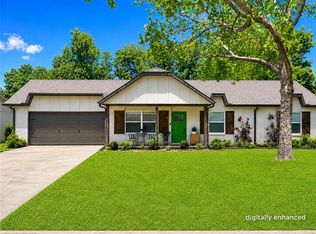
- $569,0003 bd2 ba1.9k sqft310 SW 11th St, Bentonville, AR 72712For Sale
 MLS ID #1346903, Jennifer Campbell, Blue Canopy Realty. ArkansasOne MLS
 - $548,9504 bd2 ba1.7k sqft2107 Douglas St, Bentonville, AR 72712For Sale
 MLS ID #1343596, NWA ProTeam, NextHome NWA Pro Realty. ArkansasOne MLS
 - $573,0003 bd3 ba1.5k sqft808 NW 8th St, Bentonville, AR 72712For Sale
 MLS ID #1331337, Whitney Duncan, Portfolio Sotheby's International Realty. ArkansasOne MLS
 - $575,0003 bd2 ba1.5k sqft1108 SE 34th St, Bentonville, AR 72712For Sale
 MLS ID #1297368, Koenigseder Realty Group, REMAX Real Estate Results. ArkansasOne MLS
 - $575,0003 bd2 ba1.3k sqft13 Greenridge Ln, Bentonville, AR 72712For SaleMLS ID #1352420, Luke Jenkins, Sudar Group. ArkansasOne MLS
- $495,0003 bd2 ba1.4k sqft1702 SW D St, Bentonville, AR 72712For SaleMLS ID #1354786, Jan Holland, Coldwell Banker Harris McHaney & Faucette-Bentonvi. ArkansasOne MLS
- $599,0003 bd2 ba1.3k sqft407 NW H St, Bentonville, AR 72712For SaleMLS ID #1338665, Ali Stinespring, G4 Real Estate. ArkansasOne MLS
- $549,9004 bd2 ba1.8k sqft802 NW J St, Bentonville, AR 72712For SaleMLS ID #1351213, Alexandra Beaird, Aaron Peters Real Estate Solutions. ArkansasOne MLS
- $395,0003 bd2 ba1.1k sqft610 SE 10th St, Bentonville, AR 72712For SaleMLS ID #1342070, Lori Brittain, Weichert, REALTORS Griffin Company Bentonville. ArkansasOne MLS
- $469,0003 bd2 ba1.9k sqft1703 SE P St, Bentonville, AR 72712For SaleMLS ID #1353202, Courtney Long, Coldwell Banker Harris McHaney & Faucette-Rogers. ArkansasOne MLS
- $449,9903 bd2 ba1.2k sqft817 SE East Ct, Bentonville, AR 72712For SaleMLS ID #1353863, Steve Friedman, G4 Real Estate. ArkansasOne MLS
- $449,0003 bd2 ba1.7k sqft2406 SE 15th St, Bentonville, AR 72712For SaleMLS ID #1351406, John Rhine, REMAX Real Estate Results. ArkansasOne MLS
- $652,0003 bd2 ba1.3k sqft803 SW 2nd St, Bentonville, AR 72712For SaleMLS ID #1339561, Joel Treat, Weichert, REALTORS Griffin Company Bentonville. ArkansasOne MLS
- $525,0003 bd2 ba1.1k sqft6 Brookhollow Pl, Bentonville, AR 72712For SaleMLS ID #11777300, Angela Carlin, Frees Real Estate, LLC. My State MLS
- $460,0004 bd2 ba1.9k sqft3006 NW Apple Harvest, Bentonville, AR 72712For SaleMLS ID #1356581, Rebecca Roland, Harris Heights Realty. ArkansasOne MLS
- $459,9003 bd2 ba1.1k sqft820 SE East Ct, Bentonville, AR 72712For SaleMLS ID #1340743, Lisa Wakefield, REMAX Real Estate Results. ArkansasOne MLS
- $725,0003 bd2 ba1.4k sqft1006 SE 4th St, Bentonville, AR 72712For SaleMLS ID #1351866, Himageeta Kalluri, Kaufmann Realty, LLC. ArkansasOne MLS
- $419,9004 bd2 ba1.6k sqft1302 SW B St, Bentonville, AR 72712For SaleMLS ID #1333957, Kristopher Bush, KB Realty. ArkansasOne MLS
- $799,0003 bd2 ba1.3k sqft1011 SE C St, Bentonville, AR 72712For SaleMLS ID #1336929, Tanner Bedwell, Coldwell Banker Harris McHaney & Faucette-Bentonvi. ArkansasOne MLS
- $389,9003 bd1 ba1.4k sqft510 SE 10th St, Bentonville, AR 72712For SaleMLS ID #1343477, Ismael Salas, Fathom Realty. ArkansasOne MLS
