Welcome to this move-in ready ranch nestled in a welcoming, family-friendly neighborhood! This charming home offers three main-level bedrooms, a full bath, and a bright, functional layout designed for comfortable everyday living. The kitchen features stainless steel appliances that stay with the home, making your move even easier. A central vacuum system adds convenience, while the partially finished lower level provides extra space for hobbies, recreation, or storage. Step outside to enjoy the low-maintenance composite deck overlooking the fenced backyard—perfect for relaxing evenings, entertaining guests, or letting pets and kids play freely. With its blend of comfort, practicality, and curb appeal, this home is ready to impress from the moment you walk through the door.
Pending
$239,900
1004 Westwood Dr NW, Cedar Rapids, IA 52405
3beds
1,548sqft
SingleFamily
Built in 1979
8,400 Square Feet Lot
$-- Zestimate®
$155/sqft
$-- HOA
What's special
Three main-level bedroomsFenced backyardLow-maintenance composite deckCentral vacuum systemBright functional layout
What the owner loves about this home
Contact me directly by calling the number next to "Property Owner" below.
- 64 days |
- 97 |
- 0 |
Listed by:
Property Owner (319) 382-6045
Facts & features
Interior
Bedrooms & bathrooms
- Bedrooms: 3
- Bathrooms: 1
- Full bathrooms: 1
Heating
- Forced air, Gas
Cooling
- Central
Appliances
- Included: Dishwasher, Dryer, Garbage disposal, Microwave, Range / Oven, Refrigerator, Washer
Features
- Flooring: Carpet, Concrete, Linoleum / Vinyl
- Basement: Finished
Interior area
- Total interior livable area: 1,548 sqft
Property
Parking
- Total spaces: 2
- Parking features: Garage - Attached
Features
- Exterior features: Metal
Lot
- Size: 8,400 Square Feet
Details
- Parcel number: 141945301000000
Construction
Type & style
- Home type: SingleFamily
Materials
- Wood
- Foundation: Concrete
- Roof: Shake / Shingle
Condition
- New construction: No
- Year built: 1979
Community & HOA
Location
- Region: Cedar Rapids
Financial & listing details
- Price per square foot: $155/sqft
- Tax assessed value: $198,900
- Annual tax amount: $3,190
- Date on market: 6/23/2026
Estimated market value
Not available
Estimated sales range
Not available
$1,916/mo
Price history
| Date | Event | Price |
|---|---|---|
| 7/9/2026 | Pending sale | $239,900$155/sqft |
Source: Owner Report a problem | ||
| 6/23/2026 | Listed for sale | $239,900+26.5%$155/sqft |
Source: Owner Report a problem | ||
| 6/2/2021 | Listing removed | -- |
Source: Owner Report a problem | ||
| 3/15/2021 | Pending sale | $189,700$123/sqft |
Source: Owner Report a problem | ||
| 3/12/2021 | Listed for sale | $189,700+58.1%$123/sqft |
Source: Owner Report a problem | ||
| 2/11/2014 | Sold | $120,000-7.6%$78/sqft |
Source:  CRAAR, CDRMLS #1307694 Report a problem CRAAR, CDRMLS #1307694 Report a problem | ||
| 12/18/2013 | Price change | $129,900-10.4%$84/sqft |
Source: RE/MAX ASSOCIATES REALTORS #1307694 Report a problem | ||
| 11/19/2013 | Listed for sale | $144,900+15.5%$94/sqft |
Source: RE/MAX Associates & RE/MAX Corridor #1307694 Report a problem | ||
| 10/4/2013 | Sold | $125,500+9.6%$81/sqft |
Source: Public Record Report a problem | ||
| 11/30/1999 | Sold | $114,500$74/sqft |
Source: Public Record Report a problem | ||
Public tax history
| Year | Property taxes | Tax assessment |
|---|---|---|
| 2025 | $3,190 +2.4% | $198,900 +6.7% |
| 2024 | $3,114 -14.4% | $186,400 |
| 2023 | $3,638 +20.6% | $186,400 +2.8% |
| 2022 | $3,016 -1.2% | $181,400 +24.6% |
| 2021 | $3,054 +6.1% | $145,600 +5.2% |
| 2020 | $2,878 -0.3% | $138,400 +3.3% |
| 2019 | $2,888 | $134,000 |
| 2018 | $2,888 +2.8% | $134,000 +3.1% |
| 2017 | $2,808 -0.8% | $130,000 |
| 2016 | $2,832 +2.5% | $130,000 +1.7% |
| 2015 | $2,764 +1.6% | $127,801 |
| 2014 | $2,720 +9.9% | $127,801 |
| 2013 | $2,476 +10% | $127,801 +2.6% |
| 2012 | $2,250 | $124,614 |
| 2011 | -- | $124,614 |
| 2010 | $2,074 | $124,614 +0.7% |
| 2008 | -- | $123,790 |
| 2007 | -- | $123,790 +3.1% |
| 2005 | -- | $120,063 -0.5% |
| 2004 | -- | $120,638 |
| 2003 | -- | $120,638 +4.8% |
| 2002 | -- | $115,117 +14% |
| 2001 | -- | $100,980 |
| 2000 | -- | $100,980 |
Find assessor info on the county website
Monthly payment
Est. payment
Payment breakdown
Explore the cost of this home by adjusting the details. Changes won't be saved.Climate risks
Neighborhood: 52405
Nearby schools
GreatSchools rating
- 9/10Madison Elementary SchoolGrades: K-5Distance: 0.4 mi
- 3/10Roosevelt Middle SchoolGrades: 6-8Distance: 0.9 mi
- 3/10John F Kennedy High SchoolGrades: 9-12Distance: 3.2 mi
Schools provided by the listing agent
- Elementary: Madison
- Middle: Roosevelt
- High: Kennedy
Source: The MLS. This data may not be complete. We recommend contacting the local school district to confirm school assignments for this home.
- $264,5003 bd3 ba1.5k sqft930 Westwood Dr NW, Cedar Rapids, IA 52405Off Market

- $249,4003 bd2 ba1.6k sqft1010 Westwood Dr NW, Cedar Rapids, IA 52405Off Market
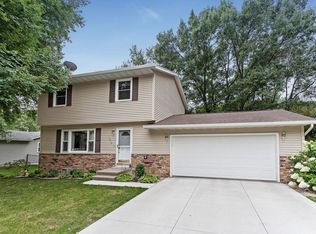
- $263,7002 bd2 ba1.4k sqft928 Iris Ave NW, Cedar Rapids, IA 52405Off Market
- $287,7003 bd2 ba1.7k sqft922 Iris Ave NW, Cedar Rapids, IA 52405Off Market
- $308,6003 bd3 ba2.1k sqft1004 Iris Ave NW, Cedar Rapids, IA 52405Off Market
- $246,0003 bd2 ba1.7k sqft924 Westwood Dr NW, Cedar Rapids, IA 52405Off Market
- $219,0003 bd2 ba1.1k sqft1016 Westwood Dr NW, Cedar Rapids, IA 52405Off Market
- $181,6001 bd2 ba1.8k sqft955 Westwood Dr NW, Cedar Rapids, IA 52405Off Market
A local agent can set up tours, give advice and negotiate with sellers.
Similar homes
- $240,0003 bd2 ba1.6k sqft1612 Woodside Ct NW, Cedar Rapids, IA 52405For Sale
 MLS ID #2605942, Kevin Heinbuch, PRK Williams Realty. CRAAR, CDRMLS
 - $209,7003 bd2 ba1.8k sqft1212 18th St NW, Cedar Rapids, IA 52405For Sale
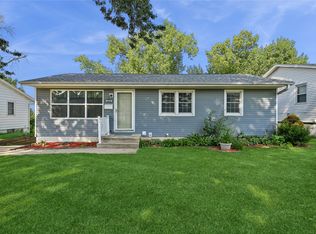 MLS ID #2605981, Steve Eden, IOWA REALTY. CRAAR, CDRMLS
 - $249,9004 bd2 ba1.6k sqft1015 Pawnee Dr NW, Cedar Rapids, IA 52405For Sale By Owner

- $259,9504 bd1 ba1.3k sqft2718 E Ave NW, Cedar Rapids, IA 52405For Sale
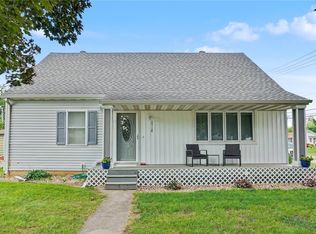 MLS ID #2605952, Mike Graf-Graf Home Selling Team, GRAF REAL ESTATE, ERA POWERED. CRAAR, CDRMLS
 - $244,9003 bd1 ba1.7k sqft179 Alma Dr NW, Cedar Rapids, IA 52405For SaleMLS ID #2605345, Aaron Webber, Keller Williams Legacy Group. CRAAR, CDRMLS
- $239,9003 bd2 ba1.3k sqft344 28th Ave SW, Cedar Rapids, IA 52404For SaleMLS ID #2605884, Autumn Conrad, Century 21 Signature Real Estate. CRAAR, CDRMLS
- $250,0003 bd3 ba1.7k sqft125 Leroy St SW, Cedar Rapids, IA 52404For SaleMLS ID #2605864, Dawn Bowman, IOWA REALTY. CRAAR, CDRMLS
- $284,9004 bd3 ba2.2k sqft3106 Hogan Ave NW, Cedar Rapids, IA 52405For SaleMLS ID #2605631, Jennifer Goble, Keller Williams Legacy Group. CRAAR, CDRMLS
- $258,0004 bd2 ba1.9k sqft4702 Twin Pine Dr NE, Cedar Rapids, IA 52402For Sale By Owner
- $--4 bd1 ba1.5k sqft410 20th St SE, Cedar Rapids, IA 52403AuctionAuction.com 2
- $270,0003 bd2 ba1.4k sqft2609 1st Ave SW, Cedar Rapids, IA 52404For SaleMLS ID #2604418, Chad Gloede, RE/MAX CONCEPTS. CRAAR, CDRMLS
- $229,9004 bd2 ba1.5k sqft5701 Gordon Ct NW, Cedar Rapids, IA 52405For SaleMLS ID #2604935, Ryan Eighme, Pinnacle Realty LLC. CRAAR, CDRMLS
- $190,0003 bd3 ba1.9k sqft3419 Sue Ln NW, Cedar Rapids, IA 52405For SaleMLS ID #2602560, Dunte Blair, Century 21 Signature Real Estate. CRAAR, CDRMLS
- $203,9994 bd2 ba1.5k sqft119 Heath St NW, Cedar Rapids, IA 52405For SaleMLS ID #2605778, Olivia Williams-Olivia's Real Estate Team, IOWA REALTY. CRAAR, CDRMLS
- $229,5003 bd2 ba1.6k sqft5101 1st Ave SW, Cedar Rapids, IA 52404For SaleMLS ID #2605440, Jennifer Foss, eXp Realty. CRAAR, CDRMLS
- $228,0003 bd2 ba1.6k sqft2312 B Ave NE, Cedar Rapids, IA 52402For SaleMLS ID #2605045, Rose Craig, Realty87. CRAAR, CDRMLS
- $--3 bd2 ba1.3k sqft710 17th St SE, Cedar Rapids, IA 52403AuctionAuction.com 2
- $205,0004 bd2 ba1.6k sqft2101 Lauren Dr SW, Cedar Rapids, IA 52404For SaleMLS ID #2605989, Jen Steffen, Pinnacle Realty LLC. CRAAR, CDRMLS
- $185,0003 bd2 ba988 sqft321 Peace Ave NW, Cedar Rapids, IA 52405For Sale By Owner
- $249,9003 bd2 ba1.4k sqft516 Forest Dr SE, Cedar Rapids, IA 52403For SaleMLS ID #2605469, Rachael Ray, SKOGMAN REALTY. CRAAR, CDRMLS
