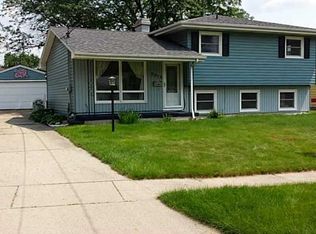
Welcome to this well-maintained multi-level home tucked away in a quiet southwest-side neighborhood. Offering four bedrooms and 1.5 baths, this home provides plenty of space and flexibility for everyday living. The updated kitchen features modern finishes and ample space for cooking and gathering, while the refreshed full bath adds to the home's appeal. Additional updates include the roof, siding, and windows, providing peace of mind for the next owner. Outside, you'll find a large two-stall garage and a spacious, level backyard—perfect for pets, entertaining, gardening, or simply enjoying the outdoors. With its desirable location, spacious layout, numerous updates, and great outdoor space, this home is ready for its next chapter. Don't miss the opportunity to make it yours!
Pending
$205,000
2101 Lauren Dr SW, Cedar Rapids, IA 52404
4beds
1,684sqft
Single Family Residence
Built in 1963
7,448 Square Feet Lot
$205,400 Zestimate®
$122/sqft
$-- HOA
What's special
Modern finishesLarge two-stall garageFour bedroomsUpdated kitchenSpacious layoutSpacious level backyardGreat outdoor space
- 16 days
- 643
- 87
Likely to sell faster than
Zillow last checked:
Listing updated:
Listed by:
Jen Steffen 319-981-0330,
Pinnacle Realty LLC
Source: CRAAR, CDRMLS,MLS#: 2605989 Originating MLS: Cedar Rapids Area Association Of Realtors
Originating MLS: Cedar Rapids Area Association Of RealtorsFacts & features
Interior
Bedrooms & bathrooms
- Bedrooms: 4
- Bathrooms: 2
- Full bathrooms: 1
- 1/2 bathrooms: 1
Other
- Level: Second
Heating
- Forced Air, Gas
Cooling
- Central Air
Appliances
- Included: Dryer, Dishwasher, Disposal, Gas Water Heater, Microwave, Range, Refrigerator, Washer
Features
- Breakfast Bar, Eat-in Kitchen, Upper Level Primary
- Basement: Full,Concrete
Interior area
- Total interior livable area: 1,684 sqft
- Finished area above ground: 934
- Finished area below ground: 750
Video & virtual tour
Property
Parking
- Total spaces: 2
- Parking features: Detached, Garage, Off Street, On Street, Garage Door Opener
- Garage spaces: 2
- Has uncovered spaces: Yes
Features
- Levels: Multi/Split
- Patio & porch: Patio
- Exterior features: Fence
Lot
- Size: 7,448 Square Feet
- Dimensions: 62 x 120
Details
- Parcel number: 143427900700000
Construction
Type & style
- Home type: SingleFamily
- Architectural style: Split-Foyer,Split Level
- Property subtype: Single Family Residence
Materials
- Frame, Vinyl Siding
- Foundation: Poured
Condition
- New construction: No
- Year built: 1963
Utilities & green energy
- Sewer: Public Sewer
- Water: Public
Community & HOA
HOA
- Has HOA: No
Location
- Region: Cedar Rapids
Financial & listing details
- Price per square foot: $122/sqft
- Tax assessed value: $187,200
- Annual tax amount: $3,528
- Date on market: 8/25/2026
- Listing terms: Cash,Conventional
Estimated market value
$205,400
$195,000 - $216,000
$2,226/mo
Price history
| Date | Event | Price |
|---|---|---|
| 8/28/2026 | Pending sale | $205,000$122/sqft |
Source:  CRAAR, CDRMLS #2605989 Report a problem CRAAR, CDRMLS #2605989 Report a problem | ||
| 8/25/2026 | Listed for sale | $205,000+32.3%$122/sqft |
Source: CRAAR, CDRMLS #2605989 Report a problem | ||
| 4/21/2017 | Sold | $155,000$92/sqft |
Source: CRAAR, CDRMLS #1612495 Report a problem | ||
| 12/30/2016 | Price change | $155,000-2.5%$92/sqft |
Source: REVOLUTION REALTY TEAM #1612495 Report a problem | ||
| 12/6/2016 | Price change | $159,000-2.2%$94/sqft |
Source: REVOLUTION REALTY TEAM #1612495 Report a problem | ||
| 11/14/2016 | Listed for sale | $162,500+20.4%$96/sqft |
Source: REVOLUTION REALTY TEAM #1612495 Report a problem | ||
| 7/25/2014 | Sold | $134,950+26.1%$80/sqft |
Source: CRAAR, CDRMLS #1403559 Report a problem | ||
| 3/15/2002 | Sold | $107,000$64/sqft |
Source: Public Record Report a problem | ||
Public tax history
| Year | Property taxes | Tax assessment |
|---|---|---|
| 2025 | $3,017 +2.4% | $187,200 +7.6% |
| 2024 | $2,945 -11.9% | $174,000 |
| 2023 | $3,343 +14.3% | $174,000 +5.5% |
| 2022 | $2,924 -6% | $165,000 +11.9% |
| 2021 | $3,110 +4.8% | $147,400 +0.3% |
| 2020 | $2,968 +9.7% | $147,000 |
| 2019 | $2,706 +7.3% | $147,000 +17.1% |
| 2018 | $2,522 +8.5% | $125,500 +9.5% |
| 2017 | $2,324 +3.8% | $114,600 |
| 2016 | $2,240 +2.8% | $114,600 +4.6% |
| 2015 | $2,180 +1.5% | $109,611 |
| 2014 | $2,148 +2.5% | $109,611 |
| 2013 | $2,096 -0.7% | $109,611 |
| 2012 | $2,110 | $109,611 -6.5% |
| 2011 | -- | $117,276 |
| 2010 | $2,086 | $117,276 -0.5% |
| 2008 | -- | $117,871 0% |
| 2007 | -- | $117,872 +7.9% |
| 2005 | -- | $109,263 -3.9% |
| 2004 | -- | $113,682 |
| 2003 | -- | $113,682 +5.7% |
| 2002 | -- | $107,514 +14% |
| 2001 | -- | $94,310 |
| 2000 | -- | $94,310 |
Find assessor info on the county website
Monthly payment
Est. payment
Payment breakdown
Explore the cost of this home by adjusting the details. Changes won't be saved.Climate risks
Neighborhood: 52404
Nearby schools
Schools provided by the listing agent
- Elementary: Grant
- Middle: Wilson
- High: Jefferson
Source: CRAAR, CDRMLS. This data may not be complete. We recommend contacting the local school district to confirm school assignments for this home.
- $205,6003 bd1 ba1.3k sqft2107 Lauren Dr SW, Cedar Rapids, IA 52404Off Market
- $193,8003 bd1 ba980 sqft2027 Lauren Dr SW, Cedar Rapids, IA 52404Off Market
- $191,6002 bd1 ba931 sqft2113 Lauren Dr SW, Cedar Rapids, IA 52404Off Market
- $220,4003 bd2 ba956 sqft2015 Lauren Dr SW, Cedar Rapids, IA 52404Off Market
Similar homes
- $250,0003 bd2 ba1.7k sqft2000 Lauren Dr SW, Cedar Rapids, IA 52404For Sale
 MLS ID #202605466, Whitney Stormer. Iowa City Area AOR
 - $249,9004 bd2 ba1.6k sqft137 19th Ave SW, Cedar Rapids, IA 52404For Sale
 MLS ID #2604922, Nicki Borchert, IOWA REALTY. CRAAR, CDRMLS
 - $214,9903 bd2 ba1.6k sqft1140 Crestview Dr SE, Cedar Rapids, IA 52403For Sale
 MLS ID #202605252, Jeremy Trenkamp. Iowa City Area AOR
 - $239,9003 bd1 ba1.4k sqft516 Forest Dr SE, Cedar Rapids, IA 52403For Sale
 MLS ID #2606354, Rachael Ray, SKOGMAN REALTY. CRAAR, CDRMLS
