New construction by Fischer Homes in the desirable Windcrest Farms community featuring the Wembley plan. This home offers an island kitchen with pantry, lots of cabinet space and upgraded countertops. Family room expands to light-filled dining room. First floor owners Suite with private bath and walk-in closet . Additional bedroom and hall bath in the front of home. Two car attached garage.
Pending
$279,900
10041 Windcrest Farms Ln #27B, Louisville, KY 40291
2beds
1,247sqft
Single Family Residence
Built in 2025
3,920 Square Feet Lot
$272,500 Zestimate®
$224/sqft
$30/mo HOA
What's special
Lots of cabinet spaceUpgraded countertopsIsland kitchenWalk-in closet
- 481 days |
- 82 |
- 1 |
Zillow last checked:
Listing updated:
Listed by:
Al A Hencheck 502-234-7201,
HMS Real Estate
Source: Metro Search Inc. LLC DBA Apex MLS,MLS#: 1684879
Facts & features
Interior
Bedrooms & bathrooms
- Bedrooms: 2
- Bathrooms: 2
- Full bathrooms: 2
Primary bedroom
- Level: First
- Area: 180
- Dimensions: 12.00 x 15.00
Bedroom
- Level: Second
- Area: 121
- Dimensions: 11.00 x 11.00
Dining room
- Level: First
- Area: 143
- Dimensions: 11.00 x 13.00
Family room
- Level: First
- Area: 255
- Dimensions: 15.00 x 17.00
Kitchen
- Level: First
- Area: 120
- Dimensions: 10.00 x 12.00
Heating
- Electric, Forced Air, Heat Pump
Cooling
- Central Air
Features
- Basement: None
- Has fireplace: No
Interior area
- Total structure area: 1,247
- Total interior livable area: 1,247 sqft
- Finished area above ground: 1,247
- Finished area below ground: 0
Property
Parking
- Total spaces: 2
- Parking features: Attached, Entry Front, Driveway
- Attached garage spaces: 2
- Has uncovered spaces: Yes
Features
- Stories: 2
- Patio & porch: Patio
- Fencing: None
Lot
- Size: 3,920 Square Feet
- Dimensions: 34 x 122
Details
- Parcel number: 411500270000
Construction
Type & style
- Home type: SingleFamily
- Property subtype: Single Family Residence
Materials
- Vinyl Siding, Brick
- Foundation: Slab
- Roof: Shingle
Condition
- New construction: Yes
- Year built: 2025
Utilities & green energy
- Sewer: Public Sewer
- Water: Public
- Utilities for property: Electricity Connected
Community & HOA
Community
- Subdivision: Windcrest Farms
HOA
- Has HOA: Yes
- HOA fee: $360 annually
Location
- Region: Louisville
Financial & listing details
- Price per square foot: $224/sqft
- Date on market: 7/28/2026
- Electric utility on property: Yes
Estimated market value
$272,500
$259,000 - $286,000
$2,084/mo
Price history
| Date | Event | Price |
|---|---|---|
| 7/28/2026 | Pending sale | $279,900$224/sqft |
Source:  Metro Search Inc. LLC DBA Apex MLS #1684879 Report a problem Metro Search Inc. LLC DBA Apex MLS #1684879 Report a problem | ||
| 6/23/2026 | Contingent | $279,900$224/sqft |
Source: Metro Search Inc. LLC DBA Apex MLS #1684879 Report a problem | ||
| 3/26/2026 | Pending sale | $279,900$224/sqft |
Source: Metro Search Inc. LLC DBA Apex MLS #1684879 Report a problem | ||
| 2/2/2026 | Price change | $279,900-1.8%$224/sqft |
Source: Metro Search Inc. LLC DBA Apex MLS #1684879 Report a problem | ||
| 1/2/2026 | Price change | $284,900-1.7%$228/sqft |
Source: Metro Search Inc. LLC DBA Apex MLS #1684879 Report a problem | ||
| 10/31/2025 | Price change | $289,900-3.3%$232/sqft |
Source: Metro Search Inc. LLC DBA Apex MLS #1684879 Report a problem | ||
| 4/21/2025 | Listed for sale | $299,900$240/sqft |
Source: Metro Search Inc. LLC DBA Apex MLS #1684879 Report a problem | ||
Public tax history
Tax history is unavailable.
Monthly payment
Est. payment
Payment breakdown
Explore the cost of this home by adjusting the details. Changes won't be saved.Climate risks
Neighborhood: Fern Creek
Nearby schools
GreatSchools rating
- 7/10Bates Elementary SchoolGrades: K-5Distance: 2.2 mi
- 3/10Newburg Middle SchoolGrades: 6-8Distance: 7.4 mi
- 2/10Fern Creek Traditional High SchoolGrades: 9-12Distance: 3.7 mi
- $274,9002 bd2 ba1.2k sqft10043 Windcrest Farms Ln #27B, Louisville, KY 40291Sold
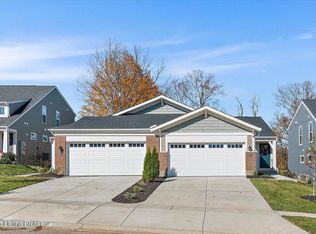
- $41,000-- bd-- ba-- sqft10041 Windcrest Farms Ln, Louisville, KY 40291Off Market
- $274,900-- bd-- ba-- sqft10043 Windcrest Farms Ln, Louisville, KY 40291Sold
- $297,9003 bd3 ba1.6k sqft10024 Windcrest Farms Ln #13B, Louisville, KY 40291Sold
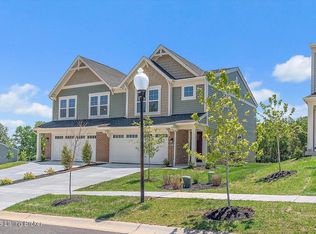
- $297,900-- bd-- ba-- sqft10024 Windcrest Farms Ln, Louisville, KY 40291Sold
- $315,0003 bd3 ba2.1k sqft10025 Windcrest Farms Ln, Louisville, KY 40291Sold
- $347,9902 bd3 ba2.1k sqft10044 Windcrest Farms Ln #5B, Louisville, KY 40291Sold
- $335,0003 bd3 ba1.8k sqft9928 Windcrest Farms Ln, Louisville, KY 40291Sold
A local agent can set up tours, give advice and negotiate with sellers.
Similar homes
- $289,0002 bd2 ba1.2k sqft10049 Windcrest Farms Ln, Louisville, KY 40291For Sale

 MLS ID #1722435, Susan E Smith, Homepage Realty. Metro Search Inc. LLC DBA Apex MLS
 - $289,9002 bd2 ba1.2k sqft10051 Windcrest Farms Ln, Louisville, KY 40291For Sale
 MLS ID #1721329, Ruth E Kilchenman, Keller Williams Collective. Metro Search Inc. LLC DBA Apex MLS
 - $285,0003 bd2 ba1.3k sqft659 Justin Trl, Mount Washington, KY 40047For Sale
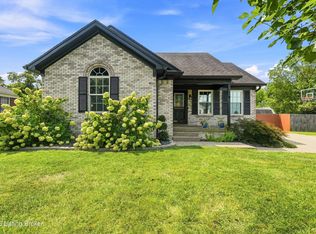 MLS ID #1725940, Jennifer R Edelen, RE/MAX Premier Properties. Metro Search Inc. LLC DBA Apex MLS
 - $175,0002 bd2 ba1.1k sqft10202 Deer Vista Dr Unit 201, Louisville, KY 40291For Sale
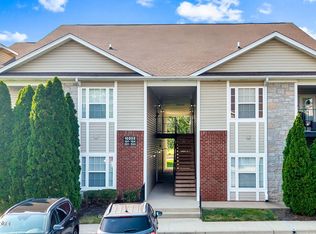 MLS ID #1725971, Sara Carpenter, Schuler Bauer Real Estate Services ERA Powered. Metro Search Inc. LLC DBA Apex MLS
 - $289,0003 bd3 ba1.7k sqft4225 Trio Ave, Louisville, KY 40219For SaleMLS ID #1725584, Alyssa Langan, White Picket Real Estate. Metro Search Inc. LLC DBA Apex MLS
- $300,0003 bd2 ba1.3k sqft10917 Hidden Trail Ct, Louisville, KY 40229For SaleMLS ID #1724712, Bobby Harding, Nest Realty. Metro Search Inc. LLC DBA Apex MLS
- $289,9002 bd2 ba1.2k sqft301 Harvest Point Way, Mount Washington, KY 40047New ConstructionFischer Homes
- $256,5003 bd2 ba1.1k sqft10115 Lancewood Rd, Louisville, KY 40229For SaleMLS ID #1724360, Christe E Davis, United Real Estate Louisville. Metro Search Inc. LLC DBA Apex MLS
- $304,5003 bd2 ba1.5k sqft6215 Bay Pine Dr, Louisville, KY 40219For SaleMLS ID #1716231, Kenneth Kaiser, simpler.realestate. Metro Search Inc. LLC DBA Apex MLS
- $259,9004 bd2 ba1.7k sqft5905 Carmelwood Cir, Louisville, KY 40229For SaleMLS ID #1725642, Gilbert Zaldivar, ZHomes Real Estate. Metro Search Inc. LLC DBA Apex MLS
- $330,0003 bd2 ba1.5k sqft11513 Top Walnut Loop, Louisville, KY 40229For SaleMLS ID #1725612, Tammy E Stokes, United Real Estate Louisville. Metro Search Inc. LLC DBA Apex MLS
- $229,0003 bd1 ba1.1k sqft3501 Bonaventure Blvd, Louisville, KY 40219For SaleMLS ID #1725996, Makayla James, Keller Williams Collective. Metro Search Inc. LLC DBA Apex MLS
- $255,0003 bd1 ba1k sqft10501 Blue Lick Rd, Louisville, KY 40229For SaleMLS ID #1724275, Maylin Rodriguez Ayala, ZHomes Real Estate. Metro Search Inc. LLC DBA Apex MLS
- from $327,9903 bd3 ba1.8k sqftMacalester Plan, Pinecrest, Louisville, KY 40291New ConstructionPulte
- $395,0003 bd2 ba1.6k sqft10104 Cedar Garden Dr, Louisville, KY 40291For SaleMLS ID #1718555, Ginny Carnes, United Real Estate Louisville. Metro Search Inc. LLC DBA Apex MLS
- $324,9903 bd2 ba1.5k sqft8800 Amaranth Dr, Louisville, KY 40291New ConstructionMetro Search Inc. LLC DBA Apex MLS
- $290,0003 bd2 ba1.7k sqft6708 Tamarind Ct, Louisville, KY 40219For SaleMLS ID #1721847, Maylin Rodriguez Ayala, ZHomes Real Estate. Metro Search Inc. LLC DBA Apex MLS
- $414,0003 bd2 ba1.6k sqft7911 Cultivator Ct, Louisville, KY 40291For SaleMLS ID #1722865, Ben J Bass, THRIVE Realty. Metro Search Inc. LLC DBA Apex MLS
- $289,9002 bd2 ba1.2k sqft301 Harvest Point Way #224, Mount Washington, KY 40047New ConstructionMetro Search Inc. LLC DBA Apex MLS
- from $291,9903 bd2 ba1.3k sqftAshton Plan, Cedar Creek, Louisville, KY 40229New ConstructionArbor Homes
