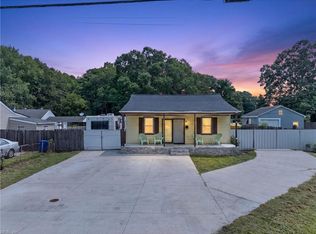
Welcome home to this charming ranch nestled on a quiet cul-de-sac with no through traffic in Newport News! This well-maintained 3-bedroom, 1-bath home showcases pride of ownership and offers the perfect blend of comfort, character, and functionality. The inviting floor plan features comfortable living spaces designed for everyday living and entertaining. Outside, enjoy a spacious backyard with room for gardening, pets, play, or relaxing with family and friends. The oversized detached 2-car garage, storage shed, and extended driveway provide exceptional space for vehicles, hobbies, a workshop, or additional storage. Conveniently located near shopping, restaurants, parks, military bases, and major commuter routes, this home offers both comfort and convenience. Don't miss this wonderful opportunity to make it your own!
Under contract
$214,000
1005 73rd St, Newport News, VA 23605
3beds
928sqft
:
Get pre-qualified$1,403/mo
Single Family Residence
Built in 1955
-- sqft lot
$214,900 Zestimate®
$231/sqft
$-- HOA
What's special
Storage shedInviting floor plan
- 12 days |
- 241 |
- 12 |
Zillow last checked:
Listing updated:
Listed by:
Caroline White,
BHHS RW Towne Realty 757-873-6900
Source: REIN Inc.,MLS#: 10644373
Facts & features
Interior
Bedrooms & bathrooms
- Bedrooms: 3
- Bathrooms: 1
- Full bathrooms: 1
Rooms
- Room types: 1st Floor BR, 1st Floor Primary BR, Attic, Breakfast Area, Utility Closet
Primary bedroom
- Level: First
Heating
- Natural Gas, Programmable Thermostat
Cooling
- Central Air
Appliances
- Included: 220 V Elec, Dishwasher, Dryer, Electric Range, Refrigerator, Washer, Gas Water Heater
Features
- Ceiling Fan(s)
- Flooring: Laminate/LVP, Vinyl, Wood
- Windows: Window Treatments
- Basement: Crawl Space
- Attic: Pull Down Stairs
- Has fireplace: No
- Common walls with other units/homes: No Common Walls
Interior area
- Total interior livable area: 928 sqft
Video & virtual tour
Property
Parking
- Total spaces: 2
- Parking features: Garage Det 2 Car, 4 Space, Multi Car, Driveway, Garage Door Opener
- Garage spaces: 2
- Has uncovered spaces: Yes
Accessibility
- Accessibility features: Handheld Showerhead, Level Flooring
Features
- Levels: One
- Stories: 1
- Pool features: None
- Fencing: Back Yard,Chain Link,Partial,Fenced
- Has view: Yes
- View description: Trees/Woods
- Waterfront features: Not Waterfront
- Frontage length: 0.16
Lot
- Features: Cul-De-Sac, Wooded
Details
- Parcel number: 275000915
- Other equipment: Attic Fan
Construction
Type & style
- Home type: SingleFamily
- Architectural style: Ranch
- Property subtype: Single Family Residence
Materials
- Fiber Cement, Vinyl Siding
- Roof: Asphalt Shingle
Condition
- New construction: No
- Year built: 1955
Utilities & green energy
- Sewer: City/County
- Water: City/County
- Utilities for property: Cable Hookup
Community & HOA
Community
- Security: Security System
- Subdivision: Newmarket Village - 247
HOA
- Has HOA: No
Location
- Region: Newport News
Financial & listing details
- Price per square foot: $231/sqft
- Tax assessed value: $199,400
- Annual tax amount: $2,499
- Date on market: 7/17/2026
Estimated market value
$214,900
$204,000 - $226,000
$1,715/mo
Price history
Price history is unavailable.
Public tax history
| Year | Property taxes | Tax assessment |
|---|---|---|
| 2026 | $2,500 +10.3% | $199,400 +3.8% |
| 2025 | $2,267 +8.5% | $192,100 +8.5% |
| 2024 | $2,090 +17.1% | $177,100 +10.7% |
| 2022 | $1,784 +7.2% | $160,000 +19.2% |
| 2021 | $1,665 +6% | $134,200 +7.5% |
| 2020 | $1,571 +3.2% | $124,800 +10.1% |
| 2018 | $1,523 | $113,400 |
| 2017 | $1,523 +0.3% | $113,400 |
| 2016 | $1,518 +0.4% | $113,400 |
| 2015 | $1,512 | $113,400 |
| 2014 | $1,512 +7.7% | $113,400 -7.6% |
| 2013 | $1,405 | $122,700 -3.9% |
| 2012 | $1,405 -8% | $127,700 -8% |
| 2011 | $1,527 -3.3% | $138,800 -3.3% |
| 2010 | $1,579 | $143,500 |
| 2009 | $1,579 | $143,500 |
| 2008 | $1,579 +8.7% | $143,500 +8.7% |
| 2007 | $1,452 +11% | $132,000 +21.1% |
| 2006 | $1,308 +21.7% | $109,000 +25.7% |
| 2005 | $1,075 +8.1% | $86,700 +10.7% |
| 2004 | $994 +7.9% | $78,300 +7.9% |
| 2003 | $922 +1.4% | $72,600 +1.4% |
| 2002 | $909 +6.6% | $71,600 +4.1% |
| 2001 | $853 +1.3% | $68,800 +1.3% |
| 2000 | $842 | $67,900 |
Find assessor info on the county website
Monthly payment
Est. payment
Payment breakdown
Explore the cost of this home by adjusting the details. Changes won't be saved.Climate risks
Neighborhood: Newmarket
Nearby schools
GreatSchools rating
- 2/10Carver Elementary SchoolGrades: PK-5Distance: 1.2 mi
- 2/10Crittenden Middle SchoolGrades: 6-8Distance: 1.1 mi
- 4/10Heritage High SchoolGrades: 9-12Distance: 0.7 mi
Schools provided by the listing agent
- Elementary: Carver Elementary
- Middle: Crittenden Middle
- High: Heritage
Source: REIN Inc.. This data may not be complete. We recommend contacting the local school district to confirm school assignments for this home.
- $264,9003 bd2 ba1.2k sqft1007 73rd St, Newport News, VA 23605Sold

- $238,1003 bd1 ba1.3k sqft1003 73rd St, Newport News, VA 23605Off Market
- $265,0003 bd2 ba1.5k sqft1009 73rd St, Newport News, VA 23605Off Market
- $258,3003 bd1 ba928 sqft1008 74th St, Newport News, VA 23605Off Market
- $212,8003 bd1 ba928 sqft1010 74th St, Newport News, VA 23605Off Market
- $232,7003 bd1 ba928 sqft1006 74th St, Newport News, VA 23605Off Market
- $194,5003 bd1 ba928 sqft1001 73rd St, Newport News, VA 23605Off Market
- $264,9003 bd2 ba1.4k sqft1006 73rd St, Newport News, VA 23605Off Market
A local agent can set up tours, give advice and negotiate with sellers.
Similar homes
- $245,0003 bd2 ba969 sqft5300 Roanoke Ave, Newport News, VA 23605For Sale
 MLS ID #10644680, John Valimont. REIN Inc.
 - $219,0002 bd1 ba742 sqft5912 Andrew Pl, Newport News, VA 23605For Sale
 MLS ID #10644738, Dwayne Hart. REIN Inc.
 - $200,0002 bd1 ba867 sqft5900 Wickham Ave, Newport News, VA 23605For Sale
 MLS ID #10643203, Michael Reames. REIN Inc.
 - $264,9003 bd2 ba903 sqft7306 Orcutt Ave, Newport News, VA 23605For Sale
 MLS ID #10644505, Heath Spencer. REIN Inc.
 - $250,0003 bd1 ba1k sqft1106 74th St, Newport News, VA 23605For SaleMLS ID #10642661, Erica Rich. REIN Inc.
- $215,0002 bd1 ba1k sqft723 North Ave, Newport News, VA 23605For SaleMLS ID #10644939, Caroline Kaiser. REIN Inc.
- $199,9002 bd1 ba740 sqft7707 Wickham Ave, Newport News, VA 23605For SaleMLS ID #10643914, Latoya Adkins. REIN Inc.
- $250,0003 bd2 ba1k sqft624 Briarfield Rd, Newport News, VA 23605For SaleMLS ID #10643114, Phillip Jones. REIN Inc.
- $174,9003 bd1 ba1.1k sqft719 South Ave, Newport News, VA 23605For SaleMLS ID #2620142, Jasmeet Singh, Long & Foster REALTORS. CVRMLS
- $225,0003 bd1 ba900 sqft115 Patrician Dr, Hampton, VA 23666For SaleMLS ID #10645771, Michael Mills. REIN Inc.
- $225,0003 bd1 ba1.3k sqft709 McLawhorne Dr, Newport News, VA 23605For SaleMLS ID #10643087, Anita Cox. REIN Inc.
- $265,0003 bd2 ba1.3k sqft1007 74th St, Newport News, VA 23605For SaleMLS ID #10643322, Tina Chrismon. REIN Inc.
- $239,9002 bd1 ba1k sqft710 Center Ave, Newport News, VA 23605For SaleMLS ID #10645351, Anita Cox. REIN Inc.
- $275,0003 bd2 ba1.3k sqft1120 78th St, Newport News, VA 23605For SaleMLS ID #10643850, Leighton Stone. REIN Inc.
- $230,0003 bd2 ba904 sqft825 North Ave, Newport News, VA 23605For SaleMLS ID #10640172, Angela Kennedy. REIN Inc.
- $270,0003 bd2 ba1.3k sqft630 Sterling St, Newport News, VA 23605For SaleMLS ID #10645153, Raquel Elliott. REIN Inc.
- $263,0004 bd1 ba1.2k sqft30 Butler Dr, Hampton, VA 23666For SaleMLS ID #10645831, Kelly DeLucia. REIN Inc.
- $235,0002 bd1 ba700 sqft683 Ellen Rd, Newport News, VA 23605For SaleMLS ID #10642479, Nathan Cox. REIN Inc.
- $199,0002 bd1 ba875 sqft1313 29th St, Newport News, VA 23607For SaleMLS ID #10645700, Richard Zapata. REIN Inc.
- $249,9003 bd2 ba1.1k sqft904 Thornbriar Ct, Hampton, VA 23661For SaleMLS ID #10646232, Stephanie McDonald. REIN Inc.
