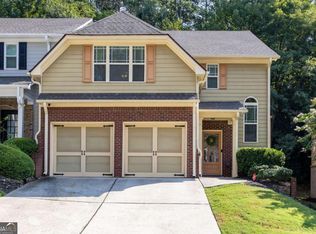
Welcome home to 1005 Cherryfield Run in Marietta! This like-new, end-unit townhome offers 3 bedrooms, 2.5 baths, and a fantastic location just minutes from historic Marietta Square. The inviting main level features an open-concept floor plan with LVP flooring, a spacious family room, and a beautifully designed kitchen perfect for everyday living and entertaining. Upstairs, you'll find an oversized primary suite complete with a large walk-in closet and private bath featuring a separate soaking tub and shower. Two additional bedrooms and a full bath provide plenty of space for family, guests, or a home office. Step outside and unwind on your private back patio overlooking the fenced backyard-an ideal spot for relaxing or entertaining. Conveniently located near Marietta Square with easy access to shopping, dining, entertainment, and more. This move-in-ready end-unit townhome is a must-see!
Active
$389,900
1005 Cherryfield Run, Marietta, GA 30008
3beds
1,901sqft
Townhouse
Built in 2022
1,873 Square Feet Lot
$386,400 Zestimate®
$205/sqft
$196/mo HOA
What's special
Fenced backyardOpen-concept floor planSpacious family roomLarge walk-in closetPrivate back patioBeautifully designed kitchenOversized primary suite
- 25 days
- 857
- 137
Zillow last checked:
Listing updated:
Listed by:
Janice Overbeck 404-800-3159,
Keller Williams Realty Atlanta North,
Leah Akiki 404-668-5156,
Keller Williams Realty Atlanta North
Source: GAMLS,MLS#: 10849110
Facts & features
Interior
Bedrooms & bathrooms
- Bedrooms: 3
- Bathrooms: 3
- Full bathrooms: 2
- 1/2 bathrooms: 1
Rooms
- Room types: Foyer, Laundry
Kitchen
- Features: Breakfast Area, Breakfast Bar, Kitchen Island, Pantry
Heating
- Natural Gas, Zoned
Cooling
- Ceiling Fan(s), Central Air
Appliances
- Included: Dishwasher, Disposal, Dryer, Gas Water Heater, Microwave, Washer
- Laundry: Upper Level
Features
- Double Vanity, High Ceilings, Split Bedroom Plan, Tray Ceiling(s), Walk-In Closet(s)
- Flooring: Carpet, Tile
- Windows: Double Pane Windows
- Basement: None
- Has fireplace: No
- Common walls with other units/homes: End Unit
Interior area
- Total structure area: 1,901
- Total interior livable area: 1,901 sqft
- Finished area above ground: 1,901
- Finished area below ground: 0
Property
Parking
- Total spaces: 2
- Parking features: Attached, Garage, Kitchen Level
- Has attached garage: Yes
Accessibility
- Accessibility features: Accessible Entrance
Features
- Levels: Two
- Stories: 2
- Patio & porch: Patio
- Fencing: Back Yard,Wood
- Waterfront features: No Dock Or Boathouse
- Body of water: None
Lot
- Size: 1,873 Square Feet
- Features: Corner Lot, Level, Private
Details
- Parcel number: 17014001170
Construction
Type & style
- Home type: Townhouse
- Architectural style: Traditional
- Property subtype: Townhouse
- Attached to another structure: Yes
Materials
- Brick
- Foundation: Slab
- Roof: Composition
Condition
- Resale
- New construction: No
- Year built: 2022
Utilities & green energy
- Sewer: Public Sewer
- Water: Public
- Utilities for property: Cable Available, Electricity Available, High Speed Internet, Natural Gas Available, Phone Available, Sewer Available, Underground Utilities, Water Available
Community & HOA
Community
- Features: Sidewalks, Street Lights
- Security: Smoke Detector(s)
- Subdivision: White Oaks
HOA
- Has HOA: Yes
- Services included: Other
- HOA fee: $2,352 annually
Location
- Region: Marietta
Financial & listing details
- Price per square foot: $205/sqft
- Tax assessed value: $379,630
- Annual tax amount: $1,303
- Date on market: 9/18/2026
- Cumulative days on market: 25 days
- Listing agreement: Exclusive Right To Sell
- Electric utility on property: Yes
Estimated market value
$386,400
$367,000 - $406,000
$2,562/mo
Price history
| Date | Event | Price |
|---|---|---|
| 9/18/2026 | Listed for sale | $389,900-2.5%$205/sqft |
Source:  FMLS GA #7837893 Report a problem FMLS GA #7837893 Report a problem | ||
| 8/30/2022 | Sold | $399,700$210/sqft |
Source: Public Record Report a problem | ||
Public tax history
| Year | Property taxes | Tax assessment |
|---|---|---|
| 2024 | $1,285 +6.4% | $151,852 +6.4% |
| 2023 | $1,207 +239.8% | $142,724 +239.8% |
| 2022 | $355 | $42,000 |
Find assessor info on the county website
Monthly payment
Est. payment
Payment breakdown
Explore the cost of this home by adjusting the details. Changes won't be saved.Climate risks
Neighborhood: 30008
Nearby schools
Schools provided by the listing agent
- Elementary: Dunleith
- Middle: Marietta
- High: Marietta
Source: GAMLS. This data may not be complete. We recommend contacting the local school district to confirm school assignments for this home.
- $387,8003 bd2 ba1.8k sqft1009 Cherryfield Run, Marietta, GA 30008Off Market
- $387,8003 bd2 ba1.9k sqft1013 Cherryfield Run, Marietta, GA 30008Off Market
- $382,7003 bd2 ba1.8k sqft1017 Cherryfield Run, Marietta, GA 30008Off Market
- $386,9003 bd2 ba1.9k sqft1021 Cherryfield Run, Marietta, GA 30008Off Market
Similar homes
- $375,0003 bd3 ba1.8k sqft4446 Greys Rise Way SW, Marietta, GA 30008For Sale

 MLS ID #7847124, PAIGE SLYMAN, Slyman Real Estate, LLC.. FMLS GA
 - $349,9003 bd3 ba2.1k sqft1091 Brownstone Dr #22, Marietta, GA 30008Active
 MLS ID #10826166, Wendy R Bunch, RE/MAX Pure. GAMLS
 - $360,0003 bd4 ba2.1k sqft969 Brownstone Ln #18, Marietta, GA 30008Active
 MLS ID #10806541, Malcolm Norris, Bolst. GAMLS
 - $389,9004 bd4 ba1.9k sqft341 Booth Cir SW, Marietta, GA 30008Active
 MLS ID #10760042, Dionnie E Bolar, Property Enterprises, Inc. GAMLS
 - $349,9993 bd3 ba1.9k sqft1075 Brownstone Dr #23, Marietta, GA 30008ActiveMLS ID #10780920, Channing Shaw-Wright, Compass. GAMLS
- $410,0003 bd3 ba1.8k sqft4338 Greys Rise Way SW, Marietta, GA 30008For SaleMLS ID #7832776, Tracy Jackson, Keller Williams Realty Chattahoochee North, LLC. FMLS GA
- $389,5003 bd3 ba2k sqft513 Coral St, Marietta, GA 30064Active Under ContractMLS ID #10866728, Pete A Bauch, HomeSmart. GAMLS
- $340,0003 bd3 ba2k sqft117 Grampian Ct #13, Marietta, GA 30008ActiveMLS ID #10842497, Deadric J Hollins, The Hollins Company. GAMLS
- $340,0003 bd3 ba2k sqft117 Grampian Ct, Marietta, GA 30008For SaleMLS ID #7833855, Deadric J Hollins, The Hollins Company. FMLS GA
- $335,0003 bd3 ba2.2k sqft36 Grampian Way #4, Marietta, GA 30008ActiveMLS ID #10829129, Mel Love, Serhant Georgia. GAMLS
- $375,0003 bd2 ba2.1k sqft1362 Natchez Trce SW, Marietta, GA 30008ActiveMLS ID #10856024, Doug Smith, Mainstay Brokerage. GAMLS
- $394,9003 bd3 ba2k sqft1121 Arrowlake Rd SW, Marietta, GA 30064For SaleMLS ID #7830001, Joo Young Tamaki, Young & Partners Realty. FMLS GA
- $325,0003 bd3 ba1.8k sqft55 Grampian Way, Marietta, GA 30008ActiveMLS ID #10806282, Akshar Patel, Century 21 Results. GAMLS
- $439,9992 bd2 ba2.1k sqft(Undisclosed Address), Marietta, GA 30008For SaleMLS ID #7766840, Dionnie Bolar, Property Enterprises Inc.. FMLS GA
- $399,9004 bd3 ba2.5k sqft1970 Ridgestone Run SW, Marietta, GA 30008ActiveMLS ID #10842240, Fidie Ramli, ERA Foster & Bond. GAMLS
- $399,0003 bd2 ba1.2k sqft1183 Wilburn Dr SW, Marietta, GA 30064ActiveMLS ID #10867991, Rosemarie Lummert, City Realty Inc.. GAMLS
- $399,9003 bd3 ba1.8k sqft378 Niles Ct, Marietta, GA 30060For SaleMLS ID #7785238, Stephen Freudenberg, Realco Brokers, Inc.. FMLS GA
- $425,0003 bd3 ba2k sqft584 Bright St SW, Marietta, GA 30064ActiveMLS ID #10817214, Steve Payment, Keller Williams Realty. GAMLS
- $369,0003 bd3 ba2k sqft1408 Flathead River Ln, Marietta, GA 30064ActiveMLS ID #10797576, Amber Stout, Chambers Select Realty. GAMLS
