Pristine, never-occupied luxury home on a generous .39-acre lot in the prestigious Cimarron Hills golf-course neighborhood, backing to a peaceful neighborhood walking trail. The residence showcases wood floors throughout (no carpet anywhere), vaulted ceilings in the living room and primary suite, and a spa-like primary bath with a soaker tub, separate dual-headed shower and an oversized walk-in closet. An open floor plan flows to a covered back patio with a fully appointed outdoor kitchen beneath mature oak trees, while a three-car garage and a luxury appliance package with built-in refrigerator and freezer complete the high-end finishes throughout. Come see this unique and beautiful home today!
Pending
Price cut: $26K (8/18)
$999,000
1005 Cimarron Hills Trl W, Georgetown, TX 78628
4beds
2,762sqft
Single Family Residence
Built in 2022
0.39 Acres Lot
$-- Zestimate®
$362/sqft
$160/mo HOA
What's special
Mature oak treesOpen floor planFully appointed outdoor kitchenWood floors throughoutThree-car garageCovered back patioSoaker tub
- 131 days
- 317
- 8
Zillow last checked:
Listing updated:
Listed by:
Robert Petmecky (830) 719-3008,
RDP Realty LLC (830) 719-3008
Source: Unlock MLS,MLS#: 4206735
Facts & features
Interior
Bedrooms & bathrooms
- Bedrooms: 4
- Bathrooms: 4
- Full bathrooms: 3
- 1/2 bathrooms: 1
- Main level bedrooms: 4
Heating
- Central, Fireplace(s)
Cooling
- Ceiling Fan(s), Central Air, Electric
Appliances
- Included: Built-In Freezer, Built-In Refrigerator, Dishwasher, Exhaust Fan, Gas Range, Microwave, RNGHD, Refrigerator
Features
- Ceiling Fan(s), Vaulted Ceiling(s), Quartz Counters, Kitchen Island, Open Floorplan, Recessed Lighting, Soaking Tub
- Flooring: Wood
- Windows: ENERGY STAR Qualified Windows
- Number of fireplaces: 1
- Fireplace features: Gas
Interior area
- Total interior livable area: 2,762 sqft
Property
Parking
- Total spaces: 3
- Parking features: Driveway
- Garage spaces: 3
Accessibility
- Accessibility features: None
Features
- Levels: One
- Stories: 1
- Patio & porch: Covered, Rear Porch
- Exterior features: Gas Grill, Outdoor Grill
- Pool features: None
- Fencing: None
- Has view: Yes
- View description: Trees/Woods
- Waterfront features: None
Lot
- Size: 0.39 Acres
- Features: Back Yard, Sprinkler - In-ground, Trees-Medium (20 Ft - 40 Ft)
Details
- Additional structures: None
- Parcel number: 202352000C0154AA
- Special conditions: Standard
Construction
Type & style
- Home type: SingleFamily
- Property subtype: Single Family Residence
Materials
- Foundation: Slab
- Roof: Tile
Condition
- Resale
- New construction: No
- Year built: 2022
Utilities & green energy
- Sewer: Municipal Utility District (MUD)
- Water: Municipal Utility District (MUD)
- Utilities for property: Electricity Connected, Propane, Sewer Connected, Water Connected
Community & HOA
Community
- Features: Clubhouse, Golf, Pool, Tennis Court(s)
- Subdivision: Cimarron Hills
HOA
- Has HOA: Yes
- Services included: See Remarks
- HOA fee: $160 monthly
- HOA name: Cimarron Hills HOA
Location
- Region: Georgetown
Financial & listing details
- Price per square foot: $362/sqft
- Tax assessed value: $117,000
- Annual tax amount: $29,003
- Date on market: 6/6/2026
- Listing terms: Cash,Conventional,VA Loan
- Electric utility on property: Yes
Estimated market value
Not available
Estimated sales range
Not available
Not available
Price history
| Date | Event | Price |
|---|---|---|
| 10/5/2026 | Pending sale | $999,000$362/sqft |
Source:  Unlock MLS #4206735 Report a problem Unlock MLS #4206735 Report a problem | ||
| 9/29/2026 | Contingent | $999,000$362/sqft |
Source: Unlock MLS #4206735 Report a problem | ||
| 8/18/2026 | Price change | $999,000-2.5%$362/sqft |
Source: Unlock MLS #4206735 Report a problem | ||
| 7/25/2026 | Listed for sale | $1,025,000$371/sqft |
Source: Unlock MLS #4206735 Report a problem | ||
| 7/21/2026 | Contingent | $1,025,000$371/sqft |
Source: Unlock MLS #4206735 Report a problem | ||
| 7/10/2026 | Price change | $1,025,000-4.7%$371/sqft |
Source: Unlock MLS #4206735 Report a problem | ||
| 6/6/2026 | Listed for sale | $1,075,000$389/sqft |
Source: Unlock MLS #4206735 Report a problem | ||
Public tax history
| Year | Property taxes | Tax assessment |
|---|---|---|
| 2021 | $2,361 +1.3% | $117,000 +5.3% |
| 2020 | $2,331 +2.4% | $111,150 +3.7% |
| 2019 | $2,277 +6.5% | $107,163 +19.1% |
| 2018 | $2,138 -0.3% | $90,000 +21% |
| 2017 | $2,144 | $74,386 |
| 2016 | -- | $74,386 |
Find assessor info on the county website
Monthly payment
Est. payment
Payment breakdown
Explore the cost of this home by adjusting the details. Changes won't be saved.Climate risks
Neighborhood: 78628
Nearby schools
Schools provided by the listing agent
- Elementary: James E Mitchell
- Middle: Douglas Benold
- High: East View
- District: Georgetown ISD
Source: Unlock MLS. This data may not be complete. We recommend contacting the local school district to confirm school assignments for this home.
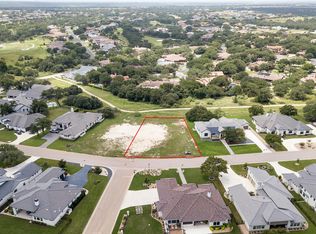
- $315,0000.32 acres1001 Cimarron Hills Trl W, Georgetown, TX 78628Lot/Land
- $117,000-- bd-- ba-- sqft1007 Cimarron Hills Trl W, Georgetown, TX 78628Off Market
- $117,000-- bd-- ba-- sqft907 Cimarron Hills Trl W, Georgetown, TX 78628Off Market
- $117,000-- bd-- ba-- sqft1009 Cimarron Hills Trl W, Georgetown, TX 78628Off Market
Similar homes
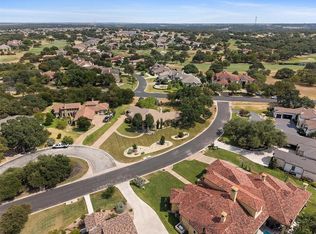
- $1,075,0004 bd3 ba3k sqft100 Dovetail Ln, Georgetown, TX 78628Active
 MLS ID #9346077, Matt Kemps, Serhant Texas, LLC. Unlock MLS
 - $1,495,0004 bd5 ba3.8k sqft1106 Flint Ridge Trl, Georgetown, TX 78628Active
 MLS ID #8711592, Bryan Thomas, Kuper Sotheby's Int'l Realty. Unlock MLS
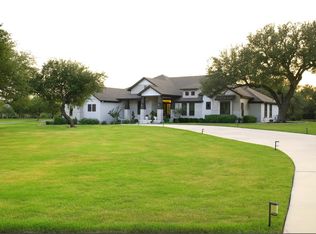
 - $1,150,0004 bd4 ba3.6k sqft120 Woodland Hills Dr, Georgetown, TX 78633Active
 MLS ID #9283723, Tosha Chang, Real Broker, LLC. Unlock MLS
 - $875,0004 bd3 ba3.2k sqft1116 River Trce, Georgetown, TX 78628Active
 MLS ID #9774029, Soomin Kim, eXp Realty, LLC. Unlock MLS
 - $929,9004 bd5 ba3.2k sqft2117 Crimson Sunset Dr, Georgetown, TX 78628ActiveUnlock MLS
- $1,495,0004 bd5 ba3.4k sqft903 Flint Ridge Trl, Georgetown, TX 78628ActiveMLS ID #9921502, Tommy Cokins, Tommy Cokins, Broker. Unlock MLS
- $899,9004 bd4 ba3.8k sqft124 Silverwood Trl, Georgetown, TX 78628ActiveMLS ID #4064072, Soomin Kim, eXp Realty, LLC. Unlock MLS
- $999,9904 bd4 ba3.4k sqft132 McNaughton Dr, Liberty Hill, TX 78642ActiveMLS ID #5107719, Tracee Washington, Horizon Realty. Unlock MLS
- $1,149,9004 bd4 ba3.8k sqft1800 Morning Mist Dr #3X1T8O, Georgetown, TX 78628ActiveMLS ID #3500783, Ben Caballero, HomesUSA.com. Unlock MLS
- $840,0004 bd5 ba3.4k sqft539 Great Lawn Bnd, Liberty Hill, TX 78642ActiveMLS ID #2831721, Sunny Singh, Elite Living Realty. Unlock MLS
- $890,0004 bd5 ba3.5k sqft2620 Council Springs Pass, Leander, TX 78641ActiveMLS ID #3529175, Angie Faulhaber, All City Real Estate Ltd. Co. Unlock MLS
