Set on 2.66 acres, 1005 E Adair offers a quiet country lifestyle without sacrificing modern convenience. This 4-bedroom, 3.5-bathroom home is designed for those who value room to breathe, both inside and out. The Main Living Area The heart of the home features an open-concept layout that connects the kitchen, dining, and living areas. Large windows throughout the home frame the surrounding landscape, filling the rooms with natural light and creating an easy, inviting flow for everyday life or hosting friends. Flexible Lower Level The finished basement adds significant living space and versatility to the home. It's an ideal setup for a home gym, guest quarters, or a hobby hub. One of the standout features is a dedicated space that is perfectly set up for a theater room, giving you the footprint to create your own ultimate movie-night retreat. Thoughtful Functionality The home is built to handle a busy household with ease. You'll find two laundry rooms for added convenience and an abundance of storage tucked away throughout the floor plan, ensuring everything has its place. The Great Outdoors Step onto the covered back porch to take in the privacy of the expansive backyard. With over two and a half acres to work with, there is plenty of room for gardening, outdoor entertaining, or simply enjoying the peaceful views. 1005 E Adair offers the rare combination of acreage, functional design, and room to grow. Schedule your private showing today to see the potential for yourself.
Contingent
Price cut: $15K (5/29)
$550,000
1005 E Adair St, Owenton, KY 40359
4beds
4,608sqft
:
Get pre-qualified$3,570/mo
Single Family Residence
Built in 2012
2.66 Acres Lot
$531,300 Zestimate®
$119/sqft
$-- HOA
What's special
Covered back porchNatural light
- 80 days |
- 95 |
- 0 |
Likely to sell faster than
Zillow last checked:
Listing updated:
Listed by:
Tyler Higgins 859-421-4990,
eXp Realty, LLC
Source: Imagine MLS,MLS#: 26010347
Facts & features
Interior
Bedrooms & bathrooms
- Bedrooms: 4
- Bathrooms: 4
- Full bathrooms: 3
- 1/2 bathrooms: 1
Primary bedroom
- Level: First
Bedroom 2
- Level: First
Bedroom 3
- Level: First
Bedroom 4
- Level: Lower
Primary bathroom
- Level: First
Bathroom 2
- Level: First
Bathroom 3
- Description: half bath
- Level: First
Bathroom 4
- Level: Lower
Kitchen
- Level: First
Living room
- Level: First
Living room
- Level: Lower
Other
- Description: laundry
- Level: First
Other
- Description: additional laundry
- Level: Lower
Heating
- Geothermal
Cooling
- Central Air
Appliances
- Included: Dishwasher, Microwave, Refrigerator, Range
- Laundry: Main Level, Lower Level
Features
- Flooring: Carpet, Hardwood, Laminate, Tile
- Basement: Full
- Number of fireplaces: 1
- Fireplace features: Family Room
Interior area
- Total structure area: 4,608
- Total interior livable area: 4,608 sqft
- Finished area above ground: 2,304
- Finished area below ground: 2,304
Property
Parking
- Total spaces: 2
- Parking features: Attached Garage
- Garage spaces: 2
Features
- Fencing: Partial
Lot
- Size: 2.66 Acres
Details
- Parcel number: 0610000018.04
- Horses can be raised: Yes
Construction
Type & style
- Home type: SingleFamily
- Architectural style: Ranch
- Property subtype: Single Family Residence
Materials
- Brick Veneer
- Foundation: Other
- Roof: Shingle
Condition
- Year built: 2012
Utilities & green energy
- Sewer: Septic Tank
- Water: Public
- Utilities for property: Electricity Connected, Water Connected
Community & HOA
Community
- Subdivision: Downtown
HOA
- Has HOA: No
Location
- Region: Owenton
Financial & listing details
- Price per square foot: $119/sqft
- Tax assessed value: $355,700
- Annual tax amount: $4,129
- Date on market: 5/8/2026
Estimated market value
$531,300
$505,000 - $558,000
$1,620/mo
Price history
| Date | Event | Price |
|---|---|---|
| 6/3/2026 | Pending sale | $550,000$119/sqft |
Source: eXp Realty #26010347 Report a problem | ||
| 6/3/2026 | Contingent | $550,000$119/sqft |
Source:  Imagine MLS #26010347 Report a problem Imagine MLS #26010347 Report a problem | ||
| 5/29/2026 | Price change | $550,000-2.7%$119/sqft |
Source: Imagine MLS #26010347 Report a problem | ||
| 5/24/2026 | Price change | $565,000-1.7%$123/sqft |
Source: Imagine MLS #26010347 Report a problem | ||
| 5/8/2026 | Listed for sale | $575,000+758.2%$125/sqft |
Source: Imagine MLS #26010347 Report a problem | ||
| 3/1/1995 | Sold | $67,000$15/sqft |
Source: Agent Provided Report a problem | ||
Public tax history
| Year | Property taxes | Tax assessment |
|---|---|---|
| 2024 | $4,129 -0.9% | $355,700 |
| 2023 | $4,168 +22.8% | $355,700 +21.6% |
| 2022 | $3,395 -0.1% | $292,400 |
| 2021 | $3,398 -2.1% | $292,400 |
| 2020 | $3,470 -0.2% | $292,400 |
| 2019 | $3,478 +0.8% | $292,400 -2.7% |
| 2018 | $3,452 +2% | $300,400 |
| 2017 | $3,385 -0.8% | $300,400 |
| 2016 | $3,412 +1.2% | $300,400 |
| 2015 | $3,372 | $300,400 |
| 2013 | -- | $300,400 |
| 2012 | -- | $300,400 +248.1% |
| 2011 | $926 -1.3% | $86,300 |
| 2010 | $939 | $86,300 |
Find assessor info on the county website
Monthly payment
Est. payment
Payment breakdown
Explore the cost of this home by adjusting the details. Changes won't be saved.Climate risks
Neighborhood: 40359
Nearby schools
GreatSchools rating
- 3/10Maurice Bowling Middle SchoolGrades: 5-8Distance: 1.5 mi
- 4/10Owen County High SchoolGrades: 9-12Distance: 1.4 mi
- 7/10Owen County Elementary SchoolGrades: PK-4Distance: 1.7 mi
Schools provided by the listing agent
- Elementary: Owen Co
- Middle: Maurice Bowling
- High: Owen Co
Source: Imagine MLS. This data may not be complete. We recommend contacting the local school district to confirm school assignments for this home.
- $8,000-- bd-- ba-- sqft1005 E Adair St, Owenton, KY 40359Off Market
- $336,4003 bd3 ba1.8k sqft1000 E Adair St, Owenton, KY 40359Off Market
- $337,9002 bd2 ba2k sqft935 E Adair St, Owenton, KY 40359Off Market
- $331,4003 bd2 ba1.9k sqft15 Old Sweet Owen Rd, Owenton, KY 40359Off Market
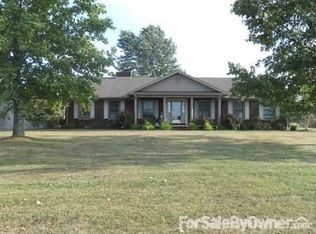
- $323,7003 bd2 ba1.7k sqft870 Ellis Rd, Owenton, KY 40359Off Market
- $180,0003 bd1 ba-- sqft920 E Adair St, Owenton, KY 40359Off Market
- $162,100-- bd-- ba1.8k sqft910 E Adair St, Owenton, KY 40359Off Market
- $386,300-- bd-- ba-- sqftEllis Rd, Owenton, KY 40359Off Market
A local agent can set up tours, give advice and negotiate with sellers.
Similar homes
- $564,0005 bd3 ba4.7k sqft3480 Fairview Rd, Owenton, KY 40359For Sale
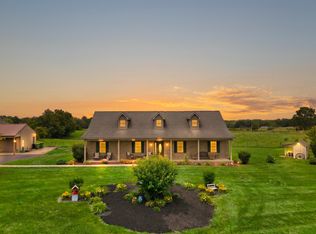 MLS ID #643422, Tina Eades, Kentucky Homes and Land LLC. NKMLS
 - $550,0004 bd3 ba3.9k sqft715 Heritage Dr, Sparta, KY 41086For Sale
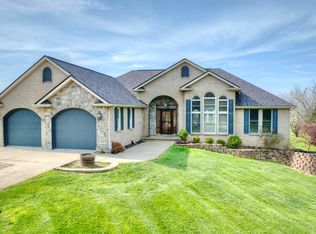 MLS ID #643770, Mike Parker, Huff Realty - Florence. NKMLS
 - $439,9002 bd2 ba2.4k sqft3680 Highway 127 N, Owenton, KY 40359For Sale
 MLS ID #643158, Carol Jackson, The Realty Place. NKMLS
 - $341,5564 bd3 ba3.1k sqft313 N Adams St, Owenton, KY 40359For Sale
 MLS ID #642366, Robin Campbell, Keller Williams Realty Service. NKMLS
 - $300,0004 bd3 ba2.3k sqft100 Jackie Ln, Owenton, KY 40359For SaleMLS ID #636248, John Ashcraft, Ashcraft Real Estate Services. NKMLS
- $494,9002 bd5 ba3.4k sqft30 Pilots Dream Dr, Dry Ridge, KY 41035For Sale
 MLS ID #25502179, Joshua Webb, Real Broker, LLC. Imagine MLS
 - $520,0004 bd3 ba3.9k sqft117 Regency Ct, Williamstown, KY 41097For SaleMLS ID #642871, Cindy Cahill, Cahill Real Estate Services. NKMLS
- $499,0004 bd4 ba3.2k sqft4646 Hinton Webber Rd, Corinth, KY 41010For SaleMLS ID #26002623, Barbara Curtis, Coldwell Banker McMahan. Imagine MLS
- $299,9003 bd3 ba2.4k sqft1875 Barnes Rd, Williamstown, KY 41097For SaleMLS ID #645055, Monica Howe, Huff Realty - Florence. NKMLS
- $599,0004 bd3 ba2.3k sqft798 Ford Rd, Ghent, KY 41045For SaleMLS ID #642175, Katrina Bartley, Bartley Real Estate & Assoc. NKMLS
- $759,0003 bd2 ba2.3k sqft1000 Raisor Ln, Pleasureville, KY 40057For Sale
 MLS ID #1724108, Michael Logsdon, RE/MAX Real Estate Champions. Metro Search Inc. LLC DBA Apex MLS
 - $599,9954 bd2 ba2.8k sqft95 Taft Hwy, Dry Ridge, KY 41035For Sale By Owner
- $674,9773 bd3 ba3.6k sqft1485 N Rays Fork Rd, Sadieville, KY 40370For SaleMLS ID #26011859, B Scott McKenzie, Lifstyl Real Estate. Imagine MLS
- $429,9003 bd4 ba2.7k sqft325 Eagle Creek Trl, Sadieville, KY 40370For SaleMLS ID #26013671, Joshua Sweet, The Agency. Imagine MLS
- $639,9003 bd2 ba3.2k sqft2109 Porter Rd, Sadieville, KY 40370For SaleMLS ID #26010449, Matthew Fouch, Keller Williams Commonwealth - Somerset. Imagine MLS
- $425,0003 bd3 ba2.7k sqft16490 State Road 156, Patriot, IN 47038For SaleMLS ID #202609438, Chris Hembree, Realty ONE Group River Valley. SIRA
- $658,5003 bd4 ba3.4k sqft1775 Dry Ridge Mount Zion Rd, Dry Ridge, KY 41035For SaleMLS ID #641658, Cindy Cahill, Cahill Real Estate Services. NKMLS
- $674,0004 bd3 ba2.6k sqft248 Sulphur Lick Rd, Frankfort, KY 40601For SaleMLS ID #639940, Jason Wallin, Whitetail Properties Real Est. NKMLS
- $319,0003 bd2 ba2.6k sqft3574 Sparta Pike, Sparta, KY 41086For SaleMLS ID #639051, Lisa Bush, Century 21 Premiere Properties. NKMLS
- $799,5004 bd3 ba4.4k sqft199 Stone Ln, Sadieville, KY 40370For SaleMLS ID #641959, Katrina Holtmeier, Keller Williams Realty Service. NKMLS
