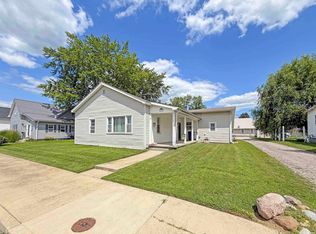
Welcome to this very nice property that is ready for a new owner. There is so much more to this one-bedroom, one-bath home than meets the eye, with its office that could be bedroom number two and a family room that adds so much living space for maybe a young couple or maybe more seasoned adults who are looking to downsize a bit. Don't forget to walk out back and check out the fully fenced backyard and oversized two-car detached garage, which has a great loft for those hobbies that need more space! Plus, there is a nice shed and a patio set, ready for relaxing evenings outside. The roof is just a couple of months old, so that's a big one off the maintenance list right off the top. Check this one out as soon as you can; it is a nice one! This property is being sold AS-IS due to seller health issues. Inspections are welcome.
Active
$165,000
1005 Milroy St, Frankfort, IN 46041
1beds
1,008sqft
Single Family Residence
Built in 1930
6,534 Square Feet Lot
$162,900 Zestimate®
$--/sqft
$-- HOA
What's special
Oversized two-car detached garageOne-bedroom one-bath homeNice shedFully fenced backyard
- 6 days
- 316
- 20
Zillow last checked:
Listing updated:
Listed by:
Scott Irons 765-670-9220,
Snyder Strategy Realty, Inc
Source: IRMLS,MLS#: 202641949
Facts & features
Interior
Bedrooms & bathrooms
- Bedrooms: 1
- Bathrooms: 1
- Full bathrooms: 1
- Main level bedrooms: 1
Bedroom 1
- Level: Main
Family room
- Level: Main
- Area: 176
- Dimensions: 11 x 16
Kitchen
- Level: Main
- Area: 168
- Dimensions: 12 x 14
Living room
- Level: Main
- Area: 192
- Dimensions: 12 x 16
Heating
- Natural Gas, Conventional
Cooling
- Central Air
Appliances
- Included: Range/Oven Hook Up Elec, Microwave, Refrigerator, Washer, Electric Cooktop, Dryer-Electric, Electric Oven, Gas Water Heater
- Laundry: Electric Dryer Hookup, Main Level, Washer Hookup
Features
- Laminate Counters, Tub/Shower Combination
- Flooring: Vinyl
- Basement: Crawl Space,Block
- Has fireplace: No
- Fireplace features: None
Interior area
- Total structure area: 1,008
- Total interior livable area: 1,008 sqft
- Finished area above ground: 1,008
- Finished area below ground: 0
Video & virtual tour
Property
Parking
- Total spaces: 2
- Parking features: Detached, Gravel
- Garage spaces: 2
- Has uncovered spaces: Yes
Features
- Levels: One
- Stories: 1
- Patio & porch: Porch
- Fencing: Wood
Lot
- Size: 6,534 Square Feet
- Dimensions: 50 x 132
- Features: Level, 0-2.9999, City/Town/Suburb
Details
- Additional structures: Shed
- Parcel number: 121003352005.000021
Construction
Type & style
- Home type: SingleFamily
- Architectural style: Traditional
- Property subtype: Single Family Residence
Materials
- Vinyl Siding
- Roof: Dimensional Shingles
Condition
- New construction: No
- Year built: 1930
Utilities & green energy
- Electric: Frankfort Munic. Util.
- Gas: CenterPoint Energy
- Sewer: City
- Water: City
Community & HOA
Community
- Subdivision: None
Location
- Region: Frankfort
Financial & listing details
- Tax assessed value: $96,400
- Annual tax amount: $781
- Date on market: 10/9/2026
- Listing terms: Cash,Conventional,FHA,USDA Loan
Estimated market value
$162,900
$155,000 - $171,000
$1,317/mo
Price history
| Date | Event | Price |
|---|---|---|
| 10/9/2026 | Listed for sale | $165,000+144.4% |
Source:  IRMLS #202641949 Report a problem IRMLS #202641949 Report a problem | ||
| 8/20/1996 | Sold | $67,500$67/sqft |
Source: Public Record Report a problem | ||
Public tax history
| Year | Property taxes | Tax assessment |
|---|---|---|
| 2025 | $781 +0.4% | $96,400 +26.5% |
| 2024 | $777 +7.1% | $76,200 -0.1% |
| 2023 | $725 -40.4% | $76,300 |
| 2022 | $1,218 +127.5% | $76,300 +45.3% |
| 2021 | $535 +4.9% | $52,500 |
| 2020 | $510 -0.5% | $52,500 -0.2% |
| 2019 | $513 -2.6% | $52,600 |
| 2018 | $527 +3.2% | $52,600 -4.2% |
| 2017 | $510 +40.9% | $54,900 +4% |
| 2016 | $362 +29.7% | $52,800 -3.5% |
| 2014 | $279 +13.4% | $54,700 -0.4% |
| 2013 | $246 +1.4% | $54,900 -0.2% |
| 2012 | $243 -25% | $55,000 +6% |
| 2011 | $324 -5.4% | $51,900 -10.1% |
| 2010 | $342 +21.4% | $57,700 -4.9% |
| 2009 | $282 | $60,700 -6% |
| 2006 | -- | $64,600 +8.9% |
| 2005 | -- | $59,300 |
Find assessor info on the county website
Monthly payment
Est. payment
Payment breakdown
Explore the cost of this home by adjusting the details. Changes won't be saved.Climate risks
Neighborhood: 46041
Nearby schools
Schools provided by the listing agent
- Elementary: Suncrest
- Middle: Frankfort
- High: Frankfort
- District: Community Schools of Frankfort
Source: IRMLS. This data may not be complete. We recommend contacting the local school district to confirm school assignments for this home.

Similar homes
- $159,9002 bd1 ba1.3k sqft1102 E Washington St, Frankfort, IN 46041For Sale
 MLS ID #202641899, Elizabeth Hobbs, Keller Williams Lafayette. IRMLS
 - $200,0003 bd2 ba1k sqft1258 W McClurg St, Frankfort, IN 46041For Sale
 MLS ID #202641402, Alondra Alvarez, Alvarez Real Estate. IRMLS
 - $160,5002 bd1 ba1k sqft357 Sims St, Frankfort, IN 46041For Sale
 MLS ID #202629856, Jazah J Jones, BerkshireHathaway HS IN Realty. IRMLS
 - $179,0002 bd1 ba916 sqft907 N Main St, Frankfort, IN 46041For Sale
 MLS ID #202639165, Scott Irons, Snyder Strategy Realty, Inc. IRMLS
